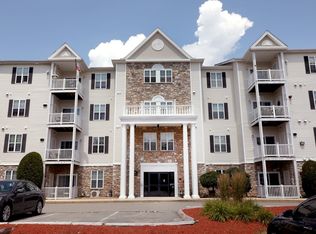
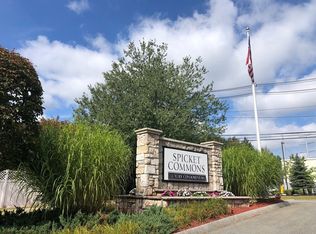
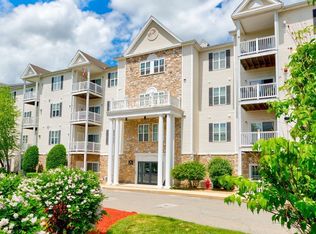
Welcome to Spicket Commons! This desirable first-floor 2-bedroom, 2-full-bath condo offers comfortable single-level living in a convenient Methuen location. Step inside to a bright, open floor plan featuring attractive wood-look vinyl flooring throughout the main living areas and plenty of space for relaxing, dining, and entertaining. The kitchen offers abundant cabinetry and counter space, stainless steel appliances, a gas range, and a breakfast bar that opens to the dining area. The spacious living room leads to a private covered patio, perfect for morning coffee or relaxing outdoors. The well-designed layout features two bedrooms and two full bathrooms, including one bath with a tub/shower combination and a second with a walk-in shower. Additional conveniences include in-unit laundry and central air. Located on the first floor of an elevator building and ideally situated close to the community pool, fitness center, and clubhouse, this unit provides easy access to the amenities Spicket Commons has to offer. Conveniently located near major highways, shopping, dining, and Tuscan Village. Enjoy low-maintenance condo living in a fantastic Methuen location!
Pending
$399,900
23 Hampshire Rd APT 113, Methuen, MA 01844
2beds
980sqft
Condominium
Built in 2002
-- sqft lot
$397,300 Zestimate®
$408/sqft
$494/mo HOA
What's special
Central airIn-unit laundryStainless steel appliancesGas rangeBright open floor plan
- 39 days
- 439
- 10
Likely to sell faster than
Zillow last checked:
Listing updated:
Listed by:
Equity Edge Team 978-317-0303,
Real Broker MA, LLC 855-450-0442,
Carol Beatrice 781-929-1010
Source: MLS PIN,MLS#: 73580635
Facts & features
Interior
Bedrooms & bathrooms
- Bedrooms: 2
- Bathrooms: 2
- Full bathrooms: 2
Primary bedroom
- Features: Ceiling Fan(s), Closet - Linen, Walk-In Closet(s), Flooring - Wall to Wall Carpet
- Level: First
- Area: 184.17
- Dimensions: 10.83 x 17
Bedroom 2
- Features: Ceiling Fan(s), Flooring - Wall to Wall Carpet
- Level: First
- Area: 156.79
- Dimensions: 11.83 x 13.25
Primary bathroom
- Features: Yes
Bathroom 1
- Features: Bathroom - With Tub & Shower, Flooring - Vinyl, Countertops - Upgraded
- Level: First
- Area: 57.51
- Dimensions: 6.83 x 8.42
Bathroom 2
- Features: Bathroom - With Shower Stall, Flooring - Vinyl
- Level: First
- Area: 58.5
- Dimensions: 6.5 x 9
Dining room
- Features: Flooring - Vinyl, Lighting - Overhead
- Level: First
- Area: 75.05
- Dimensions: 8.42 x 8.92
Kitchen
- Features: Flooring - Vinyl, Pantry
- Level: First
- Area: 90.54
- Dimensions: 10.25 x 8.83
Living room
- Features: Ceiling Fan(s), Flooring - Vinyl, Deck - Exterior
- Level: First
- Area: 200.6
- Dimensions: 11.92 x 16.83
Heating
- Forced Air, Natural Gas
Cooling
- Central Air
Appliances
- Included: Range, Dishwasher, Disposal, Microwave, Refrigerator
- Laundry: First Floor, In Unit
Features
- Elevator
- Flooring: Vinyl, Carpet
- Has basement: No
- Has fireplace: No
Interior area
- Total structure area: 980
- Total interior livable area: 980 sqft
- Finished area above ground: 980
Property
Parking
- Total spaces: 2
- Parking features: Assigned, Off Street
- Has garage: Yes
- Uncovered spaces: 2
Features
- Entry location: Unit Placement(Front)
- Patio & porch: Covered
- Exterior features: Covered Patio/Deck
Details
- Parcel number: M:0510 B:0124 L:0007 U:00,4623618
- Zoning: BL
- Other equipment: Intercom
Construction
Type & style
- Home type: Condo
- Property subtype: Condominium
Materials
- Roof: Shingle
Condition
- Year built: 2002
Utilities & green energy
- Electric: 200+ Amp Service
- Sewer: Public Sewer
- Water: Public
- Utilities for property: for Gas Range
Community & HOA
Community
- Features: Public Transportation, Shopping, Pool, Walk/Jog Trails, Medical Facility, Highway Access, Public School
- Security: Intercom, Security System
HOA
- Amenities included: Pool, Elevator(s), Clubhouse
- Services included: Water, Sewer, Insurance, Maintenance Structure, Road Maintenance, Maintenance Grounds, Snow Removal, Trash, Reserve Funds
- HOA fee: $494 monthly
Location
- Region: Methuen
Financial & listing details
- Price per square foot: $408/sqft
- Tax assessed value: $364,400
- Annual tax amount: $3,790
- Date on market: 9/22/2026
Estimated market value
$397,300
$377,000 - $417,000
$2,568/mo
Price history
| Date | Event | Price |
|---|---|---|
| 10/22/2026 | Pending sale | $399,900$408/sqft |
Source: MLS PIN #73580635 Report a problem | ||
| 9/22/2026 | Listed for sale | $399,900+131.8%$408/sqft |
Source: MLS PIN #73580635 Report a problem | ||
| 10/23/2008 | Sold | $172,500$176/sqft |
Source: Public Record Report a problem | ||
Public tax history
| Year | Property taxes | Tax assessment |
|---|---|---|
| 2025 | $3,576 +2.3% | $338,000 +5% |
| 2024 | $3,497 +7.2% | $322,000 +15.5% |
| 2023 | $3,262 | $278,800 |
| 2022 | $3,262 +5.6% | $278,800 +19.1% |
| 2021 | $3,088 0% | $234,100 +1.9% |
| 2020 | $3,089 +4.3% | $229,800 +10.1% |
| 2019 | $2,961 +12.8% | $208,700 +13.5% |
| 2018 | $2,624 +1.5% | $183,900 +4.2% |
| 2017 | $2,586 +7.6% | $176,500 +8.7% |
| 2016 | $2,404 -5.5% | $162,300 -6.8% |
| 2015 | $2,543 +9.7% | $174,200 +11.6% |
| 2014 | $2,318 +3.1% | $156,100 |
| 2013 | $2,248 +10.4% | $156,100 |
| 2012 | $2,036 +2.5% | $156,100 -0.3% |
| 2011 | $1,986 +3.7% | $156,500 -3.1% |
| 2010 | $1,915 -3.7% | $161,500 -12.2% |
| 2009 | $1,989 +0.7% | $184,000 -4.6% |
| 2008 | $1,976 +6.2% | $192,800 |
| 2007 | $1,861 | $192,800 |
Find assessor info on the county website
Monthly payment
Est. payment
Payment breakdown
Explore the cost of this home by adjusting the details. Changes won't be saved.Climate risks
Neighborhood: 01844

Similar homes
- $474,9002 bd2 ba1.1k sqftPark Place Condos, Methuen, MA 01844For Sale
 MLS ID #73588076, Carrie Alex, Alex & Associates Realty. MLS PIN
- $549,0003 bd2 ba1.2k sqft197 Oakland Ave, Methuen, MA 01844For Sale
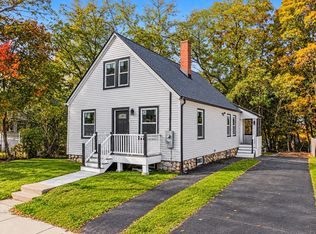 MLS ID #73595582, Laurie Devereaux, Century 21 North East. MLS PIN
- $379,9002 bd1 ba737 sqft41 Linwood Ave, Methuen, MA 01844For Sale
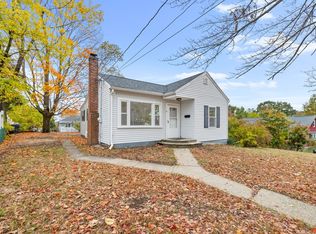 MLS ID #73593965, Team Lillian Montalto, Lillian Montalto Signature Properties. MLS PIN
- $316,6492 bd2 ba1.2k sqft10 Ashley Ln Unit 10, Methuen, MA 01844For Sale
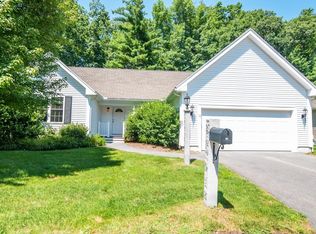 MLS ID #73581293, Scot Edward Gabriel, Gabriel Realty Group. MLS PIN
