Welcome to your well maintained and modernized townhome with "one step" direct access from the parking area to the main living space. The first floor features the kitchen with quartz counter tops, black and stainless steel appliances, custom cabinets, and an inviting bay window. An open "L" shaped living/dining area is light and bright and enhanced by luxury vinyl plank flooring and a new sliding glass door that leads to a private and tranquil balcony. An open staircase leads to the second floor bedroom area with two spacious light-filled rooms boasting excellent closet space, one having a generous walk-in closet and the linen closet is amazing! The lower level open concept room has a sliding glass door that provides direct access to the private garden patio. This is a versatile and multifunctional room that offers privacy and quiet, perfect for an office area. The second floor full bath and the powder room on the main floor are space efficient with updated lighting and plumbing fixtures plus accented with granite countertops on the vanities. Property near Perrysville. Maintenance free living in this large Hiland Valley Unit. Home Warranty Included!
Contingent
$229,000
23 Hiland Valley Dr, Pittsburgh, PA 15229
2beds
1,242sqft
:
Get pre-qualified$1,859/mo
Condominium
Built in 1977
-- sqft lot
$228,100 Zestimate®
$184/sqft
$250/mo HOA
What's special
Private and tranquil balconyCustom cabinetsNew sliding glass doorInviting bay windowGenerous walk-in closetLuxury vinyl plank flooringExcellent closet space
- 66 days |
- 711 |
- 20 |
Zillow last checked:
Listing updated:
Listed by:
T. Richard Parobeck 724-933-8500,
KELLER WILLIAMS STEEL CITY 724-933-8500
Source: WPMLS,MLS#: 1755369 Originating MLS: West Penn Multi-List
Originating MLS: West Penn Multi-ListFacts & features
Interior
Bedrooms & bathrooms
- Bedrooms: 2
- Bathrooms: 2
- Full bathrooms: 1
- 1/2 bathrooms: 1
Primary bedroom
- Level: Upper
- Dimensions: 16x12
Bedroom 2
- Level: Upper
- Dimensions: 14x12
Dining room
- Level: Main
- Dimensions: 10x 9
Family room
- Level: Lower
- Dimensions: 20x18
Kitchen
- Level: Main
- Dimensions: 11x 9
Laundry
- Level: Lower
- Dimensions: 12x 9
Living room
- Level: Main
- Dimensions: 18x11
Heating
- Forced Air, Gas
Cooling
- Central Air
Appliances
- Included: Some Gas Appliances, Dryer, Dishwasher, Disposal, Microwave, Refrigerator, Stove, Washer
Features
- Flooring: Ceramic Tile, Resilient
- Basement: Rec/Family Area,Walk-Out Access
Interior area
- Total structure area: 1,242
- Total interior livable area: 1,242 sqft
Property
Parking
- Parking features: On Street
- Has uncovered spaces: Yes
Features
- Levels: Two
- Stories: 2
- Pool features: None
Lot
- Dimensions: 21 x 40 x 20 x 40
Details
- Parcel number: 0350C00050002300
Construction
Type & style
- Home type: Condo
- Architectural style: Colonial,Two Story
- Property subtype: Condominium
Materials
- Brick, Stucco
- Roof: Asphalt
Condition
- Resale
- Year built: 1977
Details
- Warranty included: Yes
Utilities & green energy
- Sewer: Public Sewer
- Water: Public
Community & HOA
Community
- Features: Public Transportation
- Subdivision: Hiland Valley
HOA
- Has HOA: Yes
- HOA fee: $250 monthly
Location
- Region: Pittsburgh
Financial & listing details
- Price per square foot: $184/sqft
- Tax assessed value: $104,800
- Annual tax amount: $2,673
- Date on market: 5/25/2026
Estimated market value
$228,100
$217,000 - $240,000
$1,759/mo
Price history
| Date | Event | Price |
|---|---|---|
| 7/16/2026 | Contingent | $229,000$184/sqft |
Source:  WPMLS #1755369 Report a problem WPMLS #1755369 Report a problem | ||
| 6/25/2026 | Listed for sale | $229,000$184/sqft |
Source: WPMLS #1755369 Report a problem | ||
| 6/8/2026 | Contingent | $229,000$184/sqft |
Source: WPMLS #1755369 Report a problem | ||
| 5/25/2026 | Listed for sale | $229,000+61.3%$184/sqft |
Source: WPMLS #1755369 Report a problem | ||
| 6/30/2015 | Sold | $141,950+18.3%$114/sqft |
Source: WPMLS #1047960 Report a problem | ||
| 6/20/2011 | Sold | $120,000$97/sqft |
Source: Public Record Report a problem | ||
Public tax history
| Year | Property taxes | Tax assessment |
|---|---|---|
| 2025 | $2,636 +11.9% | $86,800 |
| 2024 | $2,355 +473.6% | $86,800 |
| 2023 | $411 | $86,800 |
| 2022 | $411 | $86,800 |
| 2021 | $411 +2% | $86,800 |
| 2020 | $402 -2% | $86,800 |
| 2019 | $411 -81.4% | $86,800 |
| 2018 | $2,207 +0.8% | $86,800 |
| 2017 | $2,190 +433.4% | $86,800 |
| 2016 | $411 -84.1% | $86,800 -17.2% |
| 2015 | $2,588 | $104,800 |
| 2014 | -- | $104,800 |
| 2013 | -- | $104,800 +61.7% |
| 2012 | -- | $64,800 |
| 2011 | -- | $64,800 |
| 2010 | -- | $64,800 |
| 2009 | -- | $64,800 |
| 2008 | -- | $64,800 |
| 2007 | -- | $64,800 |
| 2006 | -- | $64,800 |
| 2005 | -- | $64,800 |
| 2004 | -- | $64,800 -18.8% |
| 2003 | -- | $79,800 |
| 2002 | -- | $79,800 |
Find assessor info on the county website
Monthly payment
Est. payment
Payment breakdown
Explore the cost of this home by adjusting the details. Changes won't be saved.Climate risks
Neighborhood: 15229
Nearby schools
GreatSchools rating
- 9/10Highcliff El SchoolGrades: K-5Distance: 1 mi
- 7/10North Hills Junior High SchoolGrades: 6-8Distance: 0.8 mi
- 7/10North Hills Senior High SchoolGrades: 9-12Distance: 0.8 mi
Schools provided by the listing agent
- District: North Hills
Source: WPMLS. This data may not be complete. We recommend contacting the local school district to confirm school assignments for this home.
- $205,2002 bd1 ba1.2k sqft21 Hiland Valley Dr, Pittsburgh, PA 15229Off Market
- $214,5003 bd2 ba1.2k sqft25 Hiland Valley Dr, Pittsburgh, PA 15229Off Market
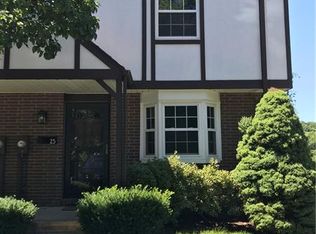
- $188,7002 bd1 ba1.2k sqft19 Hiland Valley Dr, Pittsburgh, PA 15229Off Market
- $203,4002 bd1 ba1.2k sqft27 Hiland Valley Dr, Pittsburgh, PA 15229Off Market
- $203,2002 bd1 ba1.2k sqft17 Hiland Valley Dr, Pittsburgh, PA 15229Off Market
- $156,0002 bd1 ba1.2k sqft38 Hiland Valley Ct, Pittsburgh, PA 15237Sold
- $232,4002 bd1 ba-- sqft36 Hiland Valley Dr, Pittsburgh, PA 15229Off Market
- $192,9002 bd1 ba1.1k sqft40 Hiland Valley Ct, Pittsburgh, PA 15237Off Market
A local agent can set up tours, give advice and negotiate with sellers.
Similar homes
- $205,0002 bd2 ba1.1k sqft120 Spruce Ct, Pittsburgh, PA 15229For Sale
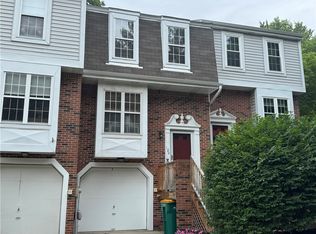 MLS ID #1763452, Diana McKay. WPMLS
 - $205,0003 bd2 ba1.3k sqft102 Raleigh Ct, Pittsburgh, PA 15237For Sale
 MLS ID #1758769, Robin Huffman. WPMLS
 - $210,0002 bd1 ba688 sqft2425 Hampton Ave, Allison Park, PA 15101For Sale
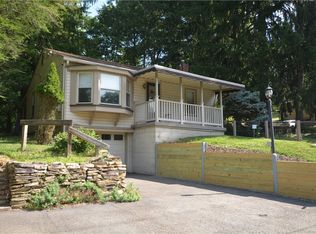 MLS ID #1767143, Dave Bryant. WPMLS
 - $120,0001 bd1 ba790 sqft3 Hiland Valley Dr APT 306, Pittsburgh, PA 15229For Sale
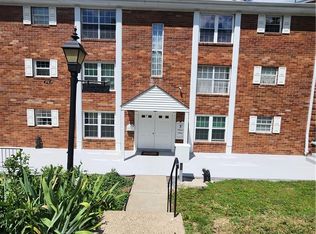 MLS ID #1761616, Joseph Koehler. WPMLS
 - $265,0002 bd2 ba1.2k sqft144 Elmwood Dr, Glenshaw, PA 15116For SaleMLS ID #1766230, Dave Bryant. WPMLS
- $237,0002 bd2 ba1.3k sqft1249 Saxonburg Blvd, Glenshaw, PA 15116For SaleMLS ID #1739898, Isabella Bretz. WPMLS
- $159,0002 bd3 ba1k sqft4007 Charlemagne Cir, Pittsburgh, PA 15237For SaleMLS ID #1750410, Christine Caropresi. WPMLS
- $249,9003 bd2 ba1.4k sqft201 Clever Rd, Mc Kees Rocks, PA 15136For SaleMLS ID #1754886, Brett Chupinka. WPMLS
- $235,0003 bd2 ba1.2k sqft1715 Meadville St, Pittsburgh, PA 15214For SaleMLS ID #1759683, Tirzah DeCaria. WPMLS
- $229,7533 bd2 ba1.1k sqft1041 Dallett Rd, Pittsburgh, PA 15227For SaleMLS ID #1765279, Brian Teyssier. WPMLS
- $240,0003 bd2 ba1.2k sqft1120 Clare Ave, Pittsburgh, PA 15209For SaleMLS ID #1748129, Kenneth Girty. WPMLS
- $209,0004 bd1 ba1.4k sqft240 Mathilda St, Pittsburgh, PA 15209For SaleMLS ID #1754077, Timothy Fitzgerald. WPMLS
- $237,0003 bd2 ba1.1k sqft6 Harmar Dr, Cheswick, PA 15024For SaleMLS ID #1763844, Lisa Mroziak. WPMLS
- $229,9003 bd2 ba1.1k sqft3728 Old William Penn Hwy, Pittsburgh, PA 15235For SaleMLS ID #1739939, Deborah Kane. WPMLS
- $215,0002 bd2 ba1.3k sqft116 Schley Ave, Pittsburgh, PA 15205For SaleMLS ID #1759511, Alexis Moritz. WPMLS
- $274,0003 bd4 ba1.8k sqft304 Cottingham Ct, Allison Park, PA 15101For SaleMLS ID #1757894, Barbara Bolls. WPMLS
- $280,0003 bd1 ba1.2k sqft202 Park Pl, Pittsburgh, PA 15237For SaleMLS ID #1755400, Nancy Dorn. WPMLS
- $215,0004 bd2 ba1.1k sqft147 College Ave, Pittsburgh, PA 15239For SaleMLS ID #1765717, Rebecca King. WPMLS
- $250,0003 bd3 ba1.5k sqft304 Sonie Dr #304, Sewickley, PA 15143For SaleMLS ID #1751303, Timothy Bable. WPMLS
- $205,0003 bd2 ba1.5k sqft5462 Library Rd, Bethel Park, PA 15102For SaleMLS ID #1765774, Michael Pohlot. WPMLS
