ATTENTION! Picture-perfect Colonial nestled in an idyllic neighborhood yet close to everything you desire, offering timeless charm, thoughtful updates, and 400+ additional square feet of finished lower-level living space! From the moment you arrive, exceptional curb appeal welcomes you home. The entire interior has been freshly painted, while newly refinished hardwood floors add warmth and character throughout. The beautifully remodeled eat-in kitchen features quartz countertops, a center island, and brand-new appliances. The spacious living room offers a cozy propane fireplace and plenty of windows. Sun-drenched, the inviting den showcases a bay window and brand-new slider leading to an expansive deck overlooking the flat, generously sized backyard-perfect for entertaining, gardening, or relaxing outdoors. A half bath completes the first floor. Upstairs, the spacious front-to-back primary bedroom is joined by two additional bedrooms and a full bath. The finished lower level delivers 400+ square feet of flexible living space with brand-new flooring and walk-out access to the backyard. Perfect for a playroom, home office, gym, hobby space, or additional gathering area, this bonus space adds exceptional versatility.
For sale
$399,900
23 Hoffman Road, Manchester, CT 06042
3beds
2,002sqft
Single Family Residence
Built in 1957
0.32 Acres Lot
$396,000 Zestimate®
$200/sqft
$-- HOA
What's special
Cozy propane fireplaceCenter islandQuartz countertopsPlenty of windowsBay windowNewly refinished hardwood floorsFlat generously sized backyard
- 19 hours
- 418
- 63
Zillow last checked:
Listing updated:
Listed by:
Lauren M. Spina (860)995-0172,
William Raveis Real Estate 860-633-0111
Source: Smart MLS,MLS#: 24207722
Facts & features
Interior
Bedrooms & bathrooms
- Bedrooms: 3
- Bathrooms: 2
- Full bathrooms: 1
- 1/2 bathrooms: 1
Primary bedroom
- Level: Upper
Bedroom
- Level: Upper
Bedroom
- Level: Upper
Den
- Features: Bay/Bow Window, Ceiling Fan(s), Sliders
- Level: Main
Kitchen
- Features: Remodeled, Quartz Counters, Kitchen Island, Hardwood Floor
- Level: Main
Living room
- Features: Gas Log Fireplace, Hardwood Floor
- Level: Main
Rec play room
- Level: Lower
Heating
- Hot Water, Oil
Cooling
- None
Appliances
- Included: Oven/Range, Refrigerator, Dishwasher, Water Heater
Features
- Basement: Full,Partially Finished
- Attic: Access Via Hatch
- Number of fireplaces: 1
Interior area
- Total structure area: 2,002
- Total interior livable area: 2,002 sqft
- Finished area above ground: 1,558
- Finished area below ground: 444
Property
Lot
- Size: 0.32 Acres
- Features: Level
Details
- Parcel number: 1747576
- Zoning: RA
Construction
Type & style
- Home type: SingleFamily
- Architectural style: Colonial
- Property subtype: Single Family Residence
Materials
- Vinyl Siding
- Foundation: Concrete Perimeter
- Roof: Asphalt
Condition
- New construction: No
- Year built: 1957
Utilities & green energy
- Sewer: Public Sewer
- Water: Public
Community & HOA
Community
- Subdivision: Waddell
HOA
- Has HOA: No
Location
- Region: Manchester
Financial & listing details
- Price per square foot: $200/sqft
- Tax assessed value: $155,500
- Annual tax amount: $6,384
- Date on market: 9/17/2026
Estimated market value
$396,000
$376,000 - $416,000
$2,862/mo
Price history
| Date | Event | Price |
|---|---|---|
| 9/17/2026 | Listed for sale | $399,900$200/sqft |
Source:  Smart MLS #24207722 Report a problem Smart MLS #24207722 Report a problem | ||
Public tax history
| Year | Property taxes | Tax assessment |
|---|---|---|
| 2025 | $6,200 +3% | $155,700 |
| 2024 | $6,022 +4% | $155,700 |
| 2023 | $5,792 +2% | $155,700 |
| 2022 | $5,678 +32.2% | $155,700 +32.4% |
| 2021 | $4,295 | $117,600 |
| 2020 | $4,295 | $117,600 |
| 2019 | $4,295 +2% | $117,600 |
| 2018 | $4,211 +2.8% | $117,600 |
| 2017 | $4,098 -3.5% | $117,600 -3.9% |
| 2015 | $4,245 +2% | $122,400 |
| 2014 | $4,162 +2.9% | $122,400 |
| 2013 | $4,043 +4.4% | $122,400 |
| 2012 | $3,872 -5.4% | $122,400 -15.7% |
| 2011 | $4,092 -22.3% | $145,200 |
| 2010 | $5,268 +35.4% | $145,200 |
| 2009 | $3,891 +4.4% | $145,200 +13.8% |
| 2008 | $3,728 -19.5% | $127,600 -12.1% |
| 2007 | $4,632 +41.2% | $145,200 +57.1% |
| 2006 | $3,281 +5.7% | $92,400 |
| 2005 | $3,103 +5.6% | $92,400 |
| 2004 | $2,938 -1.6% | $92,400 |
| 2003 | $2,986 +17.9% | $92,400 |
| 2001 | $2,533 | $92,400 |
Find assessor info on the county website
Monthly payment
Est. payment
Payment breakdown
Explore the cost of this home by adjusting the details. Changes won't be saved.Climate risks
Neighborhood: Waddell
Nearby schools
Schools provided by the listing agent
- Elementary: Waddell
- High: Manchester
Source: Smart MLS. This data may not be complete. We recommend contacting the local school district to confirm school assignments for this home.
Similar homes
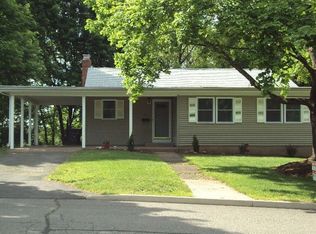
- $379,0003 bd2 ba1.2k sqft198 Broad Street, Manchester, CT 06042For Sale

 MLS ID #24206865, Anower Hossain, Better Homes and Gardens Real Estate Executive Real Estate. Smart MLS
 - $349,9003 bd1 ba1.7k sqft22 Elizabeth Drive, Manchester, CT 06042For Sale
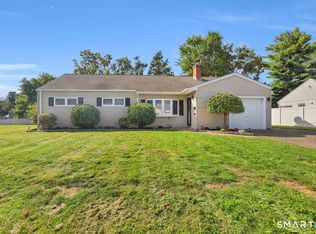 MLS ID #24207655, Adam Zak, Century 21 Classic Homes. Smart MLS
 - $420,0003 bd2 ba2.3k sqft125 Lamplighter Drive, Manchester, CT 06040For Sale
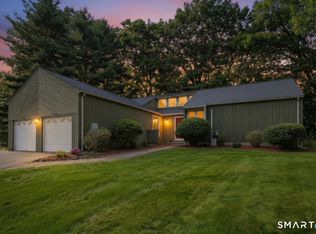 MLS ID #24207090, Julie Corrado, Coldwell Banker Realty. Smart MLS
 - $359,0003 bd3 ba1.1k sqft25 Jefferson Street, Manchester, CT 06042For Sale
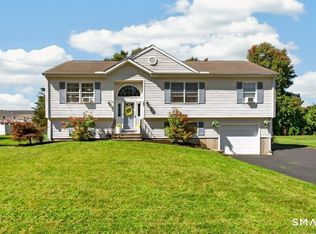 MLS ID #24199424, George Agnelli, Agnelli Real Estate. Smart MLS
 - $424,0003 bd2 ba1.1k sqft262 Wetherell Street, Manchester, CT 06040For SaleMLS ID #24207448, Colleen M. Riggott, eXp Realty. Smart MLS
- $415,0003 bd3 ba1.5k sqft310 Hilliard Street, Manchester, CT 06042For SaleMLS ID #24192802, Stacyann Chambers-Ferguson, Better Homes and Gardens Real Estate Executive Real Estate. Smart MLS
- $425,0004 bd2 ba2.1k sqft708 Hilliard Street, Manchester, CT 06040For SaleMLS ID #24142640, Hai Dang, Agora Homes. Smart MLS
- $385,0004 bd2 ba2.2k sqft354 Vernon Street, Manchester, CT 06042For SaleMLS ID #24194090, Mike Rethis, Coldwell Banker Realty. Smart MLS
- $380,0004 bd2 ba2.2k sqft1290 Silver Lane, East Hartford, CT 06118For SaleMLS ID #24207741, Edgar Ramirez, Maple Vale Realty LLC. Smart MLS
- $394,9003 bd2 ba2k sqft48 Ferguson Road, Manchester, CT 06040For SaleMLS ID #24204364, Diane Y. Kapinos, Today Real Estate, INC. Smart MLS
- $389,9004 bd3 ba1.5k sqft739 Center Street, Manchester, CT 06040For SaleMLS ID #24202706, Nicholas Burrus, Roundtree Realty LLC. Smart MLS
- $380,0003 bd2 ba2.1k sqft27 Rival Court, East Hartford, CT 06118For SaleMLS ID #24206336, Nicola DeLuca, eXp Realty. Smart MLS
- $359,9003 bd2 ba1.5k sqft85 Tanner Street, Manchester, CT 06042For SaleMLS ID #24196758, Lisa Fagan, Higgins Group West Hartford. Smart MLS
- $399,9003 bd2 ba1.6k sqft81 Warren Avenue, Vernon, CT 06066For SaleMLS ID #24202950, Amber L. Alcazar, Coldwell Banker Realty. Smart MLS
- $409,9003 bd2 ba1.9k sqft15 Converse Road, Bolton, CT 06043For SaleMLS ID #24203711, Vincent L. Diana, William Raveis Real Estate. Smart MLS
- $455,0004 bd3 ba2k sqft83 Dartmouth Road, Manchester, CT 06040For SaleMLS ID #24202662, Julie Corrado, Coldwell Banker Realty. Smart MLS
- $399,0003 bd2 ba1.8k sqft8 Iroquois Trail, Bolton, CT 06043For SaleMLS ID #24204869, Ronald J. Goldberg, Berkshire Hathaway NE Prop.. Smart MLS
- $299,0003 bd1 ba1.2k sqft98 Columbus Street, Manchester, CT 06042For SaleMLS ID #24204586, Alexa Mantovani, Social & Co Realty. Smart MLS
- $425,0003 bd2 ba2.4k sqft772 Forbes Street, East Hartford, CT 06118For SaleMLS ID #24206324, Cheri Trudon, ERA Blanchard & Rossetto. Smart MLS
- $430,0004 bd3 ba2k sqft170 Bush Hill Road, Manchester, CT 06040For SaleMLS ID #24166394, Sylvia Agbolosu, HomeServe Realty, LLC. Smart MLS
