COMING SOON! You will want to see this spacious 3 bedroom, 2 full bath ranch home with 2,195 square feet on a 1 acre lot in a quiet country cul-de-sac! This home features an open concept floorplan, cathedral ceilings, a beautiful stone propane fireplace, granite countertops, stainless steel appliances, recessed lighting, a large main floor laundry room, master bedroom suite with a tiled shower and walk-in closet, a partially finished basement with 3 bonus rooms, and a 2-car side entry garage. A one-year home warranty is also included! Showings expected to start on 9/1/26. Professional photos to follow.
Coming soon 09/01
$450,000
23 James St, Bernville, PA 19506
3beds
2,195sqft
:
Get pre-qualified$2,991/mo
Single Family Residence
Built in 2022
1 Acres Lot
$510,000 Zestimate®
$205/sqft
$-- HOA
What's special
- 7 days |
- 1,182 |
- 92 |
Zillow last checked:
Listing updated:
Listed by:
Loretta Leibert 215-514-4872,
BHHS Homesale Realty- Reading Berks 8003833535,
Listing Team: The Loretta Leibert Group
Source: Bright MLS,MLS#: PABK2075232
Facts & features
Interior
Bedrooms & bathrooms
- Bedrooms: 3
- Bathrooms: 2
- Full bathrooms: 2
- Main level bathrooms: 2
- Main level bedrooms: 3
Rooms
- Room types: Bedroom 2, Bedroom 3, Kitchen, Family Room, Bedroom 1, Laundry, Bonus Room
Bedroom 1
- Level: Main
- Area: 252 Square Feet
- Dimensions: 14 X 18
Bedroom 2
- Level: Main
- Area: 156 Square Feet
- Dimensions: 13 X 12
Bedroom 3
- Level: Main
- Area: 156 Square Feet
- Dimensions: 13 X 12
Bonus room
- Level: Lower
Bonus room
- Level: Lower
Bonus room
- Level: Lower
Family room
- Level: Main
- Area: 396 Square Feet
- Dimensions: 22 X 18
Kitchen
- Level: Main
- Area: 288 Square Feet
- Dimensions: 16 X 18
Laundry
- Level: Main
- Area: 72 Square Feet
- Dimensions: 8 X 9
Heating
- Forced Air, Propane
Cooling
- Central Air, Electric
Appliances
- Included: Stainless Steel Appliance(s), Water Heater
- Laundry: Main Level, Laundry Room
Features
- Kitchen Island, Upgraded Countertops, Recessed Lighting, Ceiling Fan(s), Walk-In Closet(s), Cathedral Ceiling(s)
- Windows: Double Hung
- Basement: Full,Partially Finished
- Number of fireplaces: 1
- Fireplace features: Gas/Propane, Stone
Interior area
- Total structure area: 2,195
- Total interior livable area: 2,195 sqft
- Finished area above ground: 2,195
- Finished area below ground: 0
Property
Parking
- Total spaces: 8
- Parking features: Garage Faces Side, Asphalt, Attached, Driveway
- Attached garage spaces: 2
- Uncovered spaces: 6
Accessibility
- Accessibility features: Accessible Doors, Accessible Hallway(s)
Features
- Levels: One
- Stories: 1
- Patio & porch: Patio
- Exterior features: Lighting
- Pool features: None
Lot
- Size: 1 Acres
Details
- Additional structures: Above Grade, Below Grade
- Parcel number: 69437902755703
- Zoning: RES
- Special conditions: Standard
Construction
Type & style
- Home type: SingleFamily
- Architectural style: Ranch/Rambler
- Property subtype: Single Family Residence
Materials
- Stone, Vinyl Siding
- Foundation: Concrete Perimeter
- Roof: Architectural Shingle
Condition
- New construction: No
- Year built: 2022
Utilities & green energy
- Electric: 200+ Amp Service
- Sewer: On Site Septic
- Water: Well
Community & HOA
Community
- Subdivision: None Available
HOA
- Has HOA: No
Location
- Region: Bernville
- Municipality: PENN TWP
Financial & listing details
- Price per square foot: $205/sqft
- Tax assessed value: $171,700
- Annual tax amount: $6,312
- Date on market: 9/1/2026
- Listing agreement: Exclusive Right To Sell
- Listing terms: Conventional
- Inclusions: Kitchen Refrigerator, Washer, Dryer
- Ownership: Fee Simple
Estimated market value
$510,000
$485,000 - $536,000
$2,212/mo
Price history
| Date | Event | Price |
|---|---|---|
| 1/31/2022 | Sold | $429,900$196/sqft |
Source:  Bright MLS #PABK2006668 Report a problem Bright MLS #PABK2006668 Report a problem | ||
| 11/19/2021 | Pending sale | $429,900$196/sqft |
Source: Bright MLS #PABK2006668 Report a problem | ||
| 11/19/2021 | Listing removed | $429,900$196/sqft |
Source: Bright MLS #PABK2006668 Report a problem | ||
| 11/13/2021 | Listed for sale | $429,900+583.5%$196/sqft |
Source: Bright MLS #PABK2006668 Report a problem | ||
| 11/23/2020 | Sold | $62,900$29/sqft |
Source: Public Record Report a problem | ||
Public tax history
| Year | Property taxes | Tax assessment |
|---|---|---|
| 2025 | $6,226 +1.7% | $171,700 |
| 2024 | $6,120 +675.9% | $171,700 +663.1% |
| 2023 | $789 -0.3% | $22,500 |
| 2022 | $791 -2.1% | $22,500 |
| 2021 | $808 -0.3% | $22,500 |
| 2020 | $810 -0.7% | $22,500 |
| 2019 | $816 | $22,500 |
| 2018 | $816 +0.5% | $22,500 |
| 2017 | $812 +339.7% | $22,500 |
| 2016 | $185 | $22,500 |
| 2015 | $185 | $22,500 |
| 2014 | -- | $22,500 |
| 2013 | -- | $22,500 |
| 2012 | -- | $22,500 |
| 2011 | -- | $22,500 |
| 2010 | -- | $22,500 |
| 2009 | -- | $22,500 |
| 2008 | -- | $22,500 |
| 2007 | -- | $22,500 |
| 2006 | -- | $22,500 |
| 2005 | -- | $22,500 |
| 2004 | -- | $22,500 |
| 2003 | -- | $22,500 |
| 2002 | -- | $22,500 |
Find assessor info on the county website
Monthly payment
Est. payment
Payment breakdown
Explore the cost of this home by adjusting the details. Changes won't be saved.Climate risks
Neighborhood: 19506
Nearby schools
GreatSchools rating
- 6/10Penn Bernville El SchoolGrades: K-6Distance: 4.9 mi
- 7/10TULPEHOCKEN AREA MSGrades: 7-8Distance: 8.1 mi
- 7/10Tulpehocken Junior-Senior High SchoolGrades: 9-12Distance: 8.1 mi
Schools provided by the listing agent
- District: Tulpehocken Area
Source: Bright MLS. This data may not be complete. We recommend contacting the local school district to confirm school assignments for this home.
- $11,900-- bd-- ba-- sqftJames St, Bernville, PA 19506Off Market
- $463,5004 bd2 ba2.2k sqft27 James St, Bernville, PA 19506Off Market
- $427,8003 bd2 ba2k sqft17 James St, Bernville, PA 19506Off Market
- $575,20016.34 Acres26 James St, Bernville, PA 19506Off Market
- $1,421,300-- bd-- ba-- sqft5035 Bernville Rd, Bernville, PA 19506Off Market
- $410,200-- bd-- ba1.4k sqft35 James St, Bernville, PA 19506Off Market
- $144,9003 bd-- ba2k sqft5035 Bernville Rd, Bernville, PA 19506Off Market
- $23,900-- bd-- ba-- sqft5035 Bernville Rd, Bernville, PA 19506Off Market
A local agent can set up tours, give advice and negotiate with sellers.
A local lender can help you make sure your offer is ready when you are.
Similar homes
- $400,0003 bd2 ba1.7k sqft575 Mull Ave, Leesport, PA 19533For Sale
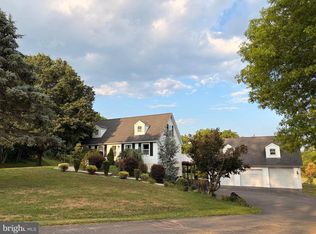
 MLS ID #PABK2075020, Ryan Gehris, Migration Homes. Bright MLS
 - $450,0004 bd3 ba2.3k sqft406 Miller Rd, Sinking Spring, PA 19608For Sale
 MLS ID #PABK2075434, Gary Lando, BHHS Homesale Realty- Reading Berks. Bright MLS
 - $365,0003 bd2 ba2.3k sqft337 Stevens Ave, Bernville, PA 19506For Sale
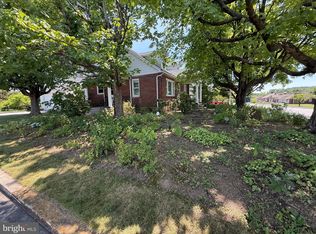 MLS ID #PABK2075670, Patricia Smith, RE/MAX Of Reading. Bright MLS
 - $415,0003 bd2 ba2k sqft31 Todd Dr, Leesport, PA 19533For Sale
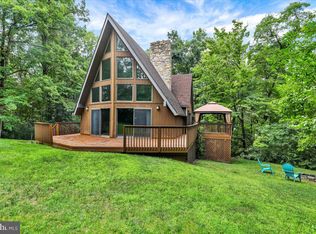 MLS ID #PABK2075030, Angela Domenico, Realty One Group Advocates. Bright MLS
 - $425,0003 bd2 ba1.4k sqft2383 Brownsville Rd, Robesonia, PA 19551For SaleMLS ID #PABK2075564, Jimmy Thelusca, Pagoda Realty ERA Powered. Bright MLS
- $450,0003 bd3 ba1.8k sqft411 Beltline Ave, Reading, PA 19605For SaleMLS ID #PABK2072214, Angela Tolosky, Coldwell Banker Realty. Bright MLS
- $450,0004 bd3 ba2.3k sqft456 Mountain Home Rd, Sinking Spring, PA 19608For SaleMLS ID #PABK2074336, Cynthia Oswald, RE/MAX Of Reading. Bright MLS
- $324,9994 bd2 ba1.7k sqft4 S Main St, Bernville, PA 19506For SaleMLS ID #PABK2074926, Aaron Clouser, Coldwell Banker Realty. Bright MLS
- $429,9003 bd3 ba2.2k sqft1018 Shilo St, Reading, PA 19605For SaleMLS ID #PABK2074498, Kristin Lightcap, Pagoda Realty ERA Powered. Bright MLS
- $375,0003 bd3 ba1.5k sqft680 New Schaefferstown Rd, Bernville, PA 19506AuctionMLS ID #PABK2074628, Keith Snyder, Kingsway Realty - Ephrata. Bright MLS
- $454,9004 bd3 ba2.1k sqft29 Solvay Dr, Reading, PA 19605For SaleMLS ID #PABK2074946, Mary Brickner, RE/MAX Of Reading. Bright MLS
- $445,0005 bd4 ba2.8k sqft215 N Sandy Ln, Sinking Spring, PA 19608For SaleMLS ID #PABK2075620, JJ Jimenez, United Real Estate Strive 212. Bright MLS
- $499,0003 bd3 ba2k sqft547 Seidels Run, Leesport, PA 19533For SaleMLS ID #PABK2071618, Eva Eisenbrown, Coldwell Banker Realty. Bright MLS
- $519,9005 bd4 ba2.6k sqft640 Ebersole Rd, Reading, PA 19605For SaleMLS ID #PABK2074688, John Tomaszewski, RE/MAX Of Reading. Bright MLS
- $445,0003 bd3 ba2.6k sqft3102 Curtis Rd, Sinking Spring, PA 19608For SaleMLS ID #PABK2074424, Anthony Borelli, Century 21 Gold. Bright MLS
- $345,0004 bd2 ba2.7k sqft770 Fritztown Rd, Sinking Spring, PA 19608For SaleMLS ID #PABK2075538, Russ Addie, Iron Valley Real Estate of Lancaster. Bright MLS
- $440,0006 bd3 ba2.4k sqft115 Ardmore Ave, Reading, PA 19607For SaleMLS ID #PABK2075320, Terri Gentile, United Real Estate Strive 212. Bright MLS
- $359,9003 bd1 ba1.9k sqft310 Carolina Ave, Reading, PA 19605For SaleMLS ID #780947, Lori A. Minotto, Century 21 Gold - Exeter. GLVR
- $379,9003 bd2 ba2.1k sqft522 Florida Ave, Reading, PA 19605For SaleMLS ID #PABK2072064, Darren Kostival, RE/MAX Of Reading. Bright MLS
- $450,0004 bd3 ba2.8k sqft359 Mountain Blvd, Wernersville, PA 19565For SaleMLS ID #PABK2074708, Todd Sell, Pagoda Realty ERA Powered. Bright MLS
