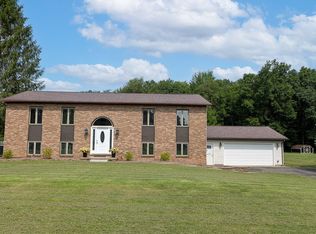
Welcome to this incredibly charming, well-maintained multi-level home nestled on slightly over an acre in the peaceful and highly sought-after Kimberly Estates neighborhood in Grove City, PA! This spacious 4 bedroom/2.5 bath property is thoughtfully designed for both daily comfort and effortless entertaining. The main level invites you to enjoy a delightful cozy eat-in kitchen, a formal dining room that is perfectly sized to host holiday dinners and a lovely living room that encourages relaxation and connections with loved ones. For game and movie nights, the family room on the lower level or the finished basement offer ideal spaces for informal and fun gatherings with family and friends. At the end of a long day, the upper level is ready and waiting to help you unwind with a well-appointed Primary Suite and its connected full bathroom along with 3 roomy bedrooms and a shared full bathroom. Be sure to bring your bicycle and walking shoes so that you can relish in the outdoors with quick and easy access to Wolf Creek and the Grove City bike and walking trails! Do not miss this WONDERFUL rare opportunity to make 23 Kimberly Drive your HOME SWEET HOME!! Schedule a private tour today!
For sale
Price cut: $30K (7/14)
$395,000
23 Kimberly Dr, Grove City, PA 16127
4beds
--sqft
Single Family Residence
Built in 1981
1.02 Acres Lot
$387,700 Zestimate®
$--/sqft
$-- HOA
What's special
Cozy eat-in kitchenCharming well-maintained multi-level home
- 84 days |
- 620 |
- 28 |
Zillow last checked:
Listing updated:
Listed by:
Erin Bonner 724-405-7653,
BONNER REALTY LLC 724-405-7653
Source: WPMLS,MLS#: 1756863 Originating MLS: West Penn Multi-List
Originating MLS: West Penn Multi-ListFacts & features
Interior
Bedrooms & bathrooms
- Bedrooms: 4
- Bathrooms: 3
- Full bathrooms: 2
- 1/2 bathrooms: 1
Primary bedroom
- Level: Upper
- Dimensions: 15x13
Bedroom 2
- Level: Upper
- Dimensions: 12x11
Bedroom 3
- Level: Upper
- Dimensions: 12x10
Bedroom 4
- Level: Upper
- Dimensions: 12x10
Bonus room
- Level: Basement
- Dimensions: 24x14
Dining room
- Level: Main
- Dimensions: 11x11
Entry foyer
- Level: Main
- Dimensions: 13x5
Family room
- Level: Lower
- Dimensions: 22x20
Kitchen
- Level: Main
- Dimensions: 16x10
Laundry
- Level: Lower
- Dimensions: 8x6
Living room
- Level: Main
- Dimensions: 22x14
Heating
- Baseboard, Gas
Cooling
- Central Air
Appliances
- Included: Some Gas Appliances, Cooktop, Dryer, Dishwasher, Microwave, Refrigerator, Washer
Features
- Window Treatments
- Flooring: Laminate, Tile, Carpet
- Windows: Screens, Window Treatments
- Basement: Finished,Walk-Up Access
Property
Parking
- Total spaces: 2
- Parking features: Attached, Garage, Garage Door Opener
- Has attached garage: Yes
Features
- Levels: Multi/Split
- Stories: 2
Lot
- Size: 1.02 Acres
- Dimensions: 1.0188
Details
- Parcel number: 17218057
Construction
Type & style
- Home type: SingleFamily
- Architectural style: Multi-Level
- Property subtype: Single Family Residence
Materials
- Stone, Vinyl Siding
- Roof: Asphalt
Condition
- Resale
- Year built: 1981
Utilities & green energy
- Sewer: Public Sewer
- Water: Well
Community & HOA
Community
- Security: Security System
- Subdivision: Kimberly Estates
Location
- Region: Grove City
Financial & listing details
- Tax assessed value: $27,450
- Annual tax amount: $2,933
- Date on market: 5/28/2026
Estimated market value
$387,700
$368,000 - $407,000
$2,053/mo
Price history
| Date | Event | Price |
|---|---|---|
| 7/14/2026 | Price change | $395,000-7.1% |
Source:  WPMLS #1756863 Report a problem WPMLS #1756863 Report a problem | ||
| 5/28/2026 | Listed for sale | $425,000+1788.9% |
Source: WPMLS #1756863 Report a problem | ||
| 11/29/2016 | Sold | $22,500-10% |
Source: WPMLS #1236274 Report a problem | ||
| 11/16/2016 | Pending sale | $25,000 |
Source: GROVE CITY REALTY #1236274 Report a problem | ||
| 7/28/2016 | Listed for sale | $25,000 |
Source: GROVE CITY REALTY #1236274 Report a problem | ||
Public tax history
| Year | Property taxes | Tax assessment |
|---|---|---|
| 2025 | $2,699 +5.9% | $27,450 |
| 2024 | $2,549 -2.9% | $27,450 |
| 2023 | $2,626 +3.2% | $27,450 |
| 2022 | $2,543 +5.7% | $27,450 |
| 2021 | $2,405 | $27,450 |
| 2020 | $2,405 | $27,450 |
| 2019 | $2,405 +2.3% | $27,450 |
| 2018 | $2,351 -0.6% | $27,450 |
| 2017 | $2,365 | $27,450 |
| 2016 | -- | $27,450 |
| 2015 | -- | $27,450 |
Find assessor info on the county website
Monthly payment
Est. payment
Payment breakdown
Explore the cost of this home by adjusting the details. Changes won't be saved.Climate risks
Neighborhood: 16127
Nearby schools
GreatSchools rating
- 6/10Hillview El SchoolGrades: K-5Distance: 1.6 mi
- 7/10Grove City Area MsGrades: 6-8Distance: 1.5 mi
- 6/10Grove City Area High SchoolGrades: 9-12Distance: 2.1 mi
Schools provided by the listing agent
- District: Grove City Area
Source: WPMLS. This data may not be complete. We recommend contacting the local school district to confirm school assignments for this home.
- $328,200-- bd-- ba-- sqft33 Kimberly Dr, Grove City, PA 16127Off Market
- $257,500-- bd-- ba-- sqft24 Kimberly Dr, Grove City, PA 16127Off Market
- $320,800-- bd-- ba-- sqft15 Kimberly Dr, Grove City, PA 16127Off Market
- $210,600-- bd-- ba-- sqft20 Lynn Way, Grove City, PA 16127Off Market
- $228,400-- bd-- ba-- sqft101 Kimberly Dr, Grove City, PA 16127Off Market
- $317,600-- bd-- ba-- sqft39 Kimberly Dr, Grove City, PA 16127Off Market
- $---- bd-- ba-- sqft11 Kimberly Dr, Grove City, PA 16127Off Market
- $465,6005 bd3 ba2.5k sqft38 Lynn Way, Grove City, PA 16127Off Market
A local agent can set up tours, give advice and negotiate with sellers.
A local lender can help you make sure your offer is ready when you are.
Similar homes
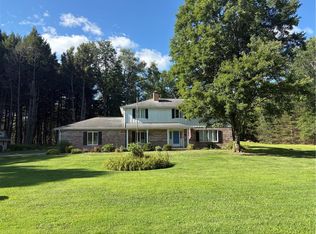
- $359,9003 bd3 ba1.9k sqft31 Aylesworth Way, Grove City, PA 16127For Sale
 MLS ID #1764885, Amy Lewis. WPMLS
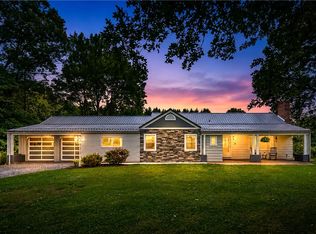
 - $425,0004 bd3 ba-- sqft26 Country Club Rd, Grove City, PA 16127For Sale
 MLS ID #1768083, Sonia Aronhalt. WPMLS
 - $429,9003 bd3 ba-- sqft40 Forest Glen Dr, Grove City, PA 16127For Sale
 MLS ID #1766573, Leah Rouse. WPMLS
 - $399,9005 bd3 ba-- sqft2763 Mercer Butler Pike, Grove City, PA 16127For Sale
 MLS ID #1764356, Ryan Bibza. WPMLS
 - $360,0003 bd3 ba2.5k sqft31 Aylsworth Way, Grove City, PA 16127For Sale By Owner
- $369,9003 bd4 ba-- sqft5 Blackberry Ln, Grove City, PA 16127For SaleMLS ID #1768123, Brenda Hogsett. WPMLS
- $269,9004 bd2 ba-- sqft410 Liberty St, Grove City, PA 16127For SaleMLS ID #1769107, Georgie Hodge. WPMLS
- $374,9003 bd4 ba-- sqft518 Stewart Ave, Grove City, PA 16127For SaleMLS ID #1751552, Ryan Bonner. WPMLS
- $225,0004 bd2 ba-- sqft312 College Ave, Grove City, PA 16127For Sale By Owner
- $375,0002 bd2 ba896 sqft120 Wolf Ln, Slippery Rock, PA 16057For SaleMLS ID #1770753, Carol Julin. WPMLS
- $295,0003 bd2 ba-- sqft712 Tidball Ave, Grove City, PA 16127For SaleMLS ID #1767788, Makayla Kimbel. WPMLS
- $285,0003 bd2 ba-- sqft610 Spring St, Grove City, PA 16127For SaleMLS ID #1769436, Heather Hake. WPMLS
- $395,0003 bd3 ba1.7k sqft165 Sunny Ln, New Castle, PA 16105For Sale By Owner
- $399,9007 bd2 ba-- sqft115 Kiester Rd, Slippery Rock, PA 16057For SaleMLS ID #1770740, Meghan Heckmann. WPMLS
- $209,9003 bd1 ba-- sqft1398 S Center Street Ext, Grove City, PA 16127For SaleMLS ID #1763663, Georgie Hodge. WPMLS
- $259,0003 bd2 ba1.1k sqft416 Bessemer Ave, Grove City, PA 16127For SaleMLS ID #1767604, Bobbilyn Latimer. WPMLS
- $219,9003 bd1 ba-- sqft406 Opre Ave, Grove City, PA 16127For SaleMLS ID #1760007, Georgie Hodge. WPMLS
- $395,0003 bd3 ba1.9k sqft3442 Carmela Dr, New Castle, PA 16105For SaleMLS ID #1754604, Valerie Flora. WPMLS
- $359,0004 bd3 ba1.9k sqft4302 Mitchell Rd, New Castle, PA 16105For SaleMLS ID #1769491, Diane Flamino. WPMLS
- $419,0004 bd2 ba1.1k sqft679 Latonka Dr, Mercer, PA 16137For SaleMLS ID #1744818, David Hall. WPMLS
