Now is the perfect time to acquire your four-season lakefront estate on the Pend Oreille. Host in style, the spacious great room with wood-burning fireplace opens to a lakeside patio with grill station and private dock, all with stunning, long-range views. The chef's kitchen is well-equipped with two sinks and multiple prep stations. Two bedrooms & a fully tiled bath are on the ground level. Upstairs, retreat to the en-suite with lux bath & wet room and a large den that qualifies as the fourth bedroom. The loft is the ideal office perch overlooking the water with additional sleep space. All crafted with quality northwest finishes, clean lines and timeless appeal. There's only one neighboring home and just outside your door is the Long Bridge trail to town, so close to Sandpoint and Schweitzer Mountain. Current start location for The Long Bridge Swim, this is optional for new owners. Owner is a licensed Idaho real estate agent. Offered furnished and short-term rental ready. Arrive, enjoy and begin reaping the rewards of your investment right away.
Pending
$1,575,000
23 Lakewood Dr, Sagle, ID 83860
4beds
2baths
2,736sqft
:
Get pre-qualified$8,592/mo
Single Family Residence
Built in 2012
0.41 Acres Lot
$-- Zestimate®
$576/sqft
$-- HOA
What's special
Wood-burning fireplacePrivate dockStunning long-range viewsOnly one neighboring homeSpacious great roomFully tiled bath
- 193 days |
- 583 |
- 22 |
Zillow last checked:
Listing updated:
Listed by:
Jackie Suarez 208-290-5888,
CENTURY 21 RIVERSTONE
Source: SELMLS,MLS#: 20260179
Facts & features
Interior
Bedrooms & bathrooms
- Bedrooms: 4
- Bathrooms: 2
- Main level bathrooms: 1
- Main level bedrooms: 2
Rooms
- Room types: Loft, Bonus Room, Den, Family Room, Gourmet Kitchen, Great Room, Master Bedroom, Mud Room
Primary bedroom
- Description: Private Ensuite/Lux Wet Room/Custom Built-Ins
- Level: Second
Bedroom 2
- Description: Large Closet/Adjacent Bath
- Level: Main
Bedroom 3
- Description: Large Closet/Bath Across Hall
- Level: Main
Bedroom 4
- Description: Flex Space Could Be 4th Bedrdoom
- Level: Second
Bathroom 1
- Description: Fully Tiled Walk-In Shower/Slate Floors/Granite
- Level: Main
Bathroom 2
- Description: En-Suite/Wet Room Shower/Custom Vanity/2 Sinks
- Level: Second
Dining room
- Description: Open concept/Sliders to Patio & Grill Area
- Level: Main
Family room
- Description: Flex Space/Wet Bar/Built-In Storage
- Level: Second
Kitchen
- Description: Granite/Custom Serving Bar/2 sinks
- Level: Main
Living room
- Description: Rock Wood-Burning Fireplace/Slate Floors/Big Views
- Level: Main
Heating
- Fireplace(s), Forced Air, Natural Gas, Wood, Furnace
Cooling
- Central Air, Air Conditioning
Appliances
- Included: Beverage Refrigerator, Built In Microwave, Convection Oven, Dishwasher, Disposal, Double Oven, Dryer, Range Hood, Microwave, Oven, Range/Oven, Refrigerator, Washer, Ice Maker, Wine Cooler
- Laundry: Laundry Room, Main Level, Laundry/Mudroom/Storage/Stairway To Flex Room
Features
- Walk-In Closet(s), High Speed Internet, Breakfast Nook, Ceiling Fan(s), Central Vacuum, Insulated, Storage, Vaulted Ceiling(s), Tongue and groove ceiling
- Flooring: See Remarks
- Windows: Insulated Windows, Sliders, Window Coverings
- Basement: None
- Number of fireplaces: 1
- Fireplace features: Built In Fireplace, Glass Doors, Stone, Wood Burning, 1 Fireplace
Interior area
- Total structure area: 2,736
- Total interior livable area: 2,736 sqft
- Finished area above ground: 2,736
- Finished area below ground: 0
Video & virtual tour
Property
Parking
- Total spaces: 2
- Parking features: 2 Car Attached, Separate Exit, Garage Door Opener, Gravel, Off Street, Enclosed
- Attached garage spaces: 2
- Has uncovered spaces: Yes
Features
- Levels: Two
- Stories: 2
- Patio & porch: Patio
- Exterior features: Built-in Barbecue
- Fencing: Fenced,Partial
- Has view: Yes
- View description: Mountain(s), Panoramic, Water
- Has water view: Yes
- Water view: Water
- Waterfront features: Lake, Water Frontage Location(Main), Beach Front(Dock, Lawn/Grass, Level), Water Access Type(Private), Water Access Location(Main), Water Access
- Body of water: Lake Pend Oreille
- Frontage length: 53
Lot
- Size: 0.41 Acres
- Dimensions: 53 x 370
- Features: 1 to 5 Miles to City/Town, Landscaped, Level, Sprinklers
Details
- Additional structures: Shed(s)
- Parcel number: RP0023400920A0A
- Zoning description: Suburban
Construction
Type & style
- Home type: SingleFamily
- Architectural style: Contemporary,Craftsman
- Property subtype: Single Family Residence
Materials
- Frame, Wood Siding
- Foundation: Concrete Perimeter
- Roof: Composition
Condition
- Resale
- New construction: No
- Year built: 2012
Utilities & green energy
- Sewer: Public Sewer
- Water: Public
- Utilities for property: Electricity Connected, Natural Gas Connected, Phone Connected, Garbage Available, Cable Connected
Community & HOA
Community
- Security: Fire Sprinkler System
HOA
- Has HOA: No
Location
- Region: Sagle
Financial & listing details
- Price per square foot: $576/sqft
- Tax assessed value: $1,488,236
- Annual tax amount: $5,052
- Date on market: 1/27/2026
- Listing terms: Cash, Conventional
- Ownership: Fee Simple
- Electric utility on property: Yes
- Road surface type: Gravel
Estimated market value
Not available
Estimated sales range
Not available
Not available
Price history
| Date | Event | Price |
|---|---|---|
| 7/18/2026 | Pending sale | $1,575,000$576/sqft |
Source:  SELMLS #20260179 Report a problem SELMLS #20260179 Report a problem | ||
| 1/27/2026 | Listed for sale | $1,575,000$576/sqft |
Source: SELMLS #20260179 Report a problem | ||
| 12/1/2025 | Listing removed | $1,575,000$576/sqft |
Source:  Coeur d'Alene MLS #25-10340 Report a problem Coeur d'Alene MLS #25-10340 Report a problem | ||
| 10/27/2025 | Price change | $1,575,000-10%$576/sqft |
Source: Coeur d'Alene MLS #25-10340 Report a problem | ||
| 10/16/2025 | Listed for sale | $1,750,000-7.8%$640/sqft |
Source: Coeur d'Alene MLS #25-10340 Report a problem | ||
| 10/10/2025 | Listing removed | $1,899,000$694/sqft |
Source: SELMLS #20250551 Report a problem | ||
| 8/25/2025 | Price change | $1,899,000-3.8%$694/sqft |
Source: SELMLS #20250551 Report a problem | ||
| 6/16/2025 | Price change | $1,975,000-1.3%$722/sqft |
Source: SELMLS #20250551 Report a problem | ||
| 3/13/2025 | Listed for sale | $2,000,000-10%$731/sqft |
Source: SELMLS #20250551 Report a problem | ||
| 11/7/2024 | Listing removed | $2,222,000$812/sqft |
Source: SELMLS #20242138 Report a problem | ||
| 10/12/2024 | Price change | $2,222,000-4.3%$812/sqft |
Source: SELMLS #20242138 Report a problem | ||
| 8/19/2024 | Listed for sale | $2,323,000$849/sqft |
Source: SELMLS #20242138 Report a problem | ||
Public tax history
| Year | Property taxes | Tax assessment |
|---|---|---|
| 2024 | $4,990 +2.4% | $1,488,236 +4.5% |
| 2023 | $4,873 -16.7% | $1,423,613 +6.9% |
| 2022 | $5,847 +29.7% | $1,331,788 +72.2% |
| 2021 | $4,509 +13.6% | $773,525 +24.1% |
| 2020 | $3,968 -5.9% | $623,428 -1.4% |
| 2019 | $4,216 | $632,153 +12% |
| 2018 | $4,216 +9.2% | $564,516 +0.7% |
| 2017 | $3,863 | $560,690 -0.1% |
| 2016 | -- | $561,200 +11.7% |
| 2015 | -- | $502,310 -0.1% |
| 2014 | $3,594 | $502,810 -0.9% |
| 2013 | -- | $507,610 |
Find assessor info on the county website
Monthly payment
Est. payment
Payment breakdown
Explore the cost of this home by adjusting the details. Changes won't be saved.Climate risks
Neighborhood: 83860
Nearby schools
GreatSchools rating
- 8/10Sagle Elementary SchoolGrades: PK-6Distance: 2.7 mi
- 7/10Sandpoint Middle SchoolGrades: 7-8Distance: 2.5 mi
- 5/10Sandpoint High SchoolGrades: 9-12Distance: 2.5 mi
Schools provided by the listing agent
- Elementary: Sagle
- Middle: Sandpoint
- High: Sandpoint
Source: SELMLS. This data may not be complete. We recommend contacting the local school district to confirm school assignments for this home.
- $2,253,9004 bd4 ba3.9k sqft27 Lakewood Ave, Sagle, ID 83860Off Market

- $--2 bd2 ba1.7k sqft33 Lakewood Ave, Sagle, ID 83860Sold
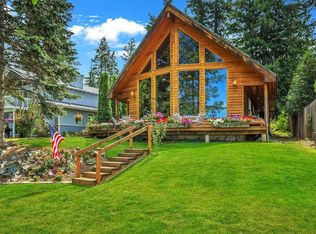
- $1,491,6003 bd2 ba1.8k sqft39 Lakewood Ave, Sagle, ID 83860Off Market
- $1,659,3002 bd3 ba2.1k sqft55 Lakewood Ave, Sagle, ID 83860Off Market
- $353,390-- bd-- ba-- sqft55 Lakewood Dr, Sagle, ID 83860Off Market
- $1,041,000-- bd-- ba-- sqft93 Lakewood Ave, Sagle, ID 83860Off Market
- $--0.94 acres10 Lakeshore Dr, Sagle, ID 83860Sold
- $359,5003 bd1 ba1.4k sqft48 Lakewood Ave, Sagle, ID 83860Off Market
A local agent can set up tours, give advice and negotiate with sellers.
A local lender can help you make sure your offer is ready when you are.
Similar homes
- $1,399,0004 bd3 ba2.7k sqft645 Eagle Crest Dr, Sagle, ID 83860For Sale
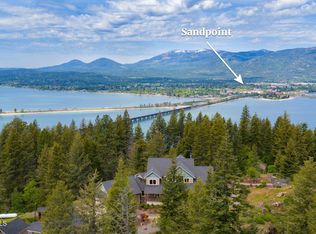 MLS ID #26-7446, Katie Millward, The Agency Coeur d'Alene. Coeur d'Alene MLS
 - $1,249,0004 bd3 ba3k sqft316 Brisboys Rd, Sagle, ID 83860For Sale
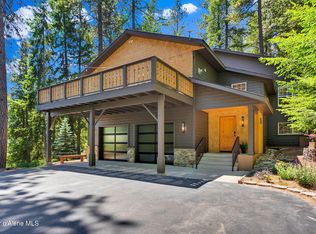 MLS ID #26-6596, Courtney Lampert, NextHome 365 Realty. Coeur d'Alene MLS
 - $1,425,0003 bd3 ba3.2k sqft71 Buck Rdg, Sagle, ID 83860For Sale

 MLS ID #20261843, Debbie Keeley, JOHN L SCOTT, INC. SELMLS
 - $1,750,0003 bd2 ba3.3k sqft177 Hawkins Spur Rd, Sagle, ID 83860For Sale
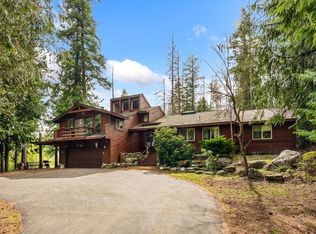 MLS ID #20260797, Dyno Wahl, TOMLINSON SOTHEBY`S INTL. REAL. SELMLS
 - $1,249,0003 bd2 ba1.8k sqft485 Birch Haven Dr, Sagle, ID 83860For SaleMLS ID #20261007, Charesse Moore, EVERGREEN REALTY. SELMLS
- $2,000,0003 bd2 ba2.5k sqft2583 Lakeshore Dr, Sagle, ID 83860For SaleMLS ID #20261629, Jeremy Brown, NORTHWEST REALTY GROUP. SELMLS
- $995,0003 bd3 ba2.2k sqft88 Cedarwood Ln, Sagle, ID 83860For SaleMLS ID #20261182, Michelle Sadewic, CENTURY 21 RIVERSTONE. SELMLS
- $1,600,0002 bd3 ba2.9k sqft462 Kirby Mountain Rd #20.81, Hope, ID 83836For SaleMLS ID #20261588, Erik Envik, REALTY PLUS. SELMLS
- $1,495,0002 bd3 ba2.7k sqft90 Bonnie Ln, Sagle, ID 83860For SaleMLS ID #26-5209, Lisa Davies, NextHome Living the Northwest. Coeur d'Alene MLS
- $876,0003 bd2 ba2.4k sqft101 Spring View Ln, Sagle, ID 83860For SaleMLS ID #20260406, Vilma Mcdaniel, CENTURY 21 RIVERSTONE. SELMLS
- $1,195,0004 bd3 ba3.7k sqft2002 Janelle Way, Sandpoint, ID 83864For SaleMLS ID #20261966, Christopher K. Chambers, TOMLINSON SOTHEBY`S INTL. REAL. SELMLS
- $799,0005 bd3 ba2.5k sqft181 Spring View Ln, Sagle, ID 83860For SaleMLS ID #20261212, Leigh Mire, CENTURY 21 RIVERSTONE. SELMLS
- $1,150,0004 bd4 ba3.3k sqft597 Kula Dr, Sagle, ID 83860For SaleMLS ID #26-7130, Brandee Caprio, Kelly Right Real Estate. Coeur d'Alene MLS
- $1,600,0004 bd3 ba3.4k sqft235 Kiebert Loop, Hope, ID 83836For SaleMLS ID #20261730, Jolena Overland, PUREWEST REAL ESTATE. SELMLS
- $2,230,0004 bd3 ba3.6k sqft457 Gypsy Bay Rd, Sagle, ID 83860For SaleMLS ID #26-2510, Benjamin Scott Geanetta, REAL BROKER LLC. Coeur d'Alene MLS
- $1,500,0003 bd3 ba2.6k sqft90 Riverview Cir, Sandpoint, ID 83864For SaleMLS ID #20261110, Julie Nolan, KELLER WILLIAMS REALTY. SELMLS
- $1,698,0002 bd3 ba2.8k sqft2222 Hidden Valley Rd, Sandpoint, ID 83864For SaleMLS ID #20260395, Charesse Moore, EVERGREEN REALTY. SELMLS
- $1,725,0004 bd4 ba3.9k sqft883 Grouse Mountain Rd, Sagle, ID 83860For SaleMLS ID #26-2541, Kathryn Arrand, Coldwell Banker Schneidmiller Realty. Coeur d'Alene MLS
- $1,500,0003 bd4 ba3.9k sqft951 Lakeview Blvd, Hope, ID 83836For SaleMLS ID #20261907, Teague Mullen, REALM PARTNERS, LLC. SELMLS
- $1,499,9954 bd5 ba2.7k sqft157 Whiskey Jack Cir, Sandpoint, ID 83864For SaleMLS ID #26-7778, Samantha Fisher, eXp Realty. Coeur d'Alene MLS
