A fabulous home with many updates and a private usable backyard. The main house has a living room with a pellet stove, dining room, kitchen, 3 bedrooms, 2 new bathrooms and central AC. The apartment of which requires a rental permit obtained by the new owner has a Living room, Kitchen, 2 bedrooms, 1 full bathroom and a new split AC/Heat unit. Fully paid for solar panels keeps the electric bill very affordable! Newer roof, Some Replacement windows, Full Basement with outside Entrance. Don’t miss out on a unique home with many possibilities.
For sale
$680,000
23 Landscape Drive, Wheatley Heights, NY 11798
5beds
1,690sqft
Single Family Residence, Residential
Built in 1958
0.51 Acres Lot
$-- Zestimate®
$402/sqft
$-- HOA
What's special
Private usable backyardNewer roofCentral acSome replacement windowsDining room
- 34 days |
- 951 |
- 35 |
Zillow last checked:
Listing updated:
Listed by:
Signature Premier Properties 631-754-3600,
Deborah A. Dooley CBR 631-678-1767,
Michaela Viard 631-902-0404,
Signature Premier Properties
Source: OneKey® MLS as distributed by MLS GRID,MLS#: 1016869
Facts & features
Interior
Bedrooms & bathrooms
- Bedrooms: 5
- Bathrooms: 3
- Full bathrooms: 3
Other
- Description: Living room, dining room, eat in kitchen, 2 bedrooms, 1 primary bedroom with pathroom
- Level: First
Other
- Description: Living room, kitchen, 2 bedrooms, full bathroom
- Level: First
Other
- Description: Laundry, utilities, OSE
- Level: Basement
Heating
- Hot Water, Natural Gas
Cooling
- Central Air, Ductless
Appliances
- Included: Oven, Range
- Laundry: In Basement
Features
- First Floor Bedroom, First Floor Full Bath, Eat-in Kitchen, Formal Dining, Primary Bathroom, Walk Through Kitchen
- Basement: Storage Space
- Attic: Storage
- Number of fireplaces: 1
- Fireplace features: Pellet Stove
Interior area
- Total structure area: 1,690
- Total interior livable area: 1,690 sqft
Property
Parking
- Parking features: Driveway, On Street
- Has uncovered spaces: Yes
Lot
- Size: 0.51 Acres
Details
- Parcel number: 0100014000300035001
- Special conditions: None
Construction
Type & style
- Home type: SingleFamily
- Architectural style: Ranch
- Property subtype: Single Family Residence, Residential
Materials
- Frame
Condition
- Year built: 1958
Utilities & green energy
- Sewer: Cesspool
- Water: Public
- Utilities for property: Water Connected
Community & HOA
HOA
- Has HOA: No
Location
- Region: Wheatley Heights
Financial & listing details
- Price per square foot: $402/sqft
- Tax assessed value: $4,450
- Annual tax amount: $15,602
- Date on market: 6/22/2026
- Cumulative days on market: 35 days
- Listing agreement: Exclusive Right To Sell
Estimated market value
Not available
Estimated sales range
Not available
Not available
Price history
| Date | Event | Price |
|---|---|---|
| 6/22/2026 | Listed for sale | $680,000$402/sqft |
Source:  OneKey® MLS as distributed by MLS GRID #1016869 Report a problem OneKey® MLS as distributed by MLS GRID #1016869 Report a problem | ||
Public tax history
| Year | Property taxes | Tax assessment |
|---|---|---|
| 2025 | -- | $4,450 |
| 2024 | -- | $4,450 |
| 2023 | -- | $4,450 |
| 2022 | -- | $4,450 |
| 2021 | -- | $4,450 |
| 2020 | -- | $4,450 |
| 2019 | -- | $4,450 |
| 2018 | -- | $4,450 |
| 2017 | $10,732 | $4,450 |
| 2016 | -- | $4,450 |
| 2015 | -- | $4,450 |
| 2014 | -- | $4,450 |
| 2013 | -- | $4,450 |
| 2012 | -- | $4,450 |
| 2011 | -- | $4,450 |
| 2010 | -- | $4,450 |
| 2009 | -- | $4,450 |
| 2008 | -- | $4,450 |
| 2007 | $8,903 +33% | $4,450 +8.3% |
| 2005 | $6,694 +11.6% | $4,110 |
| 2004 | $5,997 +25.2% | $4,110 +12.3% |
| 2003 | $4,792 +6.5% | $3,660 +4.6% |
| 2002 | $4,497 | $3,500 |
| 2001 | -- | $3,500 |
| 2000 | $4,329 | $3,500 |
Find assessor info on the county website
Monthly payment
Climate risks
Neighborhood: 11798
Nearby schools
GreatSchools rating
- 10/10Vanderbilt Elementary SchoolGrades: K-5Distance: 3.7 mi
- 8/10Candlewood Middle SchoolGrades: 6-8Distance: 3 mi
- 9/10Half Hollow Hills High School WestGrades: 9-12Distance: 3.3 mi
Schools provided by the listing agent
- Elementary: Vanderbilt Elementary School
- Middle: Candlewood Middle School
- High: Half Hollow Hills High School West
Source: OneKey® MLS as distributed by MLS GRID. This data may not be complete. We recommend contacting the local school district to confirm school assignments for this home.
- $660,6003 bd3 ba-- sqft21 Landscape Dr, Wheatley Heights, NY 11798Off Market
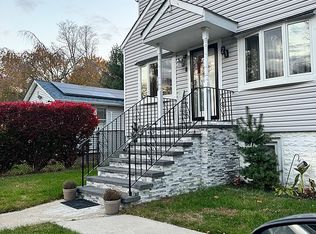
- $925,0005 bd3 ba2.2k sqft27 Landscape Dr, Wheatley Heights, NY 11798Sold
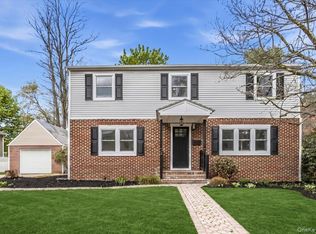
- $662,000-- bd-- ba-- sqft29 Landscape Dr, Wheatley Heights, NY 11798Off Market
- $---- bd-- ba-- sqft29 Landscape Dr, Wyandanch, NY 11798Off Market
- $830,4004 bd2 ba-- sqft24 Landscape Dr, Wheatley Heights, NY 11798Off Market
- $650,0004 bd2 ba2.1k sqft22 Landscape Dr, Wheatley Heights, NY 11798Pending
- $708,200-- bd-- ba-- sqft17 Landscape Dr, Wheatley Heights, NY 11798Off Market
- $458,4001 bd1 ba-- sqft20 Landscape Dr, Wheatley Heights, NY 11798Off Market
A local agent can set up tours, give advice and negotiate with sellers.
Similar homes
- $670,0004 bd2 ba1.7k sqft8 Lion Lane, North Babylon, NY 11703For Sale
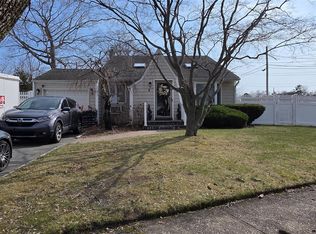
 MLS ID #979562, Lisa Scott, Listing by: Charles Rutenberg Realty Inc. OneKey® MLS as distributed by MLS GRID
 - $679,0003 bd2 ba1.3k sqft172 N Walnut Street, Massapequa, NY 11758For Sale
 MLS ID #1029180, Zinaida I. Volynsky, Listing by: Realty Connect USA LLC. OneKey® MLS as distributed by MLS GRID
 - $779,0004 bd2 ba1.5k sqft45 Deepdale Drive, Commack, NY 11725For Sale
 MLS ID #1028663, Kulvinder Bindra, Listing by: Property Professionals Realty. OneKey® MLS as distributed by MLS GRID
 - $649,9904 bd2 ba1.2k sqft452 N Monroe Avenue, Lindenhurst, NY 11757For Sale
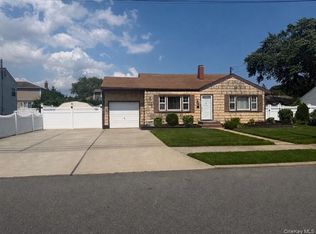 MLS ID #1019332, Jennifer R. Gromus SFR, Listing by: Leading Edge R E Services. OneKey® MLS as distributed by MLS GRID
 - $730,0005 bd2 ba1.9k sqft41 Fig Street, Central Islip, NY 11722For SaleMLS ID #1023022, Maria E. Mejia-Martinez, Listing by: EXP Realty. OneKey® MLS as distributed by MLS GRID
- $--4 bd2 ba1.4k sqft256 Westside Ave, Freeport, NY 11520AuctionAuction.com 2
- $725,0006 bd3 ba2.3k sqft18 Cyprus Avenue, Brentwood, NY 11717For SaleMLS ID #1018431, Juan D. Garcia, Listing by: Maya Real Estate. OneKey® MLS as distributed by MLS GRID
- $699,0003 bd2 ba1.6k sqft121 W Lake Drive, Lindenhurst, NY 11757For SaleMLS ID #1017892, Tina Williams, Listing by: New Island Realty. OneKey® MLS as distributed by MLS GRID
- $775,0005 bd2 ba2k sqft54 17th Street, West Babylon, NY 11704For SaleMLS ID #1017374, Paul W. Pekurney, Listing by: Charles Rutenberg Realty Inc. OneKey® MLS as distributed by MLS GRID
- $699,9996 bd2 ba2.1k sqft33 Washington Avenue, Deer Park, NY 11729For SaleMLS ID #1014105, Tatiana A. Herrera, Listing by: Jamie Realty Group. OneKey® MLS as distributed by MLS GRID
- $599,0004 bd3 ba1.3k sqft820 N Indiana Avenue, Lindenhurst, NY 11757For SaleMLS ID #1022539, Alan Macleod, Listing by: Red Maple Real Estate Group. OneKey® MLS as distributed by MLS GRID
- $749,9994 bd3 ba2.1k sqft381 N Monroe Avenue, Lindenhurst, NY 11757For SaleMLS ID #1012526, Jason A. Kontakis, Listing by: Century 21 AA Realty. OneKey® MLS as distributed by MLS GRID
- $659,0004 bd2 ba1.6k sqft41 Stone Avenue, North Babylon, NY 11703For SaleMLS ID #942628, Yasmin D. Rodriguez SFR, Listing by: Orion Realty Group Florida LLC. OneKey® MLS as distributed by MLS GRID
- $590,0003 bd2 ba1.4k sqft1013 Merriam Road, Bay Shore, NY 11706For SaleMLS ID #999675, Amelia A. Vasquez ABR PSA SRS, Listing by: Exit Realty Achieve. OneKey® MLS as distributed by MLS GRID
- $640,0003 bd2 ba1.5k sqft140 Texas Street, Lindenhurst, NY 11757For SaleMLS ID #1001370, Mary Ann Murphy GRI, Listing by: Call Murf Real Estate Co Inc. OneKey® MLS as distributed by MLS GRID
- $735,0004 bd2 ba1.9k sqft7 Oaktree Lane, Huntington Station, NY 11746For SaleMLS ID #1020994, Thomas S. Hennerty, Listing by: Thomas S. Hennerty. OneKey® MLS as distributed by MLS GRID
- $575,0003 bd2 ba1.1k sqft1612 N Gardiner Dr, Bay Shore, NY 11706For SaleMLS ID #11850260, Kerry Lopez, Listing by: AZURE HOMES REAL ESTATE LLC. NY State MLS
- $749,0003 bd2 ba1.8k sqft385 Garden Street, West Islip, NY 11795For SaleMLS ID #994942, Christine Reilly, Listing by: RE/MAX Best. OneKey® MLS as distributed by MLS GRID
- $695,0004 bd2 ba1.6k sqft1916 Wilson Avenue, North Bellmore, NY 11710For SaleMLS ID #1018714, Farshad Saed CBR, Listing by: V Sell Realty Inc. OneKey® MLS as distributed by MLS GRID
- $635,0004 bd2 ba1.5k sqft45 Oakley Drive, Huntington Station, NY 11746For SaleMLS ID #961285, Anthony Labruzzi, Listing by: BERKSHIRE HATHAWAY. OneKey® MLS as distributed by MLS GRID
