Welcome to this charming and well-maintained home featuring a thoughtfully designed layout. Step into a welcoming foyer that leads to the primary bedroom conveniently located on the first floor, complete with a private ensuite bathroom and a large walk-in closet—perfect for easy living.
Upstairs, you’ll find three ample sized bedrooms with beautiful hardwood floors, along with a spacious full bathroom to accommodate family or guests. A scuttle attic offers additional storage space.
Enjoy year-round comfort with a furnace and hot water heater only two years old. Relax or entertain in the spacious sunroom and take advantage of the covered patio in the spacious backyard, offering plenty of potential for outdoor enjoyment.
The home’s partial brick exterior adds curb appeal, while a two-car driveway provides convenient off-street parking. Ideally located close to transportation and shopping, this home combines comfort, space, and accessibility—ready for you to move in and make it your own.
Pending
$650,000
22 Landscape Drive, Wheatley Heights, NY 11798
4beds
2,154sqft
Single Family Residence, Residential
Built in 1973
0.25 Acres Lot
$-- Zestimate®
$302/sqft
$-- HOA
What's special
Partial brick exteriorAmple sized bedroomsCovered patioWelcoming foyerLarge walk-in closetPrivate ensuite bathroomSpacious sunroom
- 424 days |
- 31 |
- 2 |
Zillow last checked:
Listing updated:
Listed by:
Coldwell Banker American Homes 718-206-1340,
Anthony H. Burke 718-206-1340
Source: OneKey® MLS as distributed by MLS GRID,MLS#: 868634
Facts & features
Interior
Bedrooms & bathrooms
- Bedrooms: 4
- Bathrooms: 2
- Full bathrooms: 2
Heating
- Natural Gas
Cooling
- Wall/Window Unit(s)
Appliances
- Included: Dryer, Gas Range, Refrigerator, Washer, Gas Water Heater
- Laundry: Washer/Dryer Hookup
Features
- Eat-in Kitchen, Primary Bathroom, Master Downstairs, Walk-In Closet(s)
- Flooring: Ceramic Tile, Hardwood
- Attic: Scuttle
- Has fireplace: No
Interior area
- Total structure area: 2,154
- Total interior livable area: 2,154 sqft
Property
Features
- Levels: Two
- Patio & porch: Patio, Porch
Lot
- Size: 0.25 Acres
- Features: Back Yard
Details
- Parcel number: 0100014000300023000
- Special conditions: None
Construction
Type & style
- Home type: SingleFamily
- Architectural style: Hi Ranch
- Property subtype: Single Family Residence, Residential
Materials
- Asbestos, Brick
Condition
- Year built: 1973
Utilities & green energy
- Sewer: Cesspool
- Water: Public
- Utilities for property: Electricity Available, Natural Gas Available
Community & HOA
HOA
- Has HOA: No
Location
- Region: Wheatley Heights
Financial & listing details
- Price per square foot: $302/sqft
- Tax assessed value: $3,390
- Annual tax amount: $10,975
- Date on market: 5/29/2025
- Cumulative days on market: 110 days
- Listing agreement: Exclusive Right To Sell
- Electric utility on property: Yes
Estimated market value
Not available
Estimated sales range
Not available
Not available
Price history
| Date | Event | Price |
|---|---|---|
| 7/18/2025 | Pending sale | $650,000$302/sqft |
Source:  OneKey® MLS as distributed by MLS GRID #868634 Report a problem OneKey® MLS as distributed by MLS GRID #868634 Report a problem | ||
| 5/29/2025 | Listed for sale | $650,000$302/sqft |
Source: OneKey® MLS as distributed by MLS GRID #868634 Report a problem | ||
Public tax history
| Year | Property taxes | Tax assessment |
|---|---|---|
| 2025 | -- | $3,390 |
| 2024 | -- | $3,390 |
| 2023 | -- | $3,390 |
| 2022 | -- | $3,390 |
| 2021 | -- | $3,390 |
| 2020 | -- | $3,390 |
| 2019 | -- | $3,390 |
| 2018 | -- | $3,390 |
| 2017 | $8,707 | $3,390 |
| 2016 | -- | $3,390 |
| 2015 | -- | $3,390 |
| 2014 | -- | $3,390 |
| 2013 | -- | $3,390 |
| 2012 | -- | $3,390 |
| 2011 | -- | $3,390 |
| 2010 | -- | $3,390 -8.9% |
| 2009 | -- | $3,720 |
| 2008 | -- | $3,720 |
| 2007 | $6,904 +26.6% | $3,720 |
| 2005 | $5,452 +12.4% | $3,720 |
| 2004 | $4,852 +1.9% | $3,720 |
| 2003 | $4,762 +1.2% | $3,720 |
| 2002 | $4,704 | $3,720 |
| 2001 | -- | $3,720 |
| 2000 | $4,464 | $3,720 |
Find assessor info on the county website
Monthly payment
Climate risks
Neighborhood: 11798
Nearby schools
GreatSchools rating
- 10/10Vanderbilt Elementary SchoolGrades: K-5Distance: 3.7 mi
- 8/10Candlewood Middle SchoolGrades: 6-8Distance: 3 mi
- 9/10Half Hollow Hills High School WestGrades: 9-12Distance: 3.3 mi
Schools provided by the listing agent
- Elementary: Vanderbilt Elementary School
- Middle: Candlewood Middle School
- High: Half Hollow Hills High School West
Source: OneKey® MLS as distributed by MLS GRID. This data may not be complete. We recommend contacting the local school district to confirm school assignments for this home.
- $830,4004 bd2 ba-- sqft24 Landscape Dr, Wheatley Heights, NY 11798Off Market
- $458,4001 bd1 ba-- sqft20 Landscape Dr, Wheatley Heights, NY 11798Off Market
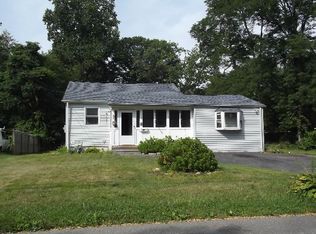
- $140-- bd-- ba-- sqft26 Landscape Dr, Wheatley Heights, NY 11798Off Market
- $755,100-- bd-- ba-- sqft18 Landscape Dr, Wheatley Heights, NY 11798Off Market
- $660,6003 bd3 ba-- sqft21 Landscape Dr, Wheatley Heights, NY 11798Off Market
- $5,670-- bd-- ba-- sqft32 Landscape Dr, Wheatley Heights, NY 11798Off Market
- $680,0005 bd3 ba1.6k sqft23 Landscape Dr, Wheatley Heights, NY 11798For Sale
- $925,0005 bd3 ba2.2k sqft27 Landscape Dr, Wheatley Heights, NY 11798Sold
A local agent can set up tours, give advice and negotiate with sellers.
Similar homes
- $699,9994 bd2 ba2k sqft26 Dartmouth Drive, Deer Park, NY 11729For Sale
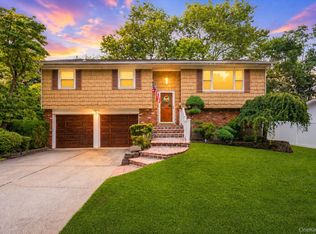
 MLS ID #1028826, Karen Orrach, Listing by: Signature Premier Properties. OneKey® MLS as distributed by MLS GRID
 - $649,0003 bd2 ba1.3k sqft12 Regent Place, Huntington, NY 11743For Sale
 MLS ID #1014066, Michael L. Dohne, Listing by: Douglas Elliman Real Estate. OneKey® MLS as distributed by MLS GRID
 - $650,0004 bd2 ba1.1k sqft14 Urn Court, Brentwood, NY 11717For Sale
 MLS ID #1016852, Peter C. Grosso CBR, Listing by: RE/MAX Integrity Leaders. OneKey® MLS as distributed by MLS GRID
 - $650,0004 bd2 ba1.8k sqft18 E Bay Drive, West Islip, NY 11795For Sale
 MLS ID #1016380, Anthony Zanni, Listing by: Signature Premier Properties. OneKey® MLS as distributed by MLS GRID
 - $625,0004 bd2 ba1.7k sqft426 N 4th Street, Lindenhurst, NY 11757For SaleMLS ID #1022671, John M. Cordeira, Listing by: Cordeira Homes. OneKey® MLS as distributed by MLS GRID
- $699,0004 bd2 ba2k sqft111 Daly Road, East Northport, NY 11731For SaleMLS ID #1004271, Elena M. Galluzzo, Listing by: Compass Greater NY LLC. OneKey® MLS as distributed by MLS GRID
- $640,0004 bd2 ba1.2k sqft5 Putnam Place, Huntington Station, NY 11746For SaleMLS ID #1020516, Abdul Q. Chaudhry, Listing by: Shalimar Gardens Realty Corp. OneKey® MLS as distributed by MLS GRID
- $669,0004 bd2 ba1.6k sqft246 29th Street, Lindenhurst, NY 11757For SaleMLS ID #1023703, Kimberly A. O'Neill, Listing by: Century 21 AA Realty. OneKey® MLS as distributed by MLS GRID
- $679,9993 bd2 ba1.6k sqft4 Roosevelt Street, Brentwood, NY 11717For SaleMLS ID #1018595, Tatiana A. Herrera, Listing by: Jamie Realty Group. OneKey® MLS as distributed by MLS GRID
- $649,9995 bd2 ba1.2k sqft14 Willoughby Place, West Islip, NY 11795For SaleMLS ID #965759, John J. Mackin, Listing by: James A Netter Real Estate Inc. OneKey® MLS as distributed by MLS GRID
- $699,9993 bd3 ba2.3k sqft46 39th Street, Islip, NY 11751For SaleMLS ID #000039, Tammy J. Ramsay, Listing by: Eric G Ramsay Jr Assoc LLC. OneKey® MLS as distributed by MLS GRID
- $499,9992 bd1 ba1.1k sqft266 Neptune Avenue, West Babylon, NY 11704For SaleMLS ID #983860, Rory Sherman, Listing by: Charles Rutenberg Realty Inc. OneKey® MLS as distributed by MLS GRID
- $675,0004 bd3 ba2.1k sqft39 All Points Terrace, Holbrook, NY 11741For SaleMLS ID #1024493, Nicholaus Tomlinson, Listing by: Douglas Elliman Real Estate. OneKey® MLS as distributed by MLS GRID
- $699,9994 bd2 ba1.9k sqft117 Bryan Avenue, Amityville, NY 11701For SaleMLS ID #1022108, Edgar Iglesias, Listing by: Serhant East End LLC. OneKey® MLS as distributed by MLS GRID
- $649,0005 bd3 ba2.3k sqft9 College Hills Drive, Farmingville, NY 11738For SaleMLS ID #1023583, Dawn M. Viola, Listing by: Coldwell Banker American Homes. OneKey® MLS as distributed by MLS GRID
- $695,0004 bd3 ba2k sqft289 Central Avenue, Bohemia, NY 11716For SaleMLS ID #1000829, Caroline P. Sweezey ABR PSA SFR CR, Listing by: Douglas Elliman Real Estate. OneKey® MLS as distributed by MLS GRID
- $649,9904 bd2 ba1.5k sqft53 Primrose Lane, Levittown, NY 11756For SaleMLS ID #1017117, Lawrence J. Theodore, Listing by: Coldwell Banker American Homes. OneKey® MLS as distributed by MLS GRID
- $699,0004 bd2 ba1.2k sqft21 Morris Road, Bethpage, NY 11714For SaleMLS ID #1020082, Elaine Patterson, Listing by: Signature Premier Properties. OneKey® MLS as distributed by MLS GRID
- $649,3162 bd2 ba1.5k sqft90 Sunset Road, Bay Shore, NY 11706For SaleMLS ID #994219, Lawrence M. Gardner CBR, Listing by: Exit Realty All Pro. OneKey® MLS as distributed by MLS GRID
- $739,0003 bd3 ba1.9k sqft37 Coe Place, Huntington Station, NY 11746For SaleMLS ID #1003811, Marion M. Wagner, Listing by: RE/MAX Integrity Leaders. OneKey® MLS as distributed by MLS GRID
