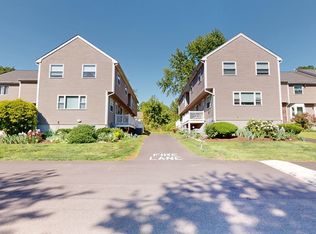
Welcome to South Park Condominiums - your new spacious, multi-level 2 bed, 1.5 bath townhome in Attleboro with NEWLY FINISHED ATTIC SPACE + two parking spaces! This well-laid out 936 SqFt home is equipped with NEW WINDOWS + SPA-LIKE SHOWER, among other recent improvements. First level includes comfortable galley kitchen + open living/dining area, a perfectly sized half bath with stackable washer/dryer, and slider to patio, perfect for relaxing with your afternoon tea and entertaining alike. Staircase leads to two generous sized bedrooms, with full bathroom to round out the second level. Stairs from primary bedroom lead to FINISHED third level attic, including new bright sky light, fresh paint + new flooring to make this EXTRA space all the more perfect for tidy storage, yoga, or art studio - an additional 213 Sq Ft of BONUS space. Moments to nearby shopping centers, restaurants, and entertainment - Don't miss out on this one!
For sale
$340,000
23 Magnolia St #2, Attleboro, MA 02703
2beds
936sqft
Condominium, Townhouse
Built in 1986
-- sqft lot
$-- Zestimate®
$363/sqft
$360/mo HOA
What's special
Spa-like showerSlider to patioComfortable galley kitchenNew windowsNewly finished attic spaceFinished third level atticTwo parking spaces
- 236 days |
- 441 |
- 23 |
Zillow last checked:
Listing updated:
Listed by:
Maiullari Brennan Team 617-756-2183,
Donnelly + Co. 617-982-0160
Source: MLS PIN,MLS#: 73454388
Loading...
Facts & features
Interior
Bedrooms & bathrooms
- Bedrooms: 2
- Bathrooms: 2
- Full bathrooms: 1
- 1/2 bathrooms: 1
Primary bedroom
- Features: Closet, Flooring - Wall to Wall Carpet, Attic Access
- Level: Second
Bedroom 2
- Features: Closet, Flooring - Wall to Wall Carpet
- Level: Second
Bathroom 1
- Features: Bathroom - Half, Flooring - Vinyl, Dryer Hookup - Electric, Washer Hookup
- Level: First
Bathroom 2
- Features: Bathroom - Full, Bathroom - With Shower Stall, Flooring - Vinyl
- Level: Second
Dining room
- Features: Ceiling Fan(s), Flooring - Vinyl
- Level: First
Kitchen
- Features: Flooring - Vinyl, Slider
- Level: First
Living room
- Features: Flooring - Vinyl
- Level: First
Heating
- Electric, Radiant
Cooling
- Window Unit(s)
Appliances
- Included: Range, Dishwasher, Disposal, Refrigerator, Washer, Dryer
- Laundry: In Unit
Features
- Flooring: Vinyl, Carpet
- Has basement: No
- Has fireplace: No
Interior area
- Total structure area: 936
- Total interior livable area: 936 sqft
- Finished area above ground: 936
Property
Parking
- Total spaces: 2
- Parking features: Off Street, Assigned
- Uncovered spaces: 2
Features
- Entry location: Unit Placement(Street)
- Patio & porch: Patio
- Exterior features: Patio
Details
- Parcel number: M: 6 L: 120 U: U2,2754572
- Zoning: RES
Construction
Type & style
- Home type: Townhouse
- Property subtype: Condominium, Townhouse
Materials
- Roof: Shingle
Condition
- Year built: 1986
Utilities & green energy
- Sewer: Public Sewer
- Water: Public
Community & HOA
Community
- Features: Public Transportation, Shopping, Pool, Tennis Court(s), Park, Walk/Jog Trails, Stable(s), Golf, Medical Facility, Laundromat, Bike Path, Conservation Area, Highway Access, House of Worship, Private School, Public School
HOA
- Services included: Insurance, Maintenance Structure, Maintenance Grounds, Snow Removal
- HOA fee: $360 monthly
Location
- Region: Attleboro
Financial & listing details
- Price per square foot: $363/sqft
- Tax assessed value: $341,300
- Annual tax amount: $4,283
- Date on market: 11/15/2025
Estimated market value
Not available
Estimated sales range
Not available
Not available
Price history
| Date | Event | Price |
|---|---|---|
| 2/5/2026 | Price change | $340,000-2.9%$363/sqft |
Source: MLS PIN #73454388 Report a problem | ||
| 11/13/2025 | Listed for sale | $350,000$374/sqft |
Source: MLS PIN #73454388 Report a problem | ||
Public tax history
Tax history is unavailable.
Monthly payment
Est. payment$--/mo
Payment breakdown
Explore the cost of this home by adjusting the details. Changes won't be saved.All calculations are estimates and provided by Zillow, Inc. for informational purposes only. Actual amounts may vary.
HOA fees may include property taxes on listings classified as Co-Ops. Contact the listing agent and/or owner for fee details.
Mortgage interest rates are dependent on a number of factors, including credit score, down payment, and repayment length. Interest rate data provided by Zillow Group Marketplace, Inc. as of 1/1/1970 from various mortgage lenders with which we have lead or other similar arrangements; the Estimated Payment is an average of those rates.
See how much you could borrow to make a competitive offer.
Climate risks
Neighborhood: 02703
Nearby schools
GreatSchools rating
- 6/10Robert J. Coelho Middle SchoolGrades: 5-8Distance: 0.2 mi
- 5/10Attleboro High SchoolGrades: 9-12Distance: 3.7 mi
- 4/10Hill-Roberts Elementary SchoolGrades: K-4Distance: 0.9 mi
Schools provided by the listing agent
- Elementary: Hill Roberts
- Middle: Coelho
- High: Attleboro
Source: MLS PIN. This data may not be complete. We recommend contacting the local school district to confirm school assignments for this home.
A local agent can set up tours, give advice and negotiate with sellers.
A local lender can help you make sure your offer is ready when you are.



- Massachusetts
- Bristol County
- Attleboro
- 02703
- 23 Magnolia St Unit 2
Nearby cities
Nearby zip codes
Other Attleboro Topics
