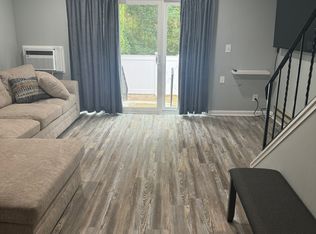
The updated kitchen features attractive quartz countertops and stainless steel appliances, creating a modern space that feels both functional and inviting. The open-concept dining and living areas provide excellent flow for everyday living and entertaining, while the private fenced yard offers valuable outdoor space that many townhouse buyers desire. Upstairs, the convenience of second-floor laundry creates a practical and comfortable layout. Additional features such as a finished basement, generous storage, and dedicated parking add to the home's appeal. Perhaps most importantly, the location checks all the boxes. Close to shopping, restaurants, commuter routes, and everyday conveniences, this home offers the low-maintenance lifestyle many buyers are actively seeking. The combination of updates, functionality, outdoor space, and location positions this property to attract first-time buyers, downsizers, and commuters
Under contract
$329,900
41 Foundry St APT 15-3, South Easton, MA 02375
2beds
1,024sqft
:
Get pre-qualified$2,615/mo
Condominium, Townhouse
Built in 1973
-- sqft lot
$331,400 Zestimate®
$322/sqft
$450/mo HOA
What's special
Modern spaceUpdated kitchenFinished basementAttractive quartz countertopsStainless steel appliancesGenerous storagePrivate fenced yard
- 35 days |
- 757 |
- 48 |
Zillow last checked:
Listing updated:
Listed by:
Weinstein Keach Group 508-230-2544,
Coldwell Banker Realty - Easton 508-230-2544,
Meredith Keach 508-380-3943
Source: MLS PIN,MLS#: 73541952
Facts & features
Interior
Bedrooms & bathrooms
- Bedrooms: 2
- Bathrooms: 2
- Full bathrooms: 1
- 1/2 bathrooms: 1
Primary bedroom
- Features: Closet
- Level: Second
Bedroom 2
- Features: Closet
- Level: Second
Primary bathroom
- Features: No
Bathroom 1
- Features: Bathroom - Half
- Level: First
Bathroom 2
- Features: Bathroom - Full, Bathroom - With Tub & Shower
- Level: Second
Dining room
- Features: Open Floorplan, Slider
- Level: Main,First
Family room
- Level: Basement
Kitchen
- Features: Flooring - Laminate, Countertops - Stone/Granite/Solid, Stainless Steel Appliances
- Level: First
Living room
- Features: Exterior Access, Open Floorplan, Slider
- Level: Main,First
Heating
- Electric Baseboard
Cooling
- Window Unit(s)
Appliances
- Laundry: Second Floor, In Unit
Features
- Has basement: Yes
- Has fireplace: No
- Common walls with other units/homes: 2+ Common Walls
Interior area
- Total structure area: 1,024
- Total interior livable area: 1,024 sqft
- Finished area above ground: 1,024
- Finished area below ground: 300
Property
Parking
- Total spaces: 1
- Parking features: Off Street
- Uncovered spaces: 1
Accessibility
- Accessibility features: No
Features
- Patio & porch: Patio
- Exterior features: Patio
Details
- Parcel number: 3791882
- Zoning: RES
Construction
Type & style
- Home type: Townhouse
- Property subtype: Condominium, Townhouse
Materials
- Frame
- Roof: Shingle
Condition
- Year built: 1973
Utilities & green energy
- Sewer: Private Sewer
- Water: Public
Community & HOA
Community
- Features: Shopping, Pool, Tennis Court(s), Park, Walk/Jog Trails, Golf, Medical Facility, Conservation Area, Highway Access, House of Worship, Private School, Public School, University
HOA
- Services included: Insurance, Maintenance Structure, Maintenance Grounds, Snow Removal, Trash
- HOA fee: $450 monthly
Location
- Region: South Easton
Financial & listing details
- Price per square foot: $322/sqft
- Tax assessed value: $361,500
- Annual tax amount: $4,551
- Date on market: 6/25/2026
Estimated market value
$331,400
$315,000 - $348,000
$2,828/mo
Price history
| Date | Event | Price |
|---|---|---|
| 7/17/2026 | Contingent | $329,900$322/sqft |
Source: MLS PIN #73541952 Report a problem | ||
| 7/9/2026 | Listed for sale | $329,900$322/sqft |
Source: MLS PIN #73541952 Report a problem | ||
| 7/1/2026 | Contingent | $329,900$322/sqft |
Source: MLS PIN #73541952 Report a problem | ||
| 6/25/2026 | Listed for sale | $329,900+149.9%$322/sqft |
Source: MLS PIN #73541952 Report a problem | ||
| 8/15/2017 | Sold | $132,000+10%$129/sqft |
Source: Public Record Report a problem | ||
| 7/22/2014 | Listing removed | $120,000$117/sqft |
Source: Rick Otero Report a problem | ||
| 7/2/2014 | Pending sale | $120,000$117/sqft |
Source: Streamline Brokerage, LLC #71625209 Report a problem | ||
| 4/2/2014 | Price change | $120,000-4%$117/sqft |
Source: Streamline Brokerage, LLC #71625209 Report a problem | ||
| 3/19/2014 | Price change | $125,000-2.3%$122/sqft |
Source: Streamline Brokerage, LLC #71625209 Report a problem | ||
| 2/19/2014 | Price change | $128,000-3%$125/sqft |
Source: Streamline Brokerage, LLC #71625209 Report a problem | ||
| 1/22/2014 | Listed for sale | $132,000$129/sqft |
Source: Streamline Brokerage, LLC #71625209 Report a problem | ||
| 11/10/2013 | Listing removed | $132,000$129/sqft |
Source: Streamline Brokerage, LLC #71531010 Report a problem | ||
| 5/25/2013 | Listed for sale | $132,000-2.2%$129/sqft |
Source: Streamline Brokerage, LLC #71531010 Report a problem | ||
| 10/17/2008 | Sold | $135,000$132/sqft |
Source: Public Record Report a problem | ||
Public tax history
| Year | Property taxes | Tax assessment |
|---|---|---|
| 2025 | $4,420 +3.2% | $354,200 +10.4% |
| 2024 | $4,284 +21.3% | $320,900 +32.6% |
| 2023 | $3,531 -7.4% | $242,000 -2.3% |
| 2022 | $3,814 +21.2% | $247,800 +21.9% |
| 2021 | $3,147 +5.7% | $203,300 +5% |
| 2020 | $2,978 +14.1% | $193,600 +18.4% |
| 2019 | $2,609 +0.3% | $163,500 +1.9% |
| 2018 | $2,600 +0.9% | $160,400 +0.9% |
| 2017 | $2,577 +26.6% | $158,900 +26.4% |
| 2016 | $2,035 +13.4% | $125,700 +17.6% |
| 2015 | $1,794 +0.8% | $106,900 |
| 2014 | $1,780 +2.8% | $106,900 -2.5% |
| 2013 | $1,732 -6.9% | $109,600 -12% |
| 2012 | $1,861 +3% | $124,500 |
| 2011 | $1,806 +1.8% | $124,500 -5.3% |
| 2010 | $1,774 -21.7% | $131,500 -28.4% |
| 2009 | $2,267 +0.4% | $183,600 -6.6% |
| 2008 | $2,259 +1.9% | $196,600 -4.1% |
| 2007 | $2,217 | $204,900 |
Find assessor info on the county website
Monthly payment
Est. payment
Payment breakdown
Explore the cost of this home by adjusting the details. Changes won't be saved.Climate risks
Neighborhood: 02375
Nearby schools
GreatSchools rating
- NABlanche A. Ames Elementary SchoolGrades: PK-2Distance: 4 mi
- 9/10Easton Middle SchoolGrades: 6-8Distance: 4.1 mi
- 9/10Oliver Ames High SchoolGrades: 9-12Distance: 3.9 mi
Schools provided by the listing agent
- Elementary: Blanche Ames
- Middle: Richardson Olmstead
- High: Oliver Ames
Source: MLS PIN. This data may not be complete. We recommend contacting the local school district to confirm school assignments for this home.
- $3,5002 bd2 ba1.5k sqft41 Foundry St APT 22-10, South Easton, MA 02375For Rent

- $350,0002 bd2 ba1.5k sqft41 Foundry St APT 22-8, South Easton, MA 02375Sold

- $375,7002 bd2 ba1k sqft41 Foundry St APT 11-3, South Easton, MA 02375Off Market
- $353,6002 bd1 ba1k sqft41 Foundry St APT 12-1, South Easton, MA 02375Off Market

- $347,1002 bd2 ba1k sqft41 Foundry St APT 12-8, South Easton, MA 02375Off Market
- $375,0002 bd1 ba1k sqft41 Foundry St APT 11-9, South Easton, MA 02375Off Market
- $339,7002 bd1 ba1k sqft41 Foundry St APT 14-1, South Easton, MA 02375Off Market
- $370,6002 bd2 ba1k sqft41 Foundry St APT 14-3, South Easton, MA 02375Off Market
A local agent can set up tours, give advice and negotiate with sellers.
A local lender can help you make sure your offer is ready when you are.
Similar homes
- $424,0003 bd2 ba1.4k sqftMeadowhill Condominium, South Easton, MA 02375For Sale
 MLS ID #73550620, John Lee, New Space Real Estate. MLS PIN
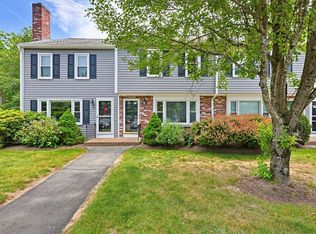
 - $395,0002 bd2 ba1k sqftOakwood Village, South Easton, MA 02375For Sale
 MLS ID #73533620, Colombo Amara ONE Team, Realty ONE Group Suburban Lifestyle. MLS PIN
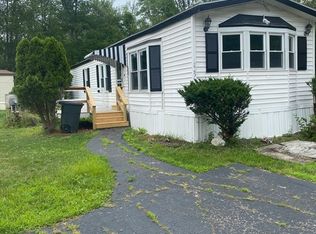
 - $185,0002 bd1 ba980 sqft305 Turnpike St Trailer 225, South Easton, MA 02375For Sale
 MLS ID #73553004, Kyle Seyboth, Century 21 Limitless. MLS PIN
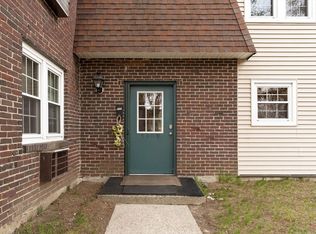
 - $289,0002 bd2 ba962 sqftKingswood Park, Bridgewater, MA 02324For Sale
 MLS ID #73506041, The Jenkins Group, Keller Williams Realty. MLS PIN
 - $304,9002 bd1 ba1k sqftFox Run, Bridgewater, MA 02324For SaleMLS ID #73553168, Maryellen Boudreau, Coldwell Banker Realty - Duxbury. MLS PIN
- $350,0002 bd2 ba1k sqft13 Dexter St, North Attleboro, MA 02760For SaleMLS ID #73554113, John Boss, Berkshire Hathaway HomeServices Evolution Properties. MLS PIN
- $339,9002 bd2 ba1k sqftBryant Hill Condominiums, Freetown, MA 02702For SaleMLS ID #73527988, Nickko Gomes, eXp Realty LLC. MLS PIN
- $325,0002 bd2 ba1.2k sqftGreenbrook Village, Stoughton, MA 02072For SaleMLS ID #73482659, Weinstein Keach Group, Coldwell Banker Realty - Easton. MLS PIN
- $319,9992 bd1 ba907 sqftCastle Village Estates, Randolph, MA 02368For SaleMLS ID #73554383, Catherine Walsh, Coldwell Banker Realty - Easton. MLS PIN
- $309,0002 bd1 ba1k sqft220 Bedford St APT 12D, Bridgewater, MA 02324For SaleMLS ID #73546509, Austin Partain, William Raveis R.E. & Home Services. MLS PIN
- $360,0002 bd1 ba1.1k sqftGreenwood, Stoughton, MA 02072For SaleMLS ID #73554125, Douglas Govoni, The Firm. MLS PIN
- $324,9002 bd2 ba1.2k sqftRiver Bend, Taunton, MA 02780For SaleMLS ID #73523456, Luis Martins Realty Team, RE/MAX Synergy. MLS PIN
- $359,9003 bd2 ba1.4k sqft4 Liberty St, West Bridgewater, MA 02379For SaleMLS ID #73532384, Manuel Silva, Realty Executives Metro South. MLS PIN
- $344,8002 bd2 ba1.3k sqftPine Crest North Condominium, Norton, MA 02766For SaleMLS ID #73514340, Jamie Fortes, Amaral & Associates RE. MLS PIN
- $349,9002 bd2 ba1k sqft42 Crystal Water Dr Unit 42, East Bridgewater, MA 02333For SaleMLS ID #73535224, Beth Ferrari, Ferrari + Co. Real Estate. MLS PIN
- $259,9002 bd1 ba932 sqftSheridon Square, Rockland, MA 02370For SaleMLS ID #73545423, Ellen Johnson, Coldwell Banker Realty - Plymouth. MLS PIN
- $279,9002 bd1 ba928 sqft35 Longworth Ave Unit 25, Brockton, MA 02301For SaleMLS ID #73541798, Luis Martins Realty Team, RE/MAX Synergy. MLS PIN
- $329,0002 bd1 ba1k sqftWoods Edge, Attleboro, MA 02703For SaleMLS ID #73540342, Kyle Seyboth, Century 21 Limitless. MLS PIN
- $329,0002 bd1 ba808 sqftEdgewood, Marshfield, MA 02050For SaleMLS ID #73553919, Robin Damon, Coldwell Banker Realty - Duxbury. MLS PIN
- $379,0002 bd2 ba1.3k sqftPinecrest North, Norton, MA 02766For SaleMLS ID #73547307, Danielle Ballou, Donahue Real Estate Co.. MLS PIN
