H&B Offers Due 7PM 7/13/26 Welcome to this charming 3-bedroom townhouse nestled in the picturesque Ridge Crest neighborhood! Enjoy the serene ambiance of large green spaces just beyond your deck, while wooded views from the front offer a sense of tranquility. Step inside to find an open kitchen & dining area. More features include, updated carpet, newly painted, maintenance-free Azek TimberTech composite decking. The main bathroom has been tastefully updated, adding a touch of luxury w/premium. Updated flooring runs throughout the home, creating a cohesive and stylish living space. Whether you're relaxing on the deck or exploring the nearby parks, this home offers the perfect blend of comfort and natural beauty. Conveniently located close to downtown + MBTA for easy commuting
Pending
$419,900
55 Steeple Chase Cir #1, Attleboro, MA 02703
3beds
1,308sqft
:
Get pre-qualified$3,143/mo
Condominium, Townhouse
Built in 2001
-- sqft lot
$416,100 Zestimate®
$321/sqft
$385/mo HOA
What's special
Relaxing on the deckNewly paintedUpdated carpet
- 21 days |
- 1,066 |
- 34 |
Likely to sell faster than
Zillow last checked:
Listing updated:
Listed by:
Kenneth Farrow 774-688-9157,
RE/MAX Real Estate Center 508-699-1600,
Kenneth Farrow 774-688-9157
Source: MLS PIN,MLS#: 73546715
Facts & features
Interior
Bedrooms & bathrooms
- Bedrooms: 3
- Bathrooms: 2
- Full bathrooms: 1
- 1/2 bathrooms: 1
- Main level bathrooms: 1
Primary bedroom
- Features: Closet, Flooring - Wall to Wall Carpet, Lighting - Overhead
- Level: Second
- Area: 186
- Dimensions: 15.5 x 12
Bedroom 2
- Features: Closet, Flooring - Wall to Wall Carpet, Lighting - Overhead
- Level: Second
- Area: 107.31
- Dimensions: 12.75 x 8.42
Bedroom 3
- Features: Closet, Flooring - Wall to Wall Carpet, Lighting - Overhead
- Level: Second
- Area: 111.81
- Dimensions: 11.67 x 9.58
Bathroom 1
- Features: Bathroom - Half, Flooring - Stone/Ceramic Tile
- Level: Main,First
- Area: 35
- Dimensions: 7 x 5
Bathroom 2
- Features: Bathroom - Full, Bathroom - With Tub & Shower, Flooring - Stone/Ceramic Tile
- Level: Second
- Area: 56
- Dimensions: 8 x 7
Dining room
- Features: Flooring - Stone/Ceramic Tile, Open Floorplan
- Level: Main,First
- Area: 108
- Dimensions: 12 x 9
Kitchen
- Features: Exterior Access, Open Floorplan, Slider, Stainless Steel Appliances, Gas Stove, Lighting - Overhead
- Level: Main,First
- Area: 127
- Dimensions: 12 x 10.58
Living room
- Features: Flooring - Hardwood, Open Floorplan
- Level: Main,First
- Area: 276
- Dimensions: 23 x 12
Heating
- Forced Air, Natural Gas
Cooling
- Central Air
Appliances
- Included: Range, Dishwasher, Microwave, Refrigerator
- Laundry: In Basement, In Building, In Unit, Electric Dryer Hookup, Washer Hookup
Features
- Flooring: Tile, Carpet, Hardwood
- Has basement: Yes
- Has fireplace: No
- Common walls with other units/homes: End Unit
Interior area
- Total structure area: 1,308
- Total interior livable area: 1,308 sqft
- Finished area above ground: 1,308
Video & virtual tour
Property
Parking
- Total spaces: 2
- Parking features: Off Street, Paved
- Uncovered spaces: 2
Features
- Patio & porch: Deck - Composite
- Exterior features: Deck - Composite, Rain Gutters
Details
- Parcel number: M:0202 B:0000 L:002ZPPU,4266788
- Zoning: RES
Construction
Type & style
- Home type: Townhouse
- Property subtype: Condominium, Townhouse
Materials
- Roof: Shingle
Condition
- Year built: 2001
Utilities & green energy
- Electric: Circuit Breakers
- Sewer: Public Sewer
- Water: Public
- Utilities for property: for Gas Range, for Gas Oven, for Electric Dryer, Washer Hookup
Community & HOA
Community
- Features: Public Transportation, Shopping, Pool, Tennis Court(s), Park, Walk/Jog Trails, Stable(s), Golf, Medical Facility, Laundromat, Bike Path, Conservation Area, Highway Access, House of Worship, Marina, Private School, Public School, T-Station, University, Other
HOA
- Services included: Insurance, Maintenance Structure, Road Maintenance, Maintenance Grounds, Snow Removal
- HOA fee: $385 monthly
Location
- Region: Attleboro
Financial & listing details
- Price per square foot: $321/sqft
- Tax assessed value: $377,800
- Annual tax amount: $4,609
- Date on market: 7/9/2026
- Exclusions: T.V And Mount On Wall. Washer & Dryer
Estimated market value
$416,100
$395,000 - $437,000
$2,575/mo
Price history
| Date | Event | Price |
|---|---|---|
| 7/28/2026 | Pending sale | $419,900$321/sqft |
Source: MLS PIN #73546715 Report a problem | ||
| 7/14/2026 | Contingent | $419,900$321/sqft |
Source: MLS PIN #73546715 Report a problem | ||
| 7/8/2026 | Listed for sale | $419,900+118.7%$321/sqft |
Source: MLS PIN #73546715 Report a problem | ||
| 5/1/2014 | Sold | $192,000+9.7%$147/sqft |
Source: Public Record Report a problem | ||
| 2/24/2014 | Listed for sale | $175,000-6.9%$134/sqft |
Source: Coldwell Banker Residential Brokerage - Franklin #71636341 Report a problem | ||
| 5/29/2013 | Sold | $187,900-1.1%$144/sqft |
Source: Public Record Report a problem | ||
| 4/10/2013 | Pending sale | $189,900$145/sqft |
Source: CENTURY 21 Ed Pariseau, Realtors #71493771 Report a problem | ||
| 3/15/2013 | Listed for sale | $189,900$145/sqft |
Source: CENTURY 21 Pariseau R.E., Inc. #1035716 Report a problem | ||
| 10/1/2012 | Listing removed | $189,900$145/sqft |
Source: CENTURY 21 Ed Pariseau, Realtors #71348529 Report a problem | ||
| 3/9/2012 | Listed for sale | $189,900-30.9%$145/sqft |
Source: Century 21 Ed Pariseau REALTOR� #71348529 Report a problem | ||
| 9/1/2005 | Sold | $275,000$210/sqft |
Source: Public Record Report a problem | ||
Public tax history
| Year | Property taxes | Tax assessment |
|---|---|---|
| 2025 | $4,758 +22.2% | $379,100 +23.9% |
| 2024 | $3,894 -4.9% | $305,900 +2.2% |
| 2023 | $4,096 +8.3% | $299,200 +14.3% |
| 2022 | $3,783 +10.9% | $261,800 +13.6% |
| 2021 | $3,410 +2.5% | $230,400 +0.9% |
| 2020 | $3,326 +17.6% | $228,400 +14.3% |
| 2019 | $2,829 +13.1% | $199,800 +18.4% |
| 2018 | $2,502 -7.1% | $168,800 -8.8% |
| 2017 | $2,692 +6.2% | $185,000 +8.1% |
| 2016 | $2,536 -0.4% | $171,100 -1.2% |
| 2015 | $2,546 -2.1% | $173,100 -1.1% |
| 2014 | $2,600 +0.8% | $175,100 -5.8% |
| 2013 | $2,580 +5.4% | $185,900 -2.2% |
| 2012 | $2,447 +2.9% | $190,000 -2.5% |
| 2011 | $2,378 -5.7% | $194,900 -13.5% |
| 2010 | $2,523 +6.1% | $225,300 -4.4% |
| 2009 | $2,377 +6.9% | $235,600 |
| 2008 | $2,224 -2.1% | $235,600 +0.3% |
| 2007 | $2,271 | $234,800 |
Find assessor info on the county website
Monthly payment
Est. payment
Payment breakdown
Explore the cost of this home by adjusting the details. Changes won't be saved.Climate risks
Neighborhood: 02703
Nearby schools
GreatSchools rating
- 7/10Hyman Fine Elementary SchoolGrades: K-4Distance: 1.9 mi
- 6/10Wamsutta Middle SchoolGrades: 5-8Distance: 2.3 mi
- 5/10Attleboro High SchoolGrades: 9-12Distance: 2.4 mi
Schools provided by the listing agent
- Elementary: Attleboro
- Middle: Attleboro
- High: Ahs
Source: MLS PIN. This data may not be complete. We recommend contacting the local school district to confirm school assignments for this home.
- $397,0003 bd2 ba1.3k sqft61 Steeple Chase Cir APT 1, Attleboro, MA 02703Sold

- $384,9993 bd2 ba1.3k sqft49 Steeple Chase Cir #2, Attleboro, MA 02703Pending

- $621,1004 bd2 ba1.4k sqft37 Steeple Chase Cir, Attleboro, MA 02703Off Market
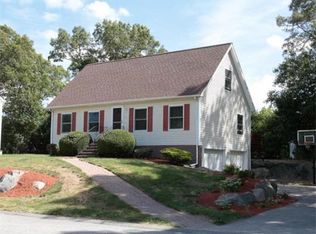
- $609,1003 bd3 ba1.7k sqft39 Steeple Chase Cir, Attleboro, MA 02703Off Market
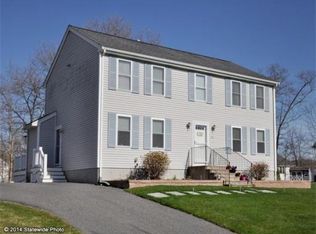
- $401,2003 bd1 ba1.3k sqft27 Steeple Chase Cir, Attleboro, MA 02703Off Market
- $406,8003 bd2 ba1.3k sqft11 Katie Cir, Attleboro, MA 02703Off Market
- $405,0003 bd1 ba1.3k sqft13 Katie Cir, Attleboro, MA 02703Off Market
- $437,5003 bd1 ba1.3k sqft15 Katie Cir, Attleboro, MA 02703Off Market
A local agent can set up tours, give advice and negotiate with sellers.
A local lender can help you make sure your offer is ready when you are.
Similar homes
- $395,0002 bd2 ba1.2k sqft57-59 Quincy Way Condominum, Attleboro, MA 02703For Sale
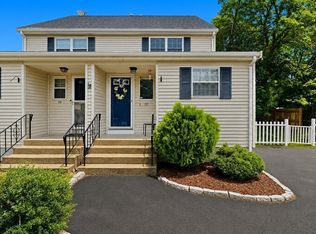 MLS ID #73547992, Tony Mallozzi, Anthony Joseph Real Estate LLC. MLS PIN
 - $424,9003 bd3 ba1.4k sqftThe Farms At Indian Pond, Taunton, MA 02780For Sale
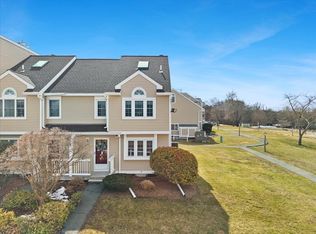 MLS ID #73556815, Jodi Donovan, Keller Williams South Watuppa. MLS PIN
 - $539,9004 bd2 ba1.7k sqft70 Riverside Ave, Attleboro, MA 02703For Sale
 MLS ID #73545471, Kyle Seyboth, Century 21 Limitless. MLS PIN
 - $379,0002 bd2 ba1.3k sqftPinecrest North, Norton, MA 02766For Sale
 MLS ID #73547307, Danielle Ballou, Donahue Real Estate Co.. MLS PIN
 - $399,9003 bd2 ba1.2k sqftWood Grove, Plainville, MA 02762For SaleMLS ID #73530473, Kelsey & Ireland Team, Lock and Key Realty Inc.. MLS PIN
- $525,0003 bd2 ba1.6k sqft22 Union Rd, Norton, MA 02766For SaleMLS ID #73554002, Maria Gorman, Coldwell Banker Realty - Westwood. MLS PIN
- $440,0003 bd1 ba1.1k sqft18 Evergreen Rd, Plainville, MA 02762For SaleMLS ID #73553983, Ryan Mahoney, Keller Williams Elite. MLS PIN
- $525,0004 bd2 ba1.1k sqft14 Sibley St, Attleboro, MA 02703For SaleMLS ID #73548633, Randi Giles, Coldwell Banker Realty. MLS PIN
- $429,0003 bd2 ba924 sqft104 Fisher St, North Attleboro, MA 02760For SaleMLS ID #73553128, Merysa Berrios Sevilla, Vicente Realty, LLC. MLS PIN
- $399,9003 bd2 ba1.7k sqft250 Mansfield Ave #114, Norton, MA 02766For SaleMLS ID #73553233, MaryAnn Dempsey, Lamacchia Realty, Inc.. MLS PIN
- $449,9003 bd2 ba1.5k sqft47-47A George St #1, Plainville, MA 02762For SaleMLS ID #73538756, Lisa Giunta, Conway - Walpole. MLS PIN
- $479,9002 bd3 ba1.7k sqftBlackinton Commons, North Attleboro, MA 02760For SaleMLS ID #73554197, Gabriel Vieira, Mega Realty Services. MLS PIN
- $344,8002 bd2 ba1.3k sqftPine Crest North Condominium, Norton, MA 02766For SaleMLS ID #73514340, Jamie Fortes, Amaral & Associates RE. MLS PIN
- $329,0002 bd1 ba1k sqftWoods Edge, Attleboro, MA 02703For SaleMLS ID #73540342, Kyle Seyboth, Century 21 Limitless. MLS PIN
- $439,9002 bd2 ba1.9k sqftSabbatia Cliff Condominium, Taunton, MA 02780For SaleMLS ID #73541578, Carrie Crisman, Redfin Corp.. MLS PIN
- $425,0002 bd1 ba1.3k sqft1 Gertrude Rd, North Attleboro, MA 02760For SaleMLS ID #73546025, Kyle Seyboth, Century 21 Limitless. MLS PIN
- $429,0002 bd1 ba768 sqft66 Davis St, Taunton, MA 02780For SaleMLS ID #73554297, Jodi Donovan, Keller Williams South Watuppa. MLS PIN
- $425,0002 bd2 ba1.2k sqftToll House Village, Whitman, MA 02382For SaleMLS ID #73553455, Emmie Flaherty, Keller Williams Realty Colonial Partners. MLS PIN
- $450,0003 bd1 ba1.2k sqft14 Highland Ave, Taunton, MA 02780For SaleMLS ID #73542202, Natasha Smith Durand, Zander Realty Group. MLS PIN
- $450,0003 bd2 ba1.4k sqft85 Baylies Rd #2, Taunton, MA 02780For SaleMLS ID #73554088, Derouen Levinson Group, Keller Williams Realty. MLS PIN
