Great opportunity to own a two-level townhouse 3-bedroom, 1.5-bath in the highly sought-after Ridge Crest Condominiums in Attleboro! This home offers a solid foundation with major updates already completed, making it an ideal choice for buyers looking to add their own cosmetic touches and build instant equity. Inside, you’ll find three spacious bedrooms, a functional layout, and plenty of potential to make it your own. Recent upgrades include a newer heating system (2022–2023), water heater (2022), and a brand-new composite deck—perfect for outdoor relaxation. Conveniently located near shopping, dining, and major routes, this property offers both comfort and accessibility. A fantastic opportunity for investors, first-time buyers, or anyone looking to customize a home to their personal style. First showings will be at the open house.
Pending
Price cut: $15K (5/18)
$384,999
49 Steeple Chase Cir #2, Attleboro, MA 02703
3beds
1,308sqft
:
Get pre-qualified$2,914/mo
Condominium, Townhouse
Built in 2001
-- sqft lot
$457,500 Zestimate®
$294/sqft
$385/mo HOA
What's special
Functional layoutThree spacious bedrooms
- 78 days |
- 71 |
- 0 |
Likely to sell faster than
Zillow last checked:
Listing updated:
Listed by:
Adelina Zarse 978-804-6514,
Conway - West Roxbury 617-469-9200
Source: MLS PIN,MLS#: 73514177
Facts & features
Interior
Bedrooms & bathrooms
- Bedrooms: 3
- Bathrooms: 2
- Full bathrooms: 1
- 1/2 bathrooms: 1
Primary bedroom
- Features: Flooring - Wall to Wall Carpet, Closet - Double
- Level: Second
- Area: 184.71
- Dimensions: 15.5 x 11.92
Bedroom 2
- Level: Second
- Area: 107.31
- Dimensions: 12.75 x 8.42
Bedroom 3
- Level: Second
- Area: 111.81
- Dimensions: 9.58 x 11.67
Bathroom 1
- Features: Bathroom - Half
- Level: First
- Area: 31.89
- Dimensions: 4.67 x 6.83
Bathroom 2
- Features: Bathroom - Full
- Level: Second
- Area: 56.94
- Dimensions: 6.83 x 8.33
Dining room
- Level: First
- Area: 113.31
- Dimensions: 9.25 x 12.25
Kitchen
- Level: First
- Area: 129.65
- Dimensions: 10.58 x 12.25
Living room
- Level: First
- Area: 278.92
- Dimensions: 23.08 x 12.08
Heating
- Forced Air, Natural Gas
Cooling
- Central Air
Appliances
- Included: Range, Dishwasher
- Laundry: In Basement, In Unit
Features
- Flooring: Wood, Vinyl, Carpet
- Has basement: Yes
- Has fireplace: No
- Common walls with other units/homes: End Unit
Interior area
- Total structure area: 1,308
- Total interior livable area: 1,308 sqft
- Finished area above ground: 1,308
Property
Parking
- Total spaces: 2
- Parking features: Paved
- Uncovered spaces: 2
Features
- Patio & porch: Deck - Composite
- Exterior features: Deck - Composite, Garden, Rain Gutters, Professional Landscaping
Details
- Parcel number: 4266791
- Zoning: RES
Construction
Type & style
- Home type: Townhouse
- Property subtype: Condominium, Townhouse
Materials
- Frame
- Roof: Shingle
Condition
- Year built: 2001
Utilities & green energy
- Sewer: Public Sewer
- Water: Public
- Utilities for property: for Gas Oven
Community & HOA
Community
- Features: Public Transportation, Shopping, Park, Golf, Medical Facility, Conservation Area, Highway Access, House of Worship, Public School, T-Station
HOA
- Services included: Insurance, Maintenance Structure, Road Maintenance, Maintenance Grounds, Snow Removal
- HOA fee: $385 monthly
Location
- Region: Attleboro
Financial & listing details
- Price per square foot: $294/sqft
- Tax assessed value: $3,778,000
- Annual tax amount: $4,741
- Date on market: 5/7/2026
Estimated market value
$457,500
$435,000 - $480,000
$3,093/mo
Price history
| Date | Event | Price |
|---|---|---|
| 6/3/2026 | Pending sale | $384,999$294/sqft |
Source: MLS PIN #73514177 Report a problem | ||
| 5/18/2026 | Price change | $384,999-3.8%$294/sqft |
Source: MLS PIN #73514177 Report a problem | ||
| 5/6/2026 | Listed for sale | $399,999+207.7%$306/sqft |
Source: MLS PIN #73514177 Report a problem | ||
| 9/14/2007 | Sold | $130,000$99/sqft |
Source: Public Record Report a problem | ||
Public tax history
| Year | Property taxes | Tax assessment |
|---|---|---|
| 2025 | $4,758 +22.2% | $379,100 +23.9% |
| 2024 | $3,894 -4.9% | $305,900 +2.2% |
| 2023 | $4,096 +8.3% | $299,200 +14.3% |
| 2022 | $3,783 +10.9% | $261,800 +13.6% |
| 2021 | $3,410 +2.5% | $230,400 +0.9% |
| 2020 | $3,326 +17.6% | $228,400 +14.3% |
| 2019 | $2,829 +13.1% | $199,800 +18.4% |
| 2018 | $2,502 -7.1% | $168,800 -8.8% |
| 2017 | $2,692 +6.2% | $185,000 +8.1% |
| 2016 | $2,536 -0.4% | $171,100 -1.2% |
| 2015 | $2,546 -2.1% | $173,100 -1.1% |
| 2014 | $2,600 +0.8% | $175,100 -5.8% |
| 2013 | $2,580 +5.4% | $185,900 -2.2% |
| 2012 | $2,447 +2.9% | $190,000 -2.5% |
| 2011 | $2,378 -5.7% | $194,900 -13.5% |
| 2010 | $2,523 +6.1% | $225,300 -4.4% |
| 2009 | $2,377 +6.9% | $235,600 |
| 2008 | $2,224 -2.1% | $235,600 +0.3% |
| 2007 | $2,271 | $234,800 |
Find assessor info on the county website
Monthly payment
Est. payment
Payment breakdown
Explore the cost of this home by adjusting the details. Changes won't be saved.Climate risks
Neighborhood: 02703
Nearby schools
GreatSchools rating
- 7/10Hyman Fine Elementary SchoolGrades: K-4Distance: 1.9 mi
- 6/10Wamsutta Middle SchoolGrades: 5-8Distance: 2.3 mi
- 5/10Attleboro High SchoolGrades: 9-12Distance: 2.3 mi
- $664,7004 bd2 ba1.7k sqft45 Steeple Chase Cir, Attleboro, MA 02703Off Market
- $615,0004 bd3 ba2k sqft41 Steeple Chase Cir, Attleboro, MA 02703Sold

- $613,7003 bd3 ba1.7k sqft43 Steeple Chase Cir, Attleboro, MA 02703Off Market

- $609,1003 bd3 ba1.7k sqft39 Steeple Chase Cir, Attleboro, MA 02703Off Market
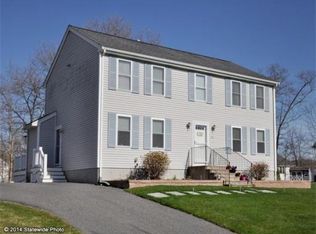
- $419,9003 bd2 ba1.3k sqft55 Steeple Chase Cir #1, Attleboro, MA 02703For Sale
- $621,1004 bd2 ba1.4k sqft37 Steeple Chase Cir, Attleboro, MA 02703Off Market
- $400,0004 bd4 ba2k sqft46 Steeple Chase Cir, Attleboro, MA 02703Sold
- $609,7004 bd2 ba1.4k sqft38 Steeple Chase Cir, Attleboro, MA 02703Off Market
A local agent can set up tours, give advice and negotiate with sellers.
A local lender can help you make sure your offer is ready when you are.
Similar homes
- $395,0002 bd2 ba1.2k sqft57-59 Quincy Way Condominum, Attleboro, MA 02703For Sale
 MLS ID #73547992, Tony Mallozzi, Anthony Joseph Real Estate LLC. MLS PIN
 - $379,0002 bd2 ba1.3k sqftPinecrest North, Norton, MA 02766For Sale
 MLS ID #73547307, Danielle Ballou, Donahue Real Estate Co.. MLS PIN
 - $335,0002 bd2 ba1.2k sqft55 Leedham St Unit 1-11, Attleboro, MA 02703For Sale
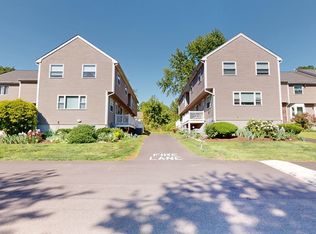 MLS ID #73540335, Garry Morin, RE/MAX Preferred. MLS PIN
 - $399,9003 bd2 ba1.7k sqft250 Mansfield Ave #114, Norton, MA 02766For Sale
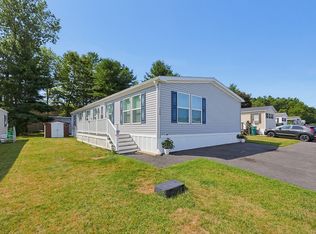 MLS ID #73553233, MaryAnn Dempsey, Lamacchia Realty, Inc.. MLS PIN
 - $399,0002 bd3 ba1.4k sqftCocasset Common Condominiums, Foxboro, MA 02035For SaleMLS ID #73553378, The Shulkin Wilk Group, Compass. MLS PIN
- $344,8002 bd2 ba1.3k sqftPine Crest North Condominium, Norton, MA 02766For SaleMLS ID #73514340, Jamie Fortes, Amaral & Associates RE. MLS PIN
- $399,9003 bd2 ba1.2k sqftWood Grove, Plainville, MA 02762For SaleMLS ID #73530473, Kelsey & Ireland Team, Lock and Key Realty Inc.. MLS PIN
- $329,0002 bd1 ba1k sqftWoods Edge, Attleboro, MA 02703For SaleMLS ID #73540342, Kyle Seyboth, Century 21 Limitless. MLS PIN
- $429,0003 bd2 ba924 sqft104 Fisher St, North Attleboro, MA 02760For SaleMLS ID #73553128, Merysa Berrios Sevilla, Vicente Realty, LLC. MLS PIN
- $399,9992 bd2 ba1.2k sqftRiver Run, Cumberland, RI 02864For SaleMLS ID #73544308, James Luth, Here Realty LLC. MLS PIN
- $395,0002 bd1 ba1.5k sqft16 Lakeview St, Blackstone, MA 01504For SaleMLS ID #73552699, Jeremy Bailey, Skyview Realty. MLS PIN
- $345,0003 bd2 ba1.2k sqftShamrock Village, Fall River, MA 02721For SaleMLS ID #73552519, Ahmad Taha, JM Realty Group. MLS PIN
- $435,0002 bd2 ba1.5k sqftCountry Village Condominium, Millis, MA 02054For SaleMLS ID #73533594, Mary Ellen Hoey, Berkshire Hathaway Home Services Commonwealth Real Estate. MLS PIN
- $525,0004 bd2 ba1.1k sqft14 Sibley St, Attleboro, MA 02703For SaleMLS ID #73548633, Randi Giles, Coldwell Banker Realty. MLS PIN
- $379,9002 bd2 ba1.7k sqftBrookhaven Condominiums, Woonsocket, RI 02895For Sale
 MLS ID #1417834, Maria Useinoski, REMAX Revolution. StateWide MLS RI
 - $289,9002 bd1 ba1k sqftWoods Edge, Attleboro, MA 02703For SaleMLS ID #73532008, Stacey Susi, Keller Williams Elite. MLS PIN
- $425,0002 bd2 ba1.2k sqftToll House Village, Whitman, MA 02382For SaleMLS ID #73553455, Emmie Flaherty, Keller Williams Realty Colonial Partners. MLS PIN
- $275,0002 bd2 ba1.1k sqft3 Queens Rd #211, Attleboro, MA 02703For SaleMLS ID #73546274, Corina Bonenfant, Keller Williams Elite. MLS PIN
- $449,9003 bd2 ba1.5k sqft47-47A George St #1, Plainville, MA 02762For SaleMLS ID #73538756, Lisa Giunta, Conway - Walpole. MLS PIN
- $364,9003 bd2 ba1.2k sqft240 Montaup St, Fall River, MA 02724For SaleMLS ID #73553084, Jonathan Ashbridge, Keller Williams Realty. MLS PIN
