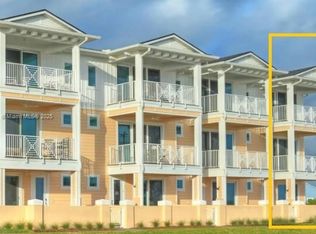
Brand New Oceanfront Townhome in Verona! Last opportunity in this building. Welcome to Verona, an exclusive oceanfront community offering private beach access and a resort-style pool. This stunning new construction townhome is designed for effortless coastal living—low maintenance, lock-and-leave convenience, and just steps from the sand. Inside, the first floor features a spacious bonus room—perfect as a game room, den, or secondary living space—along with a convenient half bath. A private elevator takes you to the main living area on the second floor, where you'll find an open-concept layout ideal for entertaining. The gourmet kitchen boasts a large island, upgraded countertops, stainless steel appliances, and a walk-in pantry. The adjoining living and dining areas flow seamlessly to a covered balcony with sweeping ocean views. A second half bath serves your guests with ease. Upstairs, all bedrooms are thoughtfully placed on the third level. he oceanfront primary suite offers a private balcony, spacious walk-in closet, and luxurious en-suite bath with dual vanities and a walk-in tiled shower. Fall asleep to the sound of the waves. A generously sized secondary bedroom also features its own private bath and walk-in closet. The third-floor laundry room adds everyday convenience. Additional features include a 2-car garage, private elevator access to all three floors, pavered lanai, and a private beach walkover. This home is maintenance-free and comes with a builder's warranty for peace of mind. Photos are representative and are not of the actual home.
New construction
$1,324,999
23 MARDEN DRIVE #51, ORMOND BEACH, FL 32176
2beds
2,174sqft
Townhouse
Built in 2024
3,750 Square Feet Lot
$-- Zestimate®
$609/sqft
$290/mo HOA
What's special
Resort-style poolLarge islandPrivate beach accessPrivate beach walkoverPrivate elevatorOpen-concept layoutSweeping ocean views
- 481 days |
- 59 |
- 4 |
Zillow last checked:
Listing updated:
Listed by:
Ali Kargar 386-366-0091,
ICI SELECT REALTY 386-366-0091
Source: Stellar MLS,MLS#: TB8381166 Originating MLS: Suncoast Tampa
Originating MLS: Suncoast Tampa
Facts & features
Interior
Bedrooms & bathrooms
- Bedrooms: 2
- Bathrooms: 3
- Full bathrooms: 2
- 1/2 bathrooms: 1
Primary bedroom
- Features: Walk-In Closet(s)
- Level: Third
- Area: 234 Square Feet
- Dimensions: 18x13
Bedroom 2
- Features: Walk-In Closet(s)
- Level: Third
- Area: 221 Square Feet
- Dimensions: 17x13
Dining room
- Level: Second
- Area: 220 Square Feet
- Dimensions: 20x11
Game room
- Level: First
- Area: 99 Square Feet
- Dimensions: 9x11
Kitchen
- Level: Second
- Area: 200 Square Feet
- Dimensions: 20x10
Living room
- Level: Second
- Area: 240 Square Feet
- Dimensions: 16x15
Heating
- Central, Electric, Heat Pump
Cooling
- Central Air
Appliances
- Included: Oven, Cooktop, Disposal, Electric Water Heater, Microwave
- Laundry: Laundry Closet
Features
- Crown Molding, Elevator, Living Room/Dining Room Combo, Open Floorplan, Solid Surface Counters, Stone Counters, Walk-In Closet(s)
- Flooring: Carpet, Tile
- Doors: Outdoor Shower, Sliding Doors
- Has fireplace: No
Interior area
- Total structure area: 2,819
- Total interior livable area: 2,174 sqft
Property
Parking
- Total spaces: 2
- Parking features: Garage - Attached
- Attached garage spaces: 2
- Details: Garage Dimensions: 23x22
Features
- Levels: Three Or More
- Stories: 3
- Patio & porch: Covered, Rear Porch
- Exterior features: Outdoor Shower
- Has view: Yes
- View description: Water, Beach, Gulf/Ocean - Full
- Has water view: Yes
- Water view: Water,Beach,Gulf/Ocean - Full
Lot
- Size: 3,750 Square Feet
Details
- Parcel number: 322721000510
- Zoning: SF
- Special conditions: None
Construction
Type & style
- Home type: Townhouse
- Architectural style: Contemporary
- Property subtype: Townhouse
- Attached to another structure: Yes
Materials
- Block, Stucco
- Foundation: Slab
- Roof: Shingle
Condition
- Completed
- New construction: Yes
- Year built: 2024
Details
- Builder model: Star Fish
- Builder name: ICI Homes
- Warranty included: Yes
Utilities & green energy
- Sewer: Public Sewer
- Water: Public
- Utilities for property: Electricity Connected, Sewer Connected, Underground Utilities, Water Connected
Community & HOA
Community
- Features: Community Mailbox
- Pet fee: $0 monthly
- Subdivision: VERONA
HOA
- Has HOA: Yes
- Services included: Maintenance Structure, Maintenance Grounds
- HOA fee: $290 monthly
- HOA name: Vesta Property Services
- HOA phone: 386-439-0134
- Second HOA name: Verona
Location
- Region: Ormond Beach
Financial & listing details
- Price per square foot: $609/sqft
- Annual tax amount: $2,386
- Date on market: 5/1/2025
- Cumulative days on market: 468 days
- Listing terms: Cash,Conventional,VA Loan
- Ownership: Fee Simple
- Total actual rent: 0
- Electric utility on property: Yes
- Road surface type: Paved
Estimated market value
Not available
Estimated sales range
Not available
Not available
Price history
| Date | Event | Price |
|---|---|---|
| 11/20/2025 | Price change | $1,324,999-1.9%$609/sqft |
Source:  Stellar MLS #TB8381166 Report a problem Stellar MLS #TB8381166 Report a problem | ||
| 9/1/2025 | Price change | $1,349,999-0.8%$621/sqft |
Source: Stellar MLS #TB8381166 Report a problem | ||
| 5/1/2025 | Listed for sale | $1,361,568$626/sqft |
Source: Stellar MLS #TB8381166 Report a problem | ||
Public tax history
Tax history is unavailable.
Monthly payment
Est. payment
Payment breakdown
Explore the cost of this home by adjusting the details. Changes won't be saved.Climate risks
Neighborhood: Ormond-by-the-Sea
Nearby schools
GreatSchools rating
- 6/10Beachside Elementary SchoolGrades: PK-5Distance: 4.4 mi
- 5/10Ormond Beach Middle SchoolGrades: 6-8Distance: 2.7 mi
- 7/10Seabreeze High SchoolGrades: 9-12Distance: 6 mi
- $108,800-- bd-- ba-- sqft21 Marden Dr, Ormond Beach, FL 32176Off Market
- $108,800-- bd-- ba-- sqft25 Marden Dr, Ormond Beach, FL 32176Off Market
- $1,324,9992 bd3 ba2.1k sqft23 Marden Dr, Ormond Beach, FL 32176New Construction
- $108,800-- bd-- ba-- sqft27 Marden Dr, Ormond Beach, FL 32176Off Market
- $1,293,1242 bd4 ba2.2k sqft15 Marden Dr, Ormond Beach, FL 32176Sold
- $1,246,8332 bd4 ba2k sqft13 Marden Dr, Ormond Beach, FL 32176Sold
- $1,115,2002 bd4 ba2.2k sqft9 Marden Dr, Ormond Beach, FL 32176Sold
- $108,800-- bd-- ba-- sqft17 Marden Dr, Ormond Beach, FL 32176Off Market
A local agent can set up tours, give advice and negotiate with sellers.
Similar homes
- $1,324,9992 bd3 ba2.1k sqftVerona Oceanside, Ormond Beach, FL 32176New Construction
 MIAMI
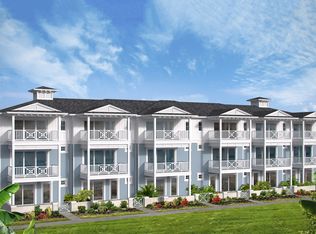
MIAMI - from $1,189,9002 bd4 ba2.2k sqftShoreline Plan, Verona Oceanside, Ormond Beach, FL 32176New Construction
 ICI Homes
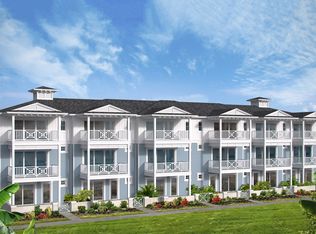
 - from $1,164,9002 bd3 ba2.1k sqftStarfish Plan, Verona Oceanside, Ormond Beach, FL 32176New Construction
 ICI Homes
 - from $1,239,9003 bd4 ba2.3k sqftSand Dollar Plan, Verona Oceanside, Ormond Beach, FL 32176New ConstructionICI Homes
- $898,0003 bd2 ba1.9k sqft17 Watchtower Dr, Ormond Beach, FL 32176For Sale
 MLS ID #1227756, Marc Vigilante, RE/MAX Signature. DBAMLS
 - $849,9003 bd2 ba1.7k sqft2384 John Anderson Dr, Ormond Beach, FL 32176For SaleMLS ID #1220207, Bill Navarra, Realty Pros Assured. DBAMLS
- $1,065,9003 bd3 ba2.3k sqft116 Beachview Dr, Ormond Beach, FL 32176New ConstructionMLS ID #263318, TOMMIE KRAWIEC, Seagate Real Estate LLC. St Augustine St Johns County BOR
- $1,200,0003 bd2 ba2.3k sqft448 Riverside Dr, Ormond Beach, FL 32176For SaleMLS ID #1229519, Lindsay Brock Frazier, Adams, Cameron & Co., Realtors. DBAMLS
- $999,9003 bd3 ba2.3k sqft112 Beachview Dr, Ormond Beach, FL 32176New ConstructionMLS ID #263321, TOMMIE KRAWIEC, Seagate Real Estate LLC. St Augustine St Johns County BOR
- $1,710,0004 bd3 ba2.7k sqft461 N Tymber Creek Rd, Ormond Beach, FL 32174New ConstructionMLS ID #1229952, Jim Mather, Paytas-Mather Real Estate Services, LLC. DBAMLS
- $699,0004 bd3 ba2.9k sqft76 BANYAN DRIVE, ORMOND BEACH, FL 32176For Sale
 MLS ID #FC320711, Crystal Cain, RE/MAX SELECT PROFESSIONALS. Stellar MLS
 - $749,9003 bd3 ba1.9k sqft154 Capri Dr, Ormond Beach, FL 32176New ConstructionMLS ID #1222786, Gregory Harmon, Harmon Properties Inc. DBAMLS
- $1,301,5354 bd3 ba2.5k sqft443 Stirling Bridge Dr, Ormond Beach, FL 32174New ConstructionMLS ID #1220886, Ali Kargar, ICI Select Realty Inc. DBAMLS
- $799,0004 bd2 ba2.7k sqft3555 John Anderson Dr, Ormond Beach, FL 32176For SaleMLS ID #1229668, Mike Byrd, EXP Realty LLC. DBAMLS
- $1,299,0003 bd3 ba3k sqft206 WILLOW OAK WAY, PALM COAST, FL 32137For SaleMLS ID #FC320409, Katherine Gable, ONE SOTHEBYS INTERNATIONAL. Stellar MLS
- $1,252,4054 bd3 ba2.6k sqft441 Stirling Bridge Dr, Ormond Beach, FL 32174New ConstructionMLS ID #1220896, Ali Kargar, ICI Select Realty Inc. DBAMLS
- $1,225,0004 bd3 ba3k sqft520 Wingspan Dr, Ormond Beach, FL 32174For SaleMLS ID #1226100, Elizabeth Kargar, Venture Development Realty, Inc. DBAMLS
- $1,275,0005 bd4 ba3k sqft503 Wingspan Dr, Ormond Beach, FL 32174For SaleMLS ID #1221014, Tracey Klein, Florida Homes Realty & Mortgage. DBAMLS
- $762,5003 bd3 ba2.8k sqft3817 ISLAMORADA Drive, Ormond Beach, FL 32176For SaleMLS ID #2156734, STEPHANI BARNES. realMLS
- $895,0003 bd3 ba2.1k sqft184 COQUINA KEY Drive #184, Ormond Beach, FL 32176For SaleMLS ID #2137381, ISRAELLE SCHINDLER. realMLS
