This gorgeous contemporary home sits high above the Intracoastal Waterway on the coveted John Anderson corridor. It offers fabulous panoramic views from a unique elevated vantage point, as if cantilevered over the magnificent Halifax River. Custom-built in 1997 for an owner seeking low-maintenance waterfront living on one lofty level, it includes a cavernous lower-level bonus room. On the spacious main floor, 3 bedrooms and 2 full baths surround a beautiful riverfront great room and fireplace. The living room and dining room are open to the fabulous eat-in kitchen, creating a phenomenal light-filled space beneath vaulted ceilings with multiple French doors opening directly to the new custom Brazilian Walnut (Ipe) waterfront balcony verandah. The primary suite occupies the south end of the home with French doors to the verandah, a spacious walk-in closet, a completely renovated bathroom with desirable raised vanities, a water closet, and a new walk-in marble shower... (2023). Two additional bedrooms share a renovated bath on the opposite side of the home, offering guests privacy in a separate wing. The second bedroom overlooks the water with French doors. The third bedroom views the front garden with a built-in Murphy bed for multi-use options. The gourmet kitchen features new, unused stainless steel refrigerator, dishwasher, and double oven with stone countertops over custom cabinetry, walk-in pantry, breakfast bar, and a waterfront breakfast nook. The pantry/utility room and nearby laundry room flank the kitchen at the top of a short staircase to the 2+ car garage. The adjacent unique 27 by 65; bonus room offers endless possibilities. It could be opened to be a "toy barn" for a vehicle collection or used as a hobby, media, or game room. Beneath the verandah, a new custom-built-in exterior kitchen(2022) features Viking stainless steel appliances (grill, side burner, refrigerator and smoker oven) and a granite countertop. The deepwater dock has a boat lift and wide deck for fishing or sunbathing with an aluminum swim ladder and kayak launch/rack system for water sports fun. The front is complemented with native succulents, palm trees, a white gated fence, and new paver parking (2022). This home is
presented in immaculate turn-key condition ready for immediate occupancy. Additional features include: fresh exterior and interior whole-house painting (2023); new Ipe wood balcony with invisible
stainless steel rod railing (2023); new carpeting (2023); new LED ceiling lights (2023); new electric panel (2022); new storm-rated windows (2019); new air conditioning (2019); and newer roofing (2017). The views of the river, the thin natural island on the opposite shoreline, and the Tomoka River Basin beyond
must be seen to be believed!
Active
Price cut: $25K (8/9)
$874,900
2384 John Anderson Dr, Ormond Beach, FL 32176
3beds
1,758sqft
:
Get pre-qualified$5,813/mo
Single Family Residence, Residential
Built in 1997
6,969 Square Feet Lot
$848,400 Zestimate®
$498/sqft
$-- HOA
What's special
Beautiful riverfront great roomBreakfast barCavernous lower-level bonus roomNew carpetingFabulous panoramic viewsNew led ceiling lightsNewer roofing
- 265 days |
- 1,317 |
- 73 |
Zillow last checked:
Listing updated:
Listed by:
Bill Navarra 386-334-9991,
Realty Pros Assured
Source: DBAMLS,MLS#: 1220207
Facts & features
Interior
Bedrooms & bathrooms
- Bedrooms: 3
- Bathrooms: 2
- Full bathrooms: 2
Bedroom 1
- Level: Main
- Area: 195 Square Feet
- Dimensions: 13.00 x 15.00
Bedroom 2
- Area: 130 Square Feet
- Dimensions: 10.00 x 13.00
Bedroom 3
- Area: 130 Square Feet
- Dimensions: 10.00 x 13.00
Bonus room
- Level: Lower
- Area: 1755 Square Feet
- Dimensions: 27.00 x 65.00
Dining room
- Area: 144 Square Feet
- Dimensions: 8.00 x 18.00
Kitchen
- Level: Main
- Area: 234 Square Feet
- Dimensions: 13.00 x 18.00
Laundry
- Area: 40 Square Feet
- Dimensions: 5.00 x 8.00
Living room
- Area: 285 Square Feet
- Dimensions: 15.00 x 19.00
Heating
- Central, Electric
Cooling
- Central Air, Electric
Appliances
- Included: Refrigerator, Electric Range, Dishwasher
- Laundry: In Unit
Features
- Ceiling Fan(s), Eat-in Kitchen, Kitchen Island, Open Floorplan, Primary Bathroom - Shower No Tub, Primary Downstairs
- Flooring: Carpet, Laminate
- Number of fireplaces: 1
Interior area
- Total structure area: 3,865
- Total interior livable area: 1,758 sqft
Property
Parking
- Total spaces: 2
- Parking features: Attached, Garage
- Attached garage spaces: 2
Features
- Levels: One and One Half
- Stories: 1
- Patio & porch: Deck
- Exterior features: Balcony, Boat Lift, Dock, Outdoor Kitchen
- Has view: Yes
- View description: Intracoastal, River
- Has water view: Yes
- Water view: Intracoastal,River
- Waterfront features: Intracoastal, Navigable Water, River Access, River Front, Seawall
Lot
- Size: 6,969 Square Feet
- Dimensions: 100.0 ft x 70.0 ft
Details
- Additional structures: Outdoor Kitchen
- Parcel number: 322800020160
Construction
Type & style
- Home type: SingleFamily
- Property subtype: Single Family Residence, Residential
Materials
- Block
- Foundation: Slab
- Roof: Shingle
Condition
- Updated/Remodeled
- New construction: No
- Year built: 1997
Utilities & green energy
- Sewer: Septic Tank
- Water: Public
- Utilities for property: Electricity Connected, Water Connected
Community & HOA
Community
- Subdivision: Not In Subdivision
HOA
- Has HOA: No
Location
- Region: Ormond Beach
Financial & listing details
- Price per square foot: $498/sqft
- Tax assessed value: $816,593
- Annual tax amount: $14,554
- Date on market: 11/20/2025
- Listing terms: Cash,Conventional
- Electric utility on property: Yes
- Road surface type: Paved
Estimated market value
$848,400
$806,000 - $891,000
$2,975/mo
Price history
| Date | Event | Price |
|---|---|---|
| 8/9/2026 | Price change | $874,900-2.8%$498/sqft |
Source:  DBAMLS #1220207 Report a problem DBAMLS #1220207 Report a problem | ||
| 7/24/2026 | Price change | $899,900-4.3%$512/sqft |
Source: DBAMLS #1220207 Report a problem | ||
| 6/23/2026 | Price change | $939,900-1.1%$535/sqft |
Source: DBAMLS #1220207 Report a problem | ||
| 4/6/2026 | Price change | $949,900-0.5%$540/sqft |
Source: DBAMLS #1220207 Report a problem | ||
| 3/22/2026 | Price change | $954,900-0.5%$543/sqft |
Source: DBAMLS #1220207 Report a problem | ||
| 3/3/2026 | Price change | $959,900-0.5%$546/sqft |
Source: DBAMLS #1220207 Report a problem | ||
| 1/27/2026 | Price change | $964,900-1%$549/sqft |
Source: DBAMLS #1220207 Report a problem | ||
| 12/12/2025 | Price change | $975,000-1.5%$555/sqft |
Source: DBAMLS #1220207 Report a problem | ||
| 11/20/2025 | Listed for sale | $989,9000%$563/sqft |
Source: DBAMLS #1220207 Report a problem | ||
| 10/1/2025 | Listing removed | $989,990$563/sqft |
Source:  Stellar MLS #O6304391 Report a problem Stellar MLS #O6304391 Report a problem | ||
| 8/27/2025 | Price change | $989,990-1%$563/sqft |
Source: DBAMLS #1212794 Report a problem | ||
| 7/31/2025 | Price change | $999,990-1%$569/sqft |
Source: DBAMLS #1212794 Report a problem | ||
| 7/1/2025 | Price change | $1,009,900-1%$574/sqft |
Source: DBAMLS #1212794 Report a problem | ||
| 6/17/2025 | Price change | $1,019,900-1%$580/sqft |
Source: Stellar MLS #O6304391 Report a problem | ||
| 6/3/2025 | Price change | $1,029,900-1%$586/sqft |
Source: DBAMLS #1212794 Report a problem | ||
| 5/13/2025 | Price change | $1,039,900-1%$592/sqft |
Source: DBAMLS #1212794 Report a problem | ||
| 4/30/2025 | Listed for sale | $1,049,9000%$597/sqft |
Source: DBAMLS #1212794 Report a problem | ||
| 12/5/2024 | Listing removed | $1,050,000-1.9%$597/sqft |
Source: Stellar MLS #O6188681 Report a problem | ||
| 10/24/2024 | Price change | $1,070,000-0.9%$609/sqft |
Source: DBAMLS #1121290 Report a problem | ||
| 10/1/2024 | Price change | $1,080,000-1.8%$614/sqft |
Source: DBAMLS #1121290 Report a problem | ||
| 8/26/2024 | Price change | $1,100,000-2.2%$626/sqft |
Source: DBAMLS #1121290 Report a problem | ||
| 6/25/2024 | Price change | $1,124,900-0.9%$640/sqft |
Source: DBAMLS #1121290 Report a problem | ||
| 6/18/2024 | Price change | $1,134,900-0.9%$646/sqft |
Source: DBAMLS #1121290 Report a problem | ||
| 5/13/2024 | Price change | $1,144,900-0.4%$651/sqft |
Source: DBAMLS #1121290 Report a problem | ||
| 4/19/2024 | Listed for sale | $1,149,900+17.9%$654/sqft |
Source: DBAMLS #1121290 Report a problem | ||
| 12/20/2021 | Sold | $975,000+85.7%$555/sqft |
Source: DBAMLS #1090427 Report a problem | ||
| 3/28/2019 | Sold | $525,000+854.5%$299/sqft |
Source: Public Record Report a problem | ||
| 5/31/1995 | Sold | $55,000$31/sqft |
Source: Public Record Report a problem | ||
Public tax history
| Year | Property taxes | Tax assessment |
|---|---|---|
| 2025 | $14,555 -5.6% | $816,593 -4.3% |
| 2024 | $15,422 +29.5% | $853,209 +24.1% |
| 2023 | $11,910 +1.2% | $687,313 +3% |
| 2022 | $11,770 | $667,294 +51.1% |
| 2021 | -- | $441,524 +1.4% |
| 2020 | $8,027 | $435,428 +63.6% |
| 2019 | $8,027 +93.8% | $266,197 +1.9% |
| 2018 | $4,141 +1.1% | $261,234 +2.1% |
| 2017 | $4,097 +0.3% | $255,861 +2.1% |
| 2016 | $4,085 -0.6% | $250,598 +0.7% |
| 2015 | $4,108 -14.7% | $248,856 +0.8% |
| 2014 | $4,818 | $246,881 +1.5% |
| 2013 | -- | $243,233 +1.7% |
| 2012 | -- | $239,167 +3% |
| 2011 | -- | $232,201 +1.5% |
| 2010 | -- | $228,769 +2.7% |
| 2009 | -- | $222,755 +3.1% |
| 2007 | -- | $216,050 -0.5% |
| 2006 | -- | $217,103 +6.1% |
| 2005 | -- | $204,641 +3% |
| 2004 | -- | $198,681 +1.9% |
| 2003 | -- | $194,976 +2.4% |
| 2002 | -- | $190,406 +1.6% |
| 2001 | -- | $187,408 +3% |
| 2000 | -- | $181,950 |
Find assessor info on the county website
Monthly payment
Est. payment
Payment breakdown
Explore the cost of this home by adjusting the details. Changes won't be saved.Climate risks
Neighborhood: Ormond-by-the-Sea
Nearby schools
GreatSchools rating
- 6/10Beachside Elementary SchoolGrades: PK-5Distance: 4.8 mi
- 5/10Ormond Beach Middle SchoolGrades: 6-8Distance: 2.9 mi
- 7/10Seabreeze High SchoolGrades: 9-12Distance: 6.4 mi
- $744,7003 bd2 ba1.8k sqft2376 John Anderson Dr, Ormond Beach, FL 32176Off Market
- $504,7003 bd3 ba2.4k sqft54 Oakview Cir, Ormond Beach, FL 32176Off Market

- $799,0004 bd3 ba2.8k sqft2306 John Anderson Dr, Ormond Beach, FL 32176For Sale
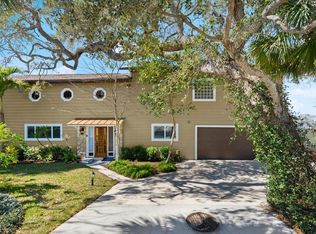
- $419,4003 bd2 ba1.6k sqft2375 John Anderson Dr, Ormond Beach, FL 32176Off Market

- $2,127,7004 bd4 ba4.5k sqft2406 John Anderson Dr, Ormond Beach, FL 32176Off Market
- $399,0002 bd3 ba1.4k sqft2401 John Anderson Dr, Ormond Beach, FL 32176For Sale
- $400,6002 bd2 ba1.4k sqft2401 John Anderson Dr, Ormond Beach, FL 32176Off Market
- $611,9004 bd2 ba2.8k sqft2305 John Anderson Dr, Ormond Beach, FL 32176Off Market
A local agent can set up tours, give advice and negotiate with sellers.
A local lender can help you make sure your offer is ready when you are.
Similar homes
- $984,0003 bd2 ba1.9k sqft17 Watchtower Dr, Ormond Beach, FL 32176For Sale

 MLS ID #1227756, Marc Vigilante, RE/MAX Signature. DBAMLS
 - $550,0004 bd3 ba2.2k sqft15 Spanish Waters Dr, Ormond Beach, FL 32176For Sale
 MLS ID #1229357, Buzzy Porter, Realty Pros Assured. DBAMLS
 - $630,0003 bd2 ba1.8k sqft1165 GEORGE ANDERSON STREET, ORMOND BEACH, FL 32174For Sale
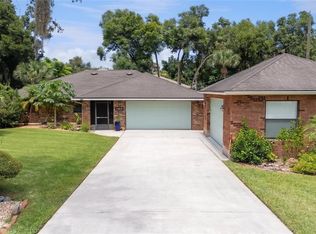
 MLS ID #O6428619, Heidi Gutterman, REALTY HUB. Stellar MLS
 - $645,0003 bd2 ba2.1k sqft5 Sunny Beach Dr, Ormond Beach, FL 32176For Sale
 MLS ID #1225539, Amy Potter, Adams, Cameron & Co., Realtors. DBAMLS
 - $649,9003 bd3 ba2.2k sqft3070 Ocean Shore Blvd, Ormond Beach, FL 32176For SaleMLS ID #1226099, Elaine Kogut, Adams, Cameron & Co., Realtors. DBAMLS
- $649,9003 bd3 ba2.2k sqft3072 Ocean Shore Blvd, Ormond Beach, FL 32176For SaleMLS ID #1224183, Elaine Kogut, Adams, Cameron & Co., Realtors. DBAMLS
- $599,9994 bd3 ba1.8k sqft39 Surfside Dr, Ormond Beach, FL 32176For SaleMLS ID #1228231, Vicki Chappell, Realty Pros Assured. DBAMLS
- $585,9003 bd2 ba2.2k sqft117 Ann Rustin Dr, Ormond Beach, FL 32176For SaleMLS ID #1228890, Renae Cowdell, Simply Real Estate. DBAMLS
- $679,9003 bd2 ba1.9k sqft1244 Harwick Ln, Ormond Beach, FL 32174For SaleMLS ID #1229123, Patrick O'Brien, O'Brien Real Estate LLC. DBAMLS
- $530,0003 bd2 ba1.9k sqft1234 Crown Pointe Ln, Ormond Beach, FL 32174For SaleMLS ID #1229284, Taner Banks, Keller Williams Realty Florida Partners. DBAMLS
- $445,0003 bd2 ba2k sqft45 Hunt Master Ct, Ormond Beach, FL 32174For SaleMLS ID #1229448, Buzzy Porter, Realty Pros Assured. DBAMLS
- $830,0004 bd5 ba2.1k sqft1426 RIVERSIDE DRIVE, DAYTONA BEACH, FL 32117For SaleMLS ID #O6424243, Daniel Robinson, HOUWZER INC. Stellar MLS
- $569,9004 bd3 ba2.4k sqft3 Fox Hollow Dr, Ormond Beach, FL 32174For SaleMLS ID #1229392, Alex Bittner, Realty Pros Assured. DBAMLS
- $529,9003 bd2 ba2k sqft1274 Royal Pointe Ln, Ormond Beach, FL 32174For SaleMLS ID #1228177, Alex Bittner, Realty Pros Assured. DBAMLS
- $499,0003 bd2 ba2.6k sqft4 Archangel Cir, Ormond Beach, FL 32174For SaleMLS ID #1228495, Aegidius Warmerdam, Miller Real Estate and Assoc.. DBAMLS
- $639,9003 bd2 ba2.2k sqft3645 Christa Ct, Ormond Beach, FL 32174For SaleMLS ID #1227968, Joshua Brubaker, Florida Beaches Real Estate Company. DBAMLS
- $450,0003 bd2 ba1.9k sqft32 Peruvian Ln, Ormond Beach, FL 32174For SaleMLS ID #1229256, Bill Navarra, Realty Pros Assured. DBAMLS
- $640,0003 bd2 ba2k sqft29 Apian Way, Ormond Beach, FL 32174For SaleMLS ID #1229380, Hilary Deininger, Keller Williams Realty Florida Partners. DBAMLS
- $990,0003 bd3 ba1.9k sqft272 Ocean Palm Dr, Flagler Beach, FL 32136For SaleMLS ID #1222845, Cindy Adkins, RE/MAX Signature. DBAMLS
- $499,9995 bd3 ba2.2k sqft20 Putnam Ave, Ormond Beach, FL 32174For SaleMLS ID #1224577, Justin Slavin, RE/MAX Signature. DBAMLS
