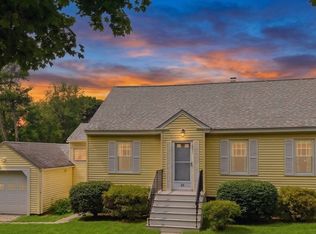
PRICE IMPROVEMENT + $5,000 BUYER CREDIT! Charming ranch-style home in a prime location for both families and commuters. Offering 2 bedrooms per town records (lives like a 3-bedroom) and 1 bath, this home features an eat-in kitchen, comfortable living area, and a partially finished basement ideal for a family room, playroom, home office, or gym. Enjoy the fully fenced backyard with berry bushes, a garden area, storage shed, and patio perfect for relaxing or entertaining. Additional features include an attached 1-car garage, charming front porch, corner lot, newer roof, and tankless hot water heater. Conveniently located near schools, highways, shopping, dining, and medical facilities. Seller is offering a $5,000 credit toward buyer closing costs. Assisted showings available—schedule your private showing today!
Pending
Price cut: $10K (7/6)
$629,900
23 Mifflin Dr, North Andover, MA 01845
2beds
1,080sqft
:
Get pre-qualified$4,029/mo
Single Family Residence
Built in 1954
10,450 Square Feet Lot
$626,000 Zestimate®
$583/sqft
$-- HOA
What's special
Newer roofTankless hot water heaterAttached garageEat-in kitchenStorage shedSmall gardenCorner lot
- 33 days |
- 1,108 |
- 24 |
Likely to sell faster than
Zillow last checked:
Listing updated:
Listed by:
Michelle Daley 603-459-9544,
Coldwell Banker Realty 603-673-4000
Source: MLS PIN,MLS#: 73541170
Facts & features
Interior
Bedrooms & bathrooms
- Bedrooms: 2
- Bathrooms: 1
- Full bathrooms: 1
Primary bedroom
- Features: Ceiling Fan(s), Closet, Flooring - Hardwood, Lighting - Overhead
- Level: First
Bedroom 2
- Features: Closet, Flooring - Hardwood, Lighting - Overhead
- Level: First
Primary bathroom
- Features: Yes
Dining room
- Features: Flooring - Hardwood
- Level: First
Kitchen
- Features: Flooring - Hardwood, Dining Area, Countertops - Stone/Granite/Solid, Cabinets - Upgraded, Open Floorplan, Gas Stove, Lighting - Overhead
- Level: First
Living room
- Features: Flooring - Hardwood, Lighting - Overhead
- Level: First
Heating
- Baseboard, Natural Gas, Active Solar
Cooling
- Window Unit(s)
Appliances
- Included: Gas Water Heater, Tankless Water Heater, Range, Dishwasher, Microwave, Refrigerator, Washer, Dryer
- Laundry: In Basement, Gas Dryer Hookup
Features
- Lighting - Overhead, Ceiling Fan(s), Closet, Sun Room, Bonus Room
- Flooring: Carpet, Concrete, Hardwood, Flooring - Hardwood, Flooring - Wood
- Doors: Insulated Doors
- Windows: Insulated Windows
- Basement: Full,Partially Finished,Interior Entry,Sump Pump,Concrete,Unfinished
- Number of fireplaces: 1
- Fireplace features: Living Room
Interior area
- Total structure area: 1,080
- Total interior livable area: 1,080 sqft
- Finished area above ground: 1,080
- Finished area below ground: 540
Video & virtual tour
Property
Parking
- Total spaces: 4
- Parking features: Attached, Paved Drive, Off Street, Paved
- Attached garage spaces: 1
- Uncovered spaces: 3
Features
- Patio & porch: Porch, Patio
- Exterior features: Porch, Patio, Storage, Professional Landscaping, Sprinkler System, Fenced Yard, Fruit Trees, Garden
- Fencing: Fenced/Enclosed,Fenced
Lot
- Size: 10,450 Square Feet
- Features: Corner Lot, Level
Details
- Parcel number: M:00021 B:00039 L:00000,2065073
- Zoning: R4
Construction
Type & style
- Home type: SingleFamily
- Architectural style: Ranch
- Property subtype: Single Family Residence
- Attached to another structure: Yes
Materials
- Foundation: Concrete Perimeter
Condition
- Year built: 1954
Utilities & green energy
- Electric: 100 Amp Service
- Sewer: Public Sewer
- Water: Public
- Utilities for property: for Gas Range, for Gas Oven, for Gas Dryer
Community & HOA
Community
- Features: Public Transportation, Shopping, Park, Walk/Jog Trails, Golf, Medical Facility, Laundromat, Bike Path, Highway Access, House of Worship, Private School, Public School, T-Station, Sidewalks
HOA
- Has HOA: No
Location
- Region: North Andover
Financial & listing details
- Price per square foot: $583/sqft
- Tax assessed value: $529,400
- Annual tax amount: $5,961
- Date on market: 6/24/2026
- Road surface type: Paved
Estimated market value
$626,000
$595,000 - $657,000
$2,821/mo
Price history
| Date | Event | Price |
|---|---|---|
| 7/14/2026 | Pending sale | $629,900$583/sqft |
Source: MLS PIN #73541170 Report a problem | ||
| 7/6/2026 | Price change | $629,900-1.6%$583/sqft |
Source:  PrimeMLS #5096539 Report a problem PrimeMLS #5096539 Report a problem | ||
| 6/24/2026 | Listed for sale | $639,900+60.4%$593/sqft |
Source: MLS PIN #73541170 Report a problem | ||
| 6/26/2015 | Sold | $399,000+91.8%$369/sqft |
Source: Public Record Report a problem | ||
| 4/30/1999 | Sold | $208,000+26.8%$193/sqft |
Source: Public Record Report a problem | ||
| 4/4/1997 | Sold | $164,000+21.5%$152/sqft |
Source: Public Record Report a problem | ||
| 9/26/1996 | Sold | $135,000$125/sqft |
Source: Public Record Report a problem | ||
Public tax history
| Year | Property taxes | Tax assessment |
|---|---|---|
| 2025 | $5,961 +5% | $529,400 +3.4% |
| 2024 | $5,676 -1.2% | $511,800 +9.1% |
| 2023 | $5,744 | $469,300 |
| 2022 | $5,744 +5.3% | $469,300 +22% |
| 2021 | $5,453 +6.3% | $384,800 +3.1% |
| 2020 | $5,128 +2.5% | $373,200 |
| 2019 | $5,005 -7.7% | $373,200 |
| 2018 | $5,423 +21.8% | $373,200 +19.7% |
| 2017 | $4,453 +6.4% | $311,800 +6.3% |
| 2016 | $4,185 +2.1% | $293,300 +3% |
| 2015 | $4,097 +3.5% | $284,700 +3.6% |
| 2014 | $3,958 +5% | $274,700 |
| 2013 | $3,769 +1.1% | $274,700 +2.6% |
| 2012 | $3,728 +3% | $267,800 |
| 2011 | $3,621 +3.6% | $267,800 -2.4% |
| 2010 | $3,496 -0.2% | $274,400 -7.9% |
| 2009 | $3,503 +1% | $297,900 -2.1% |
| 2008 | $3,469 +4.2% | $304,300 -4.5% |
| 2007 | $3,328 +1.3% | $318,500 +8% |
| 2006 | $3,286 +3.8% | $295,000 +7.3% |
| 2005 | $3,167 +2.4% | $274,900 +4.5% |
| 2004 | $3,093 +7.8% | $263,000 +20.3% |
| 2003 | $2,868 +11.6% | $218,600 +7.7% |
| 2002 | $2,570 +18.2% | $203,000 +39.2% |
| 2000 | $2,174 +17.8% | $145,800 +7.9% |
| 1996 | $1,845 | $135,100 |
Find assessor info on the county website
Monthly payment
Est. payment
Payment breakdown
Explore the cost of this home by adjusting the details. Changes won't be saved.Climate risks
Neighborhood: 01845
Nearby schools
GreatSchools rating
- 3/10Atkinson Elementary SchoolGrades: 1-5Distance: 0.5 mi
- 7/10North Andover Middle SchoolGrades: 6-8Distance: 0.5 mi
- 9/10North Andover High SchoolGrades: 9-12Distance: 0.9 mi
Schools provided by the listing agent
- Elementary: Atkinson Elementary School
- Middle: North Andover Middle School
- High: North Andover High School
Source: MLS PIN. This data may not be complete. We recommend contacting the local school district to confirm school assignments for this home.
- $740,5003 bd1 ba2.2k sqft15 Mifflin Dr, North Andover, MA 01845Off Market
- $733,4003 bd2 ba2k sqft15 Douglas Rd, North Andover, MA 01845Off Market
- $752,2003 bd2 ba2.2k sqft37 Mifflin Dr, North Andover, MA 01845Off Market
- $760,8004 bd2 ba2.1k sqft201 Greene St, North Andover, MA 01845Off Market
- $691,9003 bd1 ba1.2k sqft22 Mifflin Dr, North Andover, MA 01845Off Market
- $768,0003 bd1 ba1.6k sqft14 Douglas Rd, North Andover, MA 01845Off Market
- $746,3003 bd2 ba1.9k sqft209 Greene St, North Andover, MA 01845Off Market
- $660,7003 bd1 ba2k sqft30 Mifflin Dr, North Andover, MA 01845Off Market
A local agent can set up tours, give advice and negotiate with sellers.
A local lender can help you make sure your offer is ready when you are.
Similar homes
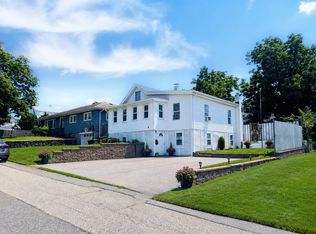
- $524,9993 bd1 ba1k sqft36 Holbrook Rd, North Andover, MA 01845For Sale
 MLS ID #73553748, Shannon McInnis, Lyv Realty. MLS PIN
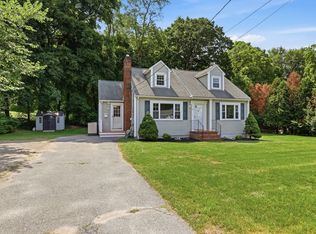
 - $509,0002 bd2 ba1k sqft18 Glenwood St, North Andover, MA 01845For Sale
 MLS ID #73546360, Domenica Giordano, Century 21 North East. MLS PIN
 - $539,9003 bd2 ba1.1k sqft520 Jackson St, Methuen, MA 01844For Sale
 MLS ID #73553203, Louis Depena, Team Zingales Realty, LLC. MLS PIN
 - $749,0004 bd2 ba1.4k sqft82 Central St, Andover, MA 01810For Sale
 MLS ID #73553175, Windward & Main Realty Group, William Raveis R.E. & Home Services. MLS PIN
 - $599,9992 bd1 ba1k sqft17 Juliette St, Andover, MA 01810For SaleMLS ID #73529969, Sothear Kim, Realty One Group Next Level. MLS PIN
- $509,9003 bd2 ba1.1k sqft159 Olive Ave, Lawrence, MA 01841For SaleMLS ID #73553467, Nick Fisette, Century 21 McLennan & Company. MLS PIN
- $575,0002 bd1 ba1k sqft2 Douglas Ter, Lowell, MA 01852For SaleMLS ID #73553199, Elise Behmer, Keller Williams Realty-Merrimack. MLS PIN
- $649,9002 bd2 ba1k sqft9 Walnut Ave #9, Andover, MA 01810For SaleMLS ID #73553339, The Lucci Witte Team, William Raveis R.E. & Home Services. MLS PIN
- $649,0003 bd3 ba1.5k sqft34 Andover St, Wilmington, MA 01887For SaleMLS ID #73517901, Patrick O'Donnell, Keller Williams Realty. MLS PIN
- $519,9002 bd1 ba972 sqft103 Fox Ave, Dracut, MA 01826For SaleMLS ID #73553303, Kenneth Purtell, RE/MAX Innovative Properties. MLS PIN
- $695,9004 bd2 ba1.5k sqft76 Maple St, Methuen, MA 01844For SaleMLS ID #73543049, Miralva Pagan, Realty ONE Group Nest. MLS PIN
- $675,0003 bd2 ba1.5k sqft41 Castlewood Dr, Billerica, MA 01821For SaleMLS ID #73553133, Kayla Pelletier, Realty One Group Next Level. MLS PIN
- $675,0003 bd2 ba1.3k sqft1582 Varnum Ave, Lowell, MA 01854For SaleMLS ID #73550802, Cheryl A. Maggio, LAER Realty Partners. MLS PIN
- $629,0002 bd2 ba1.2k sqft229 Highland St, South Hamilton, MA 01982For SaleMLS ID #73540537, Guittarr Group, J. Barrett & Company. MLS PIN
- $579,9953 bd2 ba1k sqft20 Stevens St, Dracut, MA 01826For SaleMLS ID #73543029, Paul J. Cervone, Lamacchia Realty, Inc.. MLS PIN
- $519,0004 bd2 ba1.1k sqft84 Howard St, Lawrence, MA 01841For SaleMLS ID #73501685, Brenda Fosco, Coldwell Banker Realty - Andovers/Readings Regional. MLS PIN
- $724,9003 bd3 ba1.4k sqft165 Astle St, Tewksbury, MA 01876For SaleMLS ID #73553521, Gloria Royal, StartPoint Realty. MLS PIN
- $569,9003 bd1 ba1.3k sqft422 Main St, Groveland, MA 01834For SaleMLS ID #73547765, Domenica Giordano, Century 21 North East. MLS PIN
- $445,0003 bd1 ba1.1k sqft250 Salem St, Haverhill, MA 01835For SaleMLS ID #73553615, Edward Mahoney, Diamond Key Real Estate. MLS PIN
- $624,9993 bd1 ba1.2k sqft58 Maple Ave #58, Andover, MA 01810For SaleMLS ID #73535040, Julie Aucoin, Keller Williams Realty-Merrimack. MLS PIN
