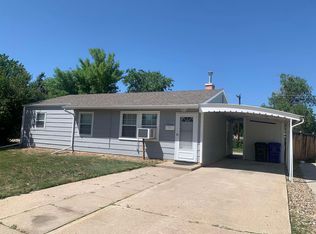
Listed by Mathais Thompson with South Dakota Properties (605)-415-0058. If you're looking for a home where the work has already been done, 23 Montana Street deserves your attention. This beautifully renovated 3-bedroom, 1-bath home has been thoughtfully rebuilt from top to bottom, blending today's modern finishes with the kind of behind-the-scenes improvements that bring lasting value and peace of mind. While the stylish updates immediately catch your eye, it's the extensive investment throughout the home that truly sets it apart. Inside, you'll find a completely remodeled kitchen featuring new cabinetry, stainless steel appliances, and an attractive backsplash, along with fresh paint, new laminate flooring, updated windows, interior doors, trim, and a beautifully tiled shower. Every space has been carefully updated to create a home that feels clean, comfortable, and move-in ready from day one. Beyond the finishes, nearly every major system has been upgraded. The home features all-new Romex electrical wiring, a new 100-amp electrical sub-panel, new natural gas lines throughout, new PEX water lines where accessible, new insulation in the exterior walls, a high-efficiency furnace and central air conditioning system installed in May 2025, a tankless water heater installed in January 2025, durable LP SmartSide siding, and a CertainTeed Landmark shingle roof installed in March 2026. Cat 6 Ethernet wiring has also been installed throughout the home, making it easy to hardwire home offices, gaming systems, smart TVs, or other connected devices for fast and reliable internet access. The exterior is equally impressive, offering an oversized one-car garage with a natural gas line already in place for a future heater, an attached carport for additional covered parking, a fully fenced backyard, and a dedicated natural gas hookup for your future grill. Additional cellulose insulation has been added in the attic to improve comfort and energy efficiency year round.
Contingent
$309,900
23 Montana St, Rapid City, SD 57701
3beds
912sqft
:
Get pre-qualified$2,003/mo
Single Family Residence
Built in 1959
9,147 Square Feet Lot
$300,800 Zestimate®
$340/sqft
$-- HOA
What's special
Fully fenced backyardOversized one-car garageTankless water heaterUpdated windowsAll-new romex electrical wiringDurable lp smartside sidingCertainteed landmark shingle roof
- 21 days |
- 1,083 |
- 38 |
Likely to sell faster than
Zillow last checked:
Listing updated:
Listed by:
MATHAIS THOMPSON 605-415-0058,
SOUTH DAKOTA PROPERTIES
Source: Black Hills AOR,MLS#: 179829
Facts & features
Interior
Bedrooms & bathrooms
- Bedrooms: 3
- Bathrooms: 1
- Full bathrooms: 1
Bathroom
- Features: Shower/Tub
Dining room
- Features: Combination, Kitchen
Heating
- Forced Air
Cooling
- Has cooling: Yes
Features
- Flooring: Laminate
- Has basement: No
- Has fireplace: No
- Fireplace features: None
Interior area
- Total structure area: 912
- Total interior livable area: 912 sqft
Property
Parking
- Total spaces: 1
- Parking features: Attached, One Car
- Attached garage spaces: 1
- Has carport: Yes
- Has uncovered spaces: Yes
- Details: Garage Size(16x30), Driveway Exposure(North)
Features
- Fencing: Chain Link,Back Yard
- Has view: Yes
- View description: Neighborhood
Lot
- Size: 9,147 Square Feet
- Features: Level, Rolling Slope, Interior Lot
Details
- Parcel number: 3712456009
Construction
Type & style
- Home type: SingleFamily
- Architectural style: Ranch
- Property subtype: Single Family Residence
Materials
- Foundation: Slab
- Roof: Composition
Condition
- Year built: 1959
Community & HOA
Community
- Subdivision: Robbinsdale 6
HOA
- Amenities included: None
- Services included: None
Location
- Region: Rapid City
Financial & listing details
- Price per square foot: $340/sqft
- Tax assessed value: $220,700
- Annual tax amount: $2,445
- Date on market: 7/3/2026
Estimated market value
$300,800
$286,000 - $316,000
$1,529/mo
Price history
| Date | Event | Price |
|---|---|---|
| 7/18/2026 | Contingent | $309,900$340/sqft |
Source:  Black Hills AOR #179829 Report a problem Black Hills AOR #179829 Report a problem | ||
| 7/3/2026 | Listed for sale | $309,900$340/sqft |
Source: Black Hills AOR #179829 Report a problem | ||
Public tax history
| Year | Property taxes | Tax assessment |
|---|---|---|
| 2025 | $2,445 +7% | $220,700 +0% |
| 2024 | $2,286 +5.5% | $220,600 +9.4% |
| 2023 | $2,168 +8.5% | $201,600 +14.2% |
| 2022 | $1,998 | $176,600 +19.8% |
| 2021 | -- | $147,400 +11% |
| 2020 | $1,858 +8.8% | $132,800 +10.9% |
| 2019 | $1,708 +3.3% | $119,700 +3.6% |
| 2018 | $1,654 +5.7% | $115,500 +3.2% |
| 2017 | $1,564 | $111,900 +5.7% |
| 2016 | $1,564 -2.9% | $105,900 -1.3% |
| 2015 | $1,611 | $107,300 -2.5% |
| 2014 | $1,611 | $110,000 +13.2% |
| 2012 | -- | $97,200 |
Find assessor info on the county website
Monthly payment
Est. payment
Payment breakdown
Explore the cost of this home by adjusting the details. Changes won't be saved.Climate risks
Neighborhood: 57701
Nearby schools
GreatSchools rating
- 7/10Grandview Elementary - 06Grades: K-5Distance: 0.2 mi
- 3/10South Middle School - 36Grades: 6-8Distance: 0.6 mi
- 2/10Central High School - 41Grades: 9-12Distance: 2.4 mi
Schools provided by the listing agent
- District: Rapid City
Source: Black Hills AOR. This data may not be complete. We recommend contacting the local school district to confirm school assignments for this home.
- $247,2003 bd1 ba1k sqft29 Montana St, Rapid City, SD 57701Off Market
- $276,9003 bd1 ba912 sqft17 Montana St, Rapid City, SD 57701Off Market
- $242,6002 bd1 ba912 sqft3020 Oak Ave, Rapid City, SD 57701Off Market
- $251,3003 bd1 ba912 sqft3024 Oak Ave, Rapid City, SD 57701Off Market
- $259,2003 bd1 ba912 sqft13 Montana St, Rapid City, SD 57701Off Market
- $250,2003 bd1 ba912 sqft33 Montana St, Rapid City, SD 57701Off Market
- $245,7003 bd1 ba912 sqft3104 Oak Ave, Rapid City, SD 57701Off Market
- $294,0003 bd1 ba1.3k sqft24 Montana St, Rapid City, SD 57701Off Market
A local agent can set up tours, give advice and negotiate with sellers.
A local lender can help you make sure your offer is ready when you are.
Similar homes
- $270,0003 bd1 ba1.1k sqft247 E Oakland St, Rapid City, SD 57701For Sale
 MLS ID #180142, GREGG STILTON, RUSHMORE REAL ESTATE GROUP LIMITED. Black Hills AOR
 - $270,0003 bd1 ba1k sqft242 E Fairmont Blvd, Rapid City, SD 57701For Sale
 MLS ID #179602, FRANCIS M BIERMAN, EXP REALTY. Black Hills AOR
 - $340,0003 bd2 ba1.3k sqft1614 Space Ave, Rapid City, SD 57701For Sale
 MLS ID #180191, BRIAN M THOMPSON, SUN REAL ESTATE. Black Hills AOR
 - $249,9003 bd1 ba912 sqft142 E Montana St, Rapid City, SD 57701For Sale
 MLS ID #88689, Suzette Pickar. Mount Rushmore Area AOR
 - $279,0003 bd1 ba1.3k sqft1232 E Saint Charles St, Rapid City, SD 57701For SaleMLS ID #179835, THOMAS PATTON, KELLER WILLIAMS REALTY BLACK HILLS. Black Hills AOR
- $259,9004 bd1 ba1.1k sqft402 E Indiana St, Rapid City, SD 57701For SaleMLS ID #87916, Will Dixon. Mount Rushmore Area AOR
- $280,0003 bd2 ba1.2k sqft407 E College Ave, Rapid City, SD 57701For SaleMLS ID #176479, RYAN HALL, WEST RIVER REALTY, LLC. Black Hills AOR
- $189,5002 bd1 ba848 sqft233 Saint Patrick St, Rapid City, SD 57701For SaleMLS ID #89614, Billy Hall. Mount Rushmore Area AOR
- $295,0004 bd1 ba1.2k sqft828 Farlow Ave, Rapid City, SD 57701For SaleMLS ID #89433, Madison Shipman. Mount Rushmore Area AOR
- $230,0003 bd1 ba1k sqft429 E Idaho St, Rapid City, SD 57701For SaleMLS ID #88726, Pete Jensen. Mount Rushmore Area AOR
- $260,0003 bd1 ba1.2k sqft2310 5th St, Rapid City, SD 57701For SaleMLS ID #87917, Will Dixon. Mount Rushmore Area AOR
- $245,0003 bd2 ba1.2k sqft825 Holcomb Ave, Rapid City, SD 57701For SaleMLS ID #88669, TJ Wojtanowicz. Mount Rushmore Area AOR
- $255,0002 bd1 ba840 sqft242 E Saint Francis St, Rapid City, SD 57701For SaleMLS ID #87353, Paige McGee. Mount Rushmore Area AOR
- $249,9003 bd1 ba1k sqft225 E Jackson St, Rapid City, SD 57701For SaleMLS ID #179127, CRYSTAL WILES, BATTLE CREEK AGENCY. Black Hills AOR
- $302,0002 bd2 ba1.3k sqft1172 Parkwood Rd, Rapid City, SD 57701For SaleMLS ID #179477, THOMAS PATTON, KELLER WILLIAMS REALTY BLACK HILLS. Black Hills AOR
- $264,9002 bd1 ba816 sqft3306 Harmony Ln, Rapid City, SD 57702For SaleMLS ID #89604, Austin Stiles. Mount Rushmore Area AOR
- $224,9003 bd1 ba1.2k sqft1117 Silver St, Rapid City, SD 57701For SaleMLS ID #179625, KIEF HANSEN, THE REAL ESTATE GROUP, INC.. Black Hills AOR
- $210,0002 bd1 ba748 sqft302 E Jackson St, Rapid City, SD 57701For SaleMLS ID #89550, Lauren Fielder. Mount Rushmore Area AOR
- $207,5003 bd1 ba864 sqft424 Robbins Dr, Rapid City, SD 57701For SaleMLS ID #177905, KADIEBETH LANG, ENGEL & VOELKERS BLACK HILLS, LLC. Black Hills AOR
- $239,9003 bd2 ba1.2k sqft502 Columbus St, Rapid City, SD 57701For SaleMLS ID #88095, Daneen Jacquot-Kulmala. Mount Rushmore Area AOR
