Welcome home to this spacious and beautifully updated 5-bedroom, 2.5-bath colonial offering the perfect blend of comfort, functionality, and modern updates. Built in 2007 and freshly painted throughout, this move-in ready home features a versatile floor plan designed to fit a variety of lifestyles.
One of the home's standout features is the sought-after first-floor primary suite. This private retreat offers a spacious walk-in closet and an ensuite bath complete with a soaking tub and separate stand-up shower—the perfect place to relax and unwind.
The bright, open kitchen offers abundant cabinet and counter space and flows seamlessly into the inviting living room, creating an ideal space for both everyday living and entertaining. Note that a gas range to be installed prior to closing. A convenient first-floor half bath and attached two-car garage complete the main level.
Upstairs, you'll find four additional generously sized bedrooms and a full bathroom, providing plenty of room for family, guests, or a home office.
The full unfinished basement offers endless possibilities for future living space, whether you envision a recreation room, home gym, playroom, or simply additional storage.
Conveniently located near shopping, dining, parks, schools, and major expressways, this home offers the space, flexibility, and layout today's buyers are looking for. With immediate occupancy available, all that's left to do is move in and make it your own.
For sale
$234,900
23 N Shirley Ave, Pontiac, MI 48342
5beds
2,336sqft
:
Get pre-qualified$1,746/mo
Single Family Residence
Built in 2007
9,583 Square Feet Lot
$232,900 Zestimate®
$101/sqft
$-- HOA
What's special
- 10 days |
- 906 |
- 105 |
Likely to sell faster than
Zillow last checked:
Listing updated:
Listed by:
Heather S Poyhonen 248-230-4401,
Avenue Group Homes, LLC 248-630-3099
Source: Realcomp II,MLS#: 20261054946
Facts & features
Interior
Bedrooms & bathrooms
- Bedrooms: 5
- Bathrooms: 3
- Full bathrooms: 2
- 1/2 bathrooms: 1
Primary bedroom
- Level: Entry
- Area: 208
- Dimensions: 13 X 16
Bedroom
- Level: Second
- Area: 132
- Dimensions: 12 X 11
Bedroom
- Level: Second
- Area: 180
- Dimensions: 15 X 12
Bedroom
- Level: Second
- Area: 180
- Dimensions: 12 X 15
Bedroom
- Level: Second
- Area: 224
- Dimensions: 16 X 14
Primary bathroom
- Level: Entry
Other
- Level: Second
Other
- Level: Entry
Kitchen
- Level: Entry
- Area: 240
- Dimensions: 15 X 16
Living room
- Level: Entry
- Area: 240
- Dimensions: 15 X 16
Heating
- Forced Air, Natural Gas
Cooling
- Ceiling Fans
Appliances
- Included: Dishwasher, Free Standing Gas Range, Stainless Steel Appliances
Features
- Basement: Unfinished
- Has fireplace: No
Interior area
- Total interior livable area: 2,336 sqft
- Finished area above ground: 2,336
Property
Parking
- Total spaces: 2
- Parking features: Two Car Garage, Attached
- Attached garage spaces: 2
Features
- Levels: Two
- Stories: 2
- Entry location: GroundLevelwSteps
- Pool features: None
Lot
- Size: 9,583 Square Feet
- Dimensions: 80 x 119
Details
- Parcel number: 1428412023
- Special conditions: Short Sale No,Standard
Construction
Type & style
- Home type: SingleFamily
- Architectural style: Colonial
- Property subtype: Single Family Residence
Materials
- Vinyl Siding
- Foundation: Basement, Block
Condition
- New construction: No
- Year built: 2007
Utilities & green energy
- Sewer: Public Sewer
- Water: Public
Community & HOA
Community
- Subdivision: AUBURN GARDENS 2
HOA
- Has HOA: No
Location
- Region: Pontiac
Financial & listing details
- Price per square foot: $101/sqft
- Tax assessed value: $57,550
- Annual tax amount: $3,435
- Date on market: 7/16/2026
- Cumulative days on market: 10 days
- Listing agreement: Exclusive Right To Sell
- Listing terms: Cash,Conventional,FHA,Va Loan
Estimated market value
$232,900
$221,000 - $245,000
$2,555/mo
Price history
| Date | Event | Price |
|---|---|---|
| 7/16/2026 | Listed for sale | $234,900+552.5%$101/sqft |
Source:  Realcomp II #20261054946 Report a problem Realcomp II #20261054946 Report a problem | ||
| 10/18/2023 | Listing removed | -- |
Source: Zillow Rentals Report a problem | ||
| 10/11/2023 | Listed for rent | $1,795$1/sqft |
Source: Zillow Rentals Report a problem | ||
| 11/20/2013 | Sold | $36,000+5233.3%$15/sqft |
Source: Public Record Report a problem | ||
| 11/7/2005 | Sold | $675 |
Source: Public Record Report a problem | ||
Public tax history
| Year | Property taxes | Tax assessment |
|---|---|---|
| 2025 | $3,286 +6.6% | $104,950 +7.1% |
| 2024 | $3,081 +6.9% | $98,020 +13.6% |
| 2023 | $2,882 +3.2% | $86,250 +15.1% |
| 2022 | $2,794 -0.5% | $74,950 +4.1% |
| 2021 | $2,808 | $71,980 +12.5% |
| 2020 | -- | $64,000 +14.6% |
| 2019 | $2,692 +5.8% | $55,830 +13.8% |
| 2018 | $2,544 | $49,060 +4.4% |
| 2017 | -- | $46,970 +4.4% |
| 2016 | -- | $45,000 +9.9% |
| 2015 | -- | $40,940 +17.3% |
| 2014 | -- | $34,890 -15.6% |
| 2011 | -- | $41,350 -24.6% |
| 2010 | $2,972 -15.2% | $54,810 -16.1% |
| 2009 | $3,505 | $65,300 |
Find assessor info on the county website
Monthly payment
Est. payment
Payment breakdown
Explore the cost of this home by adjusting the details. Changes won't be saved.Climate risks
Neighborhood: 48342
Nearby schools
GreatSchools rating
- 3/10Whitman Elementary SchoolGrades: K-5Distance: 1.8 mi
- 3/10Pontiac Middle SchoolGrades: 6-8Distance: 2 mi
- 3/10Pontiac High SchoolGrades: 9-12Distance: 2.1 mi
- $8,740-- bd-- ba-- sqft19 N Shirley Ave, Pontiac, MI 48342Off Market
- $118,5003 bd1 ba900 sqft31 N Shirley Ave, Pontiac, MI 48342Off Market

- $--3 bd1 ba1.5k sqft19 N Shirley St, Pontiac, MI 48342Off Market
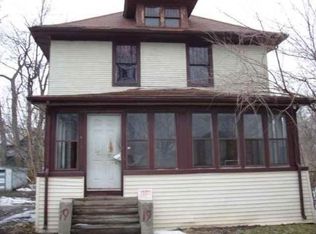
- $90,000-- bd2 ba1.4k sqft35 N Shirley Ave, Pontiac, MI 48342Sold

- $--1 bd1 ba-- sqft35 N Shirley St #B, Pontiac, MI 48342Off Market
- $--1 bd1 ba600 sqft35 N Shirley St APT 2, Pontiac, MI 48342Off Market
- $--2 bd1 ba-- sqft35 N Shirley St #1, Pontiac, MI 48342Off Market
- $8,7403 bd1 ba1.4k sqft15 N Shirley Ave, Pontiac, MI 48342Off Market
A local agent can set up tours, give advice and negotiate with sellers.
Similar homes
- $234,9004 bd3 ba1.5k sqft244 Chandler St, Pontiac, MI 48342For Sale
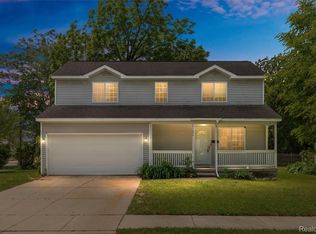
 MLS ID #20261042843, Heather S Poyhonen, Avenue Group Homes, LLC. Realcomp II
 - $199,9996 bd4 ba2.9k sqft354 N Saginaw St, Pontiac, MI 48342For Sale
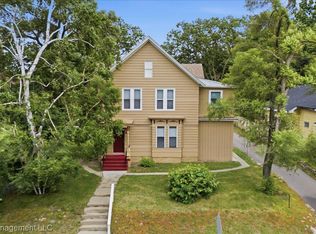 MLS ID #20261057424, Jamie L Jones, Real Deal Management LLC. Realcomp II
 - $209,9003 bd2 ba1.8k sqft578 Jared Dr, Pontiac, MI 48342For Sale
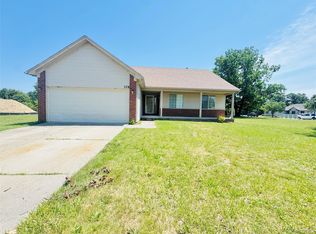 MLS ID #20261056254, Violetta G Vilenchuk, Michigan First Realty LLC. Realcomp II
 - $199,9003 bd1 ba1.7k sqft426 Cameron Ave, Pontiac, MI 48342For Sale

 MLS ID #26037729, Cynthia Morfin, eXp Realty, LLC. MichRIC
 - $--6 bd2 ba1.5k sqft66 E Fairmount Ave, Pontiac, MI 48340AuctionXome
- $219,9993 bd2 ba2.1k sqft1260 Maurer Ave, Pontiac, MI 48342For SaleMLS ID #20261047221, Wendy D Jackson, National Realty Centers, Inc. Realcomp II
- $204,9003 bd2 ba1.2k sqft17 N Midland Dr, Pontiac, MI 48342For SaleMLS ID #20261044860, Brenda De La Rosa-Martinez, Real Estate One. Realcomp II
- $--6 bd2 ba2k sqft192 W Wilson Ave, Pontiac, MI 48341AuctionAuction.com 2
- $245,0003 bd3 ba2.9k sqft890 Spence St, Pontiac, MI 48340For SaleMLS ID #20261055465, Joseph Ivezaj, RK Real Estate LLC. Realcomp II
- $185,0005 bd2 ba1.8k sqft58 Gladstone Pl, Pontiac, MI 48342For SaleMLS ID #20261049769, Joseph Delia, Keller Williams Paint Creek. Realcomp II
- $250,0004 bd2 ba1.6k sqft398 N Saginaw St, Pontiac, MI 48342For SaleMLS ID #20261008952, James J Toma, Brookstone, Realtors LLC. Realcomp II
- $184,9003 bd2 ba1.2k sqft633 N Perry St, Pontiac, MI 48342For SaleMLS ID #20261055146, Rawaa Alzuhairi, Community Choice Realty Inc. Realcomp II
- $250,0003 bd2 ba1.7k sqft217 Navajo Ave, Pontiac, MI 48341For SaleMLS ID #20261048970, Michael Perna, EXP Realty The Perna Team. Realcomp II
- $--3 bd1 ba1.9k sqft315 Fern Ave, Pontiac, MI 48341AuctionServiceLink Auction
- from $269,9004 bd3 ba2k sqftEnclave Plan, Fairview Village, Pontiac, MI 48342New ConstructionInfinity Homes & Co
- $219,0004 bd2 ba1.7k sqft649 Lounsbury Ave, Pontiac, MI 48340For SaleMLS ID #20261037022, Katie Wheeler, Match Realty. Realcomp II
- $179,9994 bd2 ba1.4k sqft308 S Marshall St, Pontiac, MI 48342For SaleMLS ID #20261042167, Matti M Matty, Max Broock, REALTORS®-Bloomfield Hills. Realcomp II
- $240,0004 bd2 ba1.6k sqft39 Neome Dr, Pontiac, MI 48341For SaleMLS ID #20261018978, Moe Siddique, Berkshire Hathaway HomeServices MIRE. Realcomp II
- $277,9003 bd2 ba2k sqft640 Martin Luther King Jr Blvd S, Pontiac, MI 48341For SaleMLS ID #20261022831, Anthony Samuel, Oak and Stone Real Estate. Realcomp II
- $139,9954 bd1 ba1.2k sqft268 S Paddock St, Pontiac, MI 48342For SaleMLS ID #20261052661, Chris Stefanopoulos, Max Broock, REALTORS®-Bloomfield Hills. Realcomp II
