Anchored by Cassique’s glorious greens, life at Upper Burn unfolds within a thoughtfully connected canvas of architectural excellence, world-class amenities, and breathtaking island scenery. Each home is crafted with a deep appreciation for handsome, functional design—graciously reflecting the relaxed elegance of Lowcountry living.
The Ailsa floor plan reimagines coastal luxury with a striking reverse layout—designed to maximize sweeping, four-tiered views of Tom Watson’s acclaimed golf course, a tranquil lagoon, expansive marshlands, and breathtaking island scenery.
Spanning 3,397 square feet, the Ailsa floor plan blends timeless Arts and Crafts architecture with modern coastal refinement. Its stucco-and-shake exterior, lush landscaping, and warm, natural finishes evoke a relaxed elegance, while expansive outdoor living spaces—including a covered porch on the first level and a generous upper-level deck—invite year-round connection to the outdoors.
On the entry level, three bedrooms—each with an en suite bath—offer comfort and seclusion, while a spacious family room opens to the rear covered porch, creating an inviting retreat for guests and supporting effortless multigenerational living.
Upstairs, the open-concept kitchen, dining, and living areas are crowned by vaulted ceilings and large windows that flood the space with light and frame unforgettable views. The chef’s kitchen features natural stone countertops and Sub-Zero® and Wolf® appliances. The primary suite, also located on the second floor, offers a spa-inspired bath with dual vanities, a soaking tub, and a walk-in shower, combining indulgence with relaxation.
Ownership in Upper Burn marks the final developer release in this distinguished community and offers exclusive access to the Kiawah Island Club, placing you just steps from the Cassique Clubhouse. As a Member, you’ll enjoy premier amenities including championship golf, tennis, world-class dining, wellness facilities, and water access via the boathouse and kayak launch—all part of the private Club experience.
Live a walkable, bikeable lifestyle with convenient access to Freshfields Village, home to boutique shopping, dining, and everyday essentials. And with historic downtown Charleston less than 40 minutes away, world-class culture and charm are always within easy reach.
Photos shown are representative only and may differ from the completed product. Plans, prices, and specifications are subject to change without notice.
All information deemed reliable but not guaranteed and should be independently verified.
For sale
$4,750,000
23 Old Cedar Ln, Johns Island, SC 29455
4beds
3,397sqft
Single Family Residence
Built in ----
-- sqft lot
$4,233,300 Zestimate®
$1,398/sqft
$-- HOA
What's special
Lush landscapingCovered porchNatural stone countertopsSpa-inspired bathUpper-level deckExpansive outdoor living spacesLarge windows
- 437 days
- 181
- 4
Zillow last checked:
Listed by:
Kiawah Island Real Estate
Source: Kiawah Island Real Estate,MLS#: a09TP00000GMQfNYAX
Facts & features
Interior
Bedrooms & bathrooms
- Bedrooms: 4
- Bathrooms: 6
- Full bathrooms: 4
- 1/2 bathrooms: 2
Features
- Has basement: No
Interior area
- Total structure area: 3,397
- Total interior livable area: 3,397 sqft
Construction
Type & style
- Home type: SingleFamily
- Property subtype: Single Family Residence
Community & HOA
Community
- Subdivision: The Burn
Location
- Region: Johns Island
Financial & listing details
- Price per square foot: $1,398/sqft
- Date on market: 8/15/2025
- Lease term: Contact For Details
Estimated market value
$4,233,300
$3.98M - $4.44M
Not available
Price history
| Date | Event | Price |
|---|---|---|
| 8/15/2025 | Listed for sale | $4,750,000$1,398/sqft |
Source:  Kiawah Island Real Estate #a09TP00000GMQfNYAX Report a problem Kiawah Island Real Estate #a09TP00000GMQfNYAX Report a problem | ||
Public tax history
Tax history is unavailable.
Monthly payment
Est. payment
Payment breakdown
Explore the cost of this home by adjusting the details. Changes won't be saved.Climate risks
Neighborhood: 29455

Similar homes
- $5,300,0004 bd6 ba3.6k sqft19 Old Cedar Ln, Johns Island, SC 29455For Sale
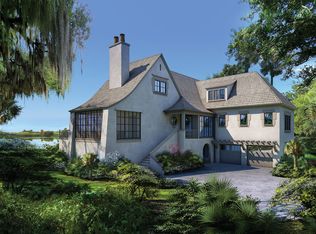 Kiawah Island Real Estate
 - $4,875,0004 bd4 ba3.9k sqft102 Blue Heron Pond Rd, Kiawah Island, SC 29455For Sale
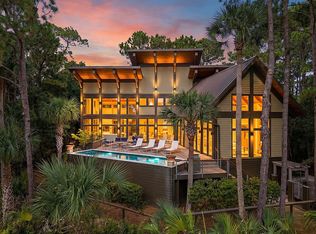
 MLS ID #26028814, Stephanie Burr. CTMLS
 - $4,590,0004 bd4 ba3.6k sqft268 Woodland Garden Ln, Johns Island, SC 29455For Sale
 Kiawah Island Real Estate
 - $4,650,0004 bd6 ba4.2k sqft2724 Tidal Ln, Johns Island, SC 29455New Construction
 CTMLS
CTMLS - $4,550,0005 bd5 ba4k sqft517 Claret Way, Johns Island, SC 29455For SaleMLS ID #26026362, Emery Macpherson. CTMLS
- $3,850,0005 bd5 ba4.3k sqft2594 Jenkins Point Rd, Seabrook Island, SC 29455For SaleMLS ID #26022711, Stuart Rumph. CTMLS
- $5,995,0005 bd5 ba3.9k sqft112 Raynor Ln, Seabrook Island, SC 29455For SaleMLS ID #26021372, Chip Olsen. CTMLS
- $3,190,0004 bd5 ba4.6k sqft2926 Seabrook Island Rd, Johns Island, SC 29455For SaleMLS ID #26024233, Stuart Spisak. CTMLS
- $3,795,0005 bd5 ba4.1k sqft8195 Jack Island Dr, Johns Island, SC 29455New ConstructionMLS ID #26027079, Jeff Leonard. CTMLS
- $2,959,0004 bd4 ba3.4k sqft2727 Old Oak Walk, Johns Island, SC 29455New ConstructionMLS ID #26029092, Mary Beth Sakis. CTMLS
- $2,399,0004 bd4 ba3.3k sqft2824 Dove Nest Ct, Johns Island, SC 29455For SaleMLS ID #26027311, Emery Macpherson. CTMLS
- $4,845,0005 bd6 ba4.1k sqft9 Blue Heron Pond Rd, Johns Island, SC 29455New ConstructionMLS ID #26024471, Matt Scarafile. CTMLS
- $3,285,0004 bd3 ba3.5k sqft3189 Edenvale Rd, Johns Island, SC 29455For SaleMLS ID #26025610, Megan Alexander. CTMLS
- $5,500,0004 bd6 ba4.8k sqft4225 Wild Turkey Way, Johns Island, SC 29455New ConstructionMLS ID #26026900, Jason Fowler. CTMLS
- $3,950,0005 bd5 ba3.9k sqft2116 Boatwright Rd, Johns Island, SC 29455New ConstructionMLS ID #26022270, Jeff Leonard. CTMLS
- $2,699,0004 bd4 ba3k sqft2142 Boatwright Rd, Johns Island, SC 29455For SaleMLS ID #26027957, Jack Liles. CTMLS
- $3,399,0004 bd4 ba3.8k sqft4210 Wild Turkey Way, Johns Island, SC 29455For SaleMLS ID #26018613, Belinda Arnone. CTMLS
