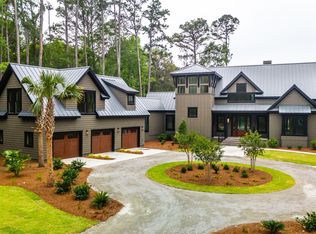
Rare lakefront estate in Briar's Creek, one of Johns Island's most exclusive private golf communities. Set on nearly 2 acres overlooking 77-acre Lake Sharon, this 4,860 SF home is framed by grand live oaks with exceptional privacy and protected water views. Features include 4 en-suite bedrooms with primary suites on both levels, office, flex room, upstairs den with wet bar, pool and spa, screened porch, outdoor kitchen and indoor/outdoor shower. Designed by Vinyet Architects and crafted by Sea Island Builders with Italian tile, white oak cabinetry and exceptional finishes. Enjoy the Rees Jones-designed golf course, extensive practice facilities, guest cottages, community dock and fishing, with Kiawah River and Kiawah Island just minutes away. Kiawah River amenities available to residents.
Active
$5,500,000
4225 Wild Turkey Way, Johns Island, SC 29455
4beds
4,860sqft
Single Family Residence
Built in 2026
1.75 Acres Lot
$5,298,000 Zestimate®
$1,132/sqft
$-- HOA
What's special
- 18 days
- 850
- 88
Zillow last checked:
Listing updated:
Listed by:
Beach Residential
Source: CTMLS,MLS#: 26026900
Facts & features
Interior
Bedrooms & bathrooms
- Bedrooms: 4
- Bathrooms: 6
- Full bathrooms: 4
- 1/2 bathrooms: 2
Rooms
- Room types: Family Room, Great Room, Media Room, Office, Family, Foyer, Great, Laundry, Media, Mother-In-Law Suite, Pantry, Other (Use Remarks), Study
Heating
- Electric, Heat Pump, Central
Cooling
- Central Air
Appliances
- Laundry: Laundry Room
Features
- High Ceilings, Ceiling - Cathedral/Vaulted, Kitchen Island, Tray Ceiling(s), Walk-In Closet(s), Wet Bar, Ceiling Fan(s), Entrance Foyer, In-Law Floorplan, Pantry, Other
- Flooring: Wood, Stone
- Windows: Storm Window(s), Thermal Windows/Doors, Skylight(s)
- Number of fireplaces: 2
- Fireplace features: Great Room, Other, Two, Wood Burning
Interior area
- Total structure area: 4,860
- Total interior livable area: 4,860 sqft
Property
Parking
- Total spaces: 3
- Parking features: Attached, Garage, Garage Door Opener
- Attached garage spaces: 3
Features
- Levels: Two
- Stories: 2
- Entry location: Ground Level
- Patio & porch: Deck, Patio, Screened, Front Porch
- Exterior features: Rain Gutters, Lawn Irrigation, Outdoor Kitchen
- Has private pool: Yes
- Pool features: In Ground
- Spa features: Hot Tub/Spa
- On waterfront: Yes
- Waterfront features: Lake Front
Lot
- Size: 1.75 Acres
- Features: High, 1 - 2 Acres
Details
- Parcel number: 2600000045
Construction
Type & style
- Home type: SingleFamily
- Architectural style: Contemporary,Ranch
- Property subtype: Single Family Residence
Materials
- Cement Siding, See Remarks
- Foundation: Raised
- Roof: Metal
Condition
- New construction: Yes
- Year built: 2026
Utilities & green energy
- Sewer: Private Sewer
- Water: Public
- Utilities for property: Berkeley Elect Co-Op, John IS Water Co
Green energy
- Energy efficient items: HVAC
Community & HOA
Community
- Features: Clubhouse, Club Membership Available, Dock Facilities, Gated, Golf, Other
- Subdivision: Briars Creek
Location
- Region: Johns Island
Financial & listing details
- Price per square foot: $1,132/sqft
- Tax assessed value: $625,000
- Annual tax amount: $7,427
- Date on market: 9/28/2026
- Listing terms: Any,Cash,Conventional
Estimated market value
$5,298,000
$5.03M - $5.56M
Not available
Price history
| Date | Event | Price |
|---|---|---|
| 9/28/2026 | Listed for sale | $5,500,000+780%$1,132/sqft |
Source:  CTMLS #26026900 Report a problem CTMLS #26026900 Report a problem | ||
| 6/21/2024 | Sold | $625,000-3.8%$129/sqft |
Source: CTMLS #23025924 Report a problem | ||
| 4/27/2024 | Contingent | $650,000$134/sqft |
Source: CTMLS #23025924 Report a problem | ||
| 11/14/2023 | Listed for sale | $650,000+22.6%$134/sqft |
Source: CTMLS #23025924 Report a problem | ||
| 6/22/2022 | Sold | $530,000+38.6%$109/sqft |
Source: Public Record Report a problem | ||
| 9/19/2003 | Sold | $382,500$79/sqft |
Source: Public Record Report a problem | ||
Public tax history
| Year | Property taxes | Tax assessment |
|---|---|---|
| 2025 | $7,427 -3.6% | $31,800 |
| 2024 | $7,706 +3.7% | $31,800 |
| 2023 | $7,434 +457.5% | $31,800 +451.1% |
| 2022 | $1,333 +1.2% | $5,770 |
| 2021 | $1,318 +1.4% | $5,770 |
| 2020 | $1,300 | $5,770 -76.9% |
| 2019 | $1,300 | $25,000 |
| 2017 | $1,300 -76.2% | $25,000 |
| 2016 | $5,472 +4.1% | $25,000 |
| 2015 | $5,258 +5.9% | $25,000 |
| 2014 | $4,963 | -- |
| 2011 | $4,963 -0.6% | -- |
| 2010 | $4,991 +0.1% | $25,920 |
| 2009 | $4,986 +3.9% | $25,920 |
| 2008 | $4,800 +10.5% | $25,920 |
| 2006 | $4,345 -24.2% | $25,920 -24.3% |
| 2005 | $5,735 +173.9% | $34,260 +222.6% |
| 2004 | $2,094 | $10,620 |
Find assessor info on the county website
Monthly payment
Est. payment
Payment breakdown
Explore the cost of this home by adjusting the details. Changes won't be saved.Climate risks
Neighborhood: 29455
Nearby schools
Schools provided by the listing agent
- Elementary: Johns Island Elementary
- Middle: Haut Gap
- High: St. Johns
Source: CTMLS. This data may not be complete. We recommend contacting the local school district to confirm school assignments for this home.
Similar homes
- $3,399,0004 bd4 ba3.8k sqft4210 Wild Turkey Way, Johns Island, SC 29455For Sale

 MLS ID #26018613, Belinda Arnone. CTMLS
 - $5,475,0005 bd5 ba4.3k sqft192 Bally Bunion Dr, Johns Island, SC 29455For Sale
 MLS ID #26006917, Pam Harrington. CTMLS
 - $3,850,0005 bd6 ba4.5k sqft2486 Bald Eagle Ct, Johns Island, SC 29455New Construction
 MLS ID #26013767, Jon Moore. CTMLS
 - $4,650,0004 bd6 ba4.2k sqft2724 Tidal Ln, Johns Island, SC 29455New Construction
 CTMLS
CTMLS - $4,845,0005 bd6 ba4.1k sqft9 Blue Heron Pond Rd, Johns Island, SC 29455New ConstructionMLS ID #26024471, Matt Scarafile. CTMLS
- $3,285,0004 bd3 ba3.5k sqft3189 Edenvale Rd, Johns Island, SC 29455For SaleMLS ID #26025610, Megan Alexander. CTMLS
- $4,495,0004 bd4 ba4.1k sqft1403 Battalion Dr, Charleston, SC 29412For SaleMLS ID #26028193, Legrand Elebash. CTMLS
- $5,995,0005 bd5 ba3.9k sqft112 Raynor Ln, Seabrook Island, SC 29455For SaleMLS ID #26021372, Chip Olsen. CTMLS
- $5,700,0005 bd5 ba3.9k sqft230 High Dunes Ln, Johns Island, SC 29455New ConstructionMLS ID #26024632, Michael Furlong. CTMLS
- $4,395,0005 bd6 ba5.3k sqft141 Hooded Merganser Ct, Johns Island, SC 29455For SaleMLS ID #25029910, Pam Harrington. CTMLS
- $3,245,0003 bd4 ba3.8k sqft3694 Edings Ct, Johns Island, SC 29455For SaleMLS ID #26025981, Lauren Dion. CTMLS
- $3,795,0005 bd5 ba4.1k sqft8195 Jack Island Dr, Johns Island, SC 29455New ConstructionMLS ID #26027079, Jeff Leonard. CTMLS
