Move right into this beautifully updated upper-level ranch style unit built in 2002 in Sought after Rollingwood. No work needed here! Newer laminate floors in the living room, dining room, kitchen and hallway. Newer carpeting in bedroom. Freshly painted throughout. Updated bath with quartzite countertop, undermount sink & faucet, new tiled floor, brand-new stainless-steel appliances, newer stackable washer and dryer, new lighting fixtures and recessed lights. Balcony off dining room. Heat and hot water included in the common charges. New roof and new front porch on this building September 2026. Storage in basement. Owner is a licensed real estate salesperson in the State of CT.
For sale
$252,900
23 Rollingwood Drive #23, Brookfield, CT 06804
1beds
703sqft
Condominium
Built in 2002
-- sqft lot
$-- Zestimate®
$360/sqft
$447/mo HOA
What's special
Balcony off dining roomNewer carpeting in bedroomFreshly painted throughoutNew tiled floorBrand-new stainless-steel appliances
- 11 hours
- 37
- 3
Zillow last checked:
Listing updated:
Listed by:
Lou Capellaro (203)826-4501,
Keller Williams Realty 203-438-9494
Source: Smart MLS,MLS#: 24204575
Facts & features
Interior
Bedrooms & bathrooms
- Bedrooms: 1
- Bathrooms: 1
- Full bathrooms: 1
Primary bedroom
- Features: Walk-In Closet(s), Wall/Wall Carpet
- Level: Upper
Dining room
- Features: Balcony/Deck, Laminate Floor
- Level: Upper
Kitchen
- Features: Granite Counters, Laminate Floor
- Level: Upper
Living room
- Features: Laminate Floor
- Level: Upper
Heating
- Hot Water, Natural Gas
Cooling
- Wall Unit(s)
Appliances
- Included: Oven/Range, Microwave, Refrigerator, Dishwasher, Washer, Dryer, Gas Water Heater, Water Heater
- Laundry: Upper Level
Features
- Basement: None
- Attic: None
- Has fireplace: No
- Common walls with other units/homes: End Unit
Interior area
- Total structure area: 703
- Total interior livable area: 703 sqft
- Finished area above ground: 703
Property
Features
- Stories: 1
- Has private pool: Yes
- Pool features: In Ground
Lot
- Features: Wooded, Level
Details
- Parcel number: 54326
- Zoning: C-1
Construction
Type & style
- Home type: Condo
- Architectural style: Ranch
- Property subtype: Condominium
- Attached to another structure: Yes
Materials
- Other
Condition
- New construction: No
- Year built: 2002
Utilities & green energy
- Sewer: Public Sewer
- Water: Public
Community & HOA
HOA
- Has HOA: Yes
- Amenities included: Pool, Management
- Services included: Maintenance Grounds, Trash, Heat, Hot Water, Water, Road Maintenance
- HOA fee: $447 monthly
Location
- Region: Brookfield
Financial & listing details
- Price per square foot: $360/sqft
- Tax assessed value: $113,680
- Annual tax amount: $3,407
- Date on market: 9/4/2026
Estimated market value
Not available
Estimated sales range
Not available
Not available
Price history
| Date | Event | Price |
|---|---|---|
| 9/4/2026 | Listed for sale | $252,900+66.4%$360/sqft |
Source:  Smart MLS #24204575 Report a problem Smart MLS #24204575 Report a problem | ||
| 6/2/2003 | Sold | $152,000+76.9%$216/sqft |
Source: Smart MLS #98157157 Report a problem | ||
| 6/16/2000 | Sold | $85,900$122/sqft |
Source: Smart MLS #98071877 Report a problem | ||
Public tax history
Tax history is unavailable.
Monthly payment
Est. payment
Payment breakdown
Explore the cost of this home by adjusting the details. Changes won't be saved.Climate risks
Neighborhood: 06804
Nearby schools
Schools provided by the listing agent
- Elementary: Candlewood Lake Elementary
- Middle: Whisconier
- High: Brookfield
Source: Smart MLS. This data may not be complete. We recommend contacting the local school district to confirm school assignments for this home.

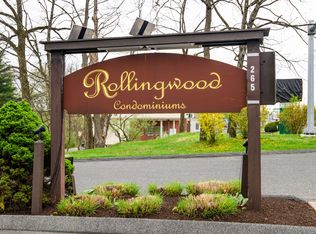
Similar homes
- $260,0001 bd2 ba996 sqftRollingwood, Brookfield, CT 06804For Sale

 MLS ID #24196410, Jim Hegarty, Hegarty & Co Real Estate. Smart MLS
 - $230,0001 bd1 ba730 sqftRollingwood Iii, Brookfield, CT 06804For Sale
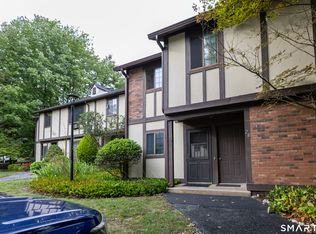 MLS ID #24202814, Jean Flynn, Luks Realty. Smart MLS
 - $249,0001 bd1 ba703 sqftRollingwood Iii, Brookfield, CT 06804For Sale
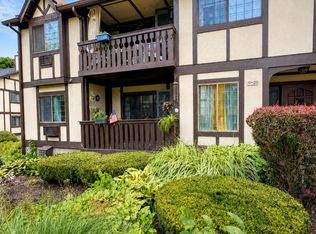 MLS ID #24196186, Linda McCaffrey, Keller Williams Realty. Smart MLS
 - $265,0001 bd1 ba703 sqftRollingwood, Brookfield, CT 06804For Sale
 MLS ID #24188354, Ana P. Urgiles-Quinancela, Keller Williams Realty. Smart MLS
 - $265,0001 bd2 ba919 sqftRollingwood I, Brookfield, CT 06804For SaleMLS ID #24190132, Linda McCaffrey, Keller Williams Realty. Smart MLS
- $280,0002 bd1 ba1k sqftPark Ridge, Danbury, CT 06811For SaleMLS ID #24202489, Sarah Devino, Showcase Realty, Inc.. Smart MLS
- $268,9002 bd1 ba560 sqft8 Darien Road, New Fairfield, CT 06812For SaleMLS ID #24204075, Dylan White, Houlihan Lawrence. Smart MLS
- $229,0001 bd1 ba833 sqftShepherd Hill, Danbury, CT 06811For SaleMLS ID #24201071, Anthony La Penna, Exceptional Real Estate LLC. Smart MLS
- $269,9002 bd2 ba1k sqftHeritage Village, Southbury, CT 06488For SaleMLS ID #24203566, Stephanie Chapman, BHGRE Gaetano Marra Homes. Smart MLS
- $250,0002 bd1 ba816 sqftLiberty Terrace, Danbury, CT 06810For SaleMLS ID #24200464, Jennifer Kelley, Compass Connecticut, LLC. Smart MLS
- $225,0001 bd1 ba928 sqftHeritage Village, Southbury, CT 06488For SaleMLS ID #24203544, Greg DeFazio, Greg DeFazio. Smart MLS
- $255,0001 bd1 ba741 sqftPark Brook, Danbury, CT 06811For SaleMLS ID #24178956, Alyse Valentini Doyle, Coldwell Banker Realty. Smart MLS
- $300,0002 bd1 ba764 sqft9 Birch Trail, Danbury, CT 06811For SaleMLS ID #24201921, Kellie E. Martone, William Pitt Sotheby's Int'l. Smart MLS
- $245,0002 bd2 ba1k sqftThe Lions, Danbury, CT 06810For SaleMLS ID #24171963, Enivania Deoliveira, Horizon Real Estate LLC. Smart MLS
- $239,9001 bd1 ba764 sqftChestnut Hill Village, Bethel, CT 06801For SaleMLS ID #24183980, Jacob J. Wade, Scalzo Real Estate. Smart MLS
- $195,0002 bd1 ba728 sqftTerrace Crest-Verify In Progress!, Danbury, CT 06810For SaleMLS ID #24203015, James Glynn, Coldwell Banker Realty. Smart MLS
- $259,0001 bd1 ba579 sqft1 Haviland Road, New Milford, CT 06776For SaleMLS ID #24201042, Ian Ross, Mia Realty LLC. Smart MLS
- $299,9001 bd1 ba1k sqftHigh Meadows, Monroe, CT 06468For SaleMLS ID #24204540, Erika Wright, eRealty Advisors, Inc.. Smart MLS
- $299,9002 bd1 ba1k sqftWillow Springs, New Milford, CT 06776For SaleMLS ID #24202037, Shaun Klesh, William Pitt Sotheby's Int'l. Smart MLS
- $235,0002 bd2 ba1k sqftHeritage Village, Southbury, CT 06488For SaleMLS ID #24201968, Ruth Zeiss, William Raveis Real Estate. Smart MLS
