1 bedroom plus den, end-unit Ranch condo with its own private entrance and serene wooded views. This solid unit offers a practical floor plan with living room, private deck, eat-in kitchen with pantry, one bedroom with walk-in closet, den/laundry room, and full bath-all on a single floor. Located in the peaceful Rollingwood community on Federal Road, you'll enjoy a quiet setting surrounded by mature trees, yet remain just steps from shopping, dining, and public transportation. This property awaits your personal vision and updates to unlock its full potential. With some TLC and modern touches, this well-located Ranch offers an excellent opportunity to create your ideal home in a desirable, established complex.
Under contract
Price cut: $14K (7/22)
$229,000
28 Rollingwood Drive #28, Brookfield, CT 06804
1beds
703sqft
Condominium
Built in 2002
-- sqft lot
$-- Zestimate®
$326/sqft
$448/mo HOA
What's special
Private entrancePrivate deckSerene wooded viewsEat-in kitchen with pantryPractical floor planSingle floor
- 159 days |
- 307 |
- 16 |
Zillow last checked:
Listing updated:
Listed by:
Kellie E. Martone (203)948-1034,
William Pitt Sotheby's Int'l 203-796-7700
Source: Smart MLS,MLS#: 24159855
Facts & features
Interior
Bedrooms & bathrooms
- Bedrooms: 1
- Bathrooms: 1
- Full bathrooms: 1
Primary bedroom
- Features: Walk-In Closet(s)
- Level: Main
Den
- Features: Hardwood Floor
- Level: Main
Dining room
- Features: Hardwood Floor
- Level: Main
Kitchen
- Features: Galley
- Level: Main
Living room
- Features: Hardwood Floor
- Level: Main
Heating
- Hot Water, Electric
Cooling
- None
Appliances
- Included: Oven/Range, Refrigerator, Dishwasher, Washer, Dryer, Electric Water Heater, Water Heater
Features
- Basement: None
- Attic: None
- Has fireplace: No
- Common walls with other units/homes: End Unit
Interior area
- Total structure area: 703
- Total interior livable area: 703 sqft
- Finished area above ground: 703
Video & virtual tour
Property
Features
- Stories: 1
- Patio & porch: Deck
- Has private pool: Yes
- Pool features: Vinyl, In Ground
Lot
- Features: Level
Details
- Parcel number: 54331
- Zoning: C-1
Construction
Type & style
- Home type: Condo
- Architectural style: Ranch
- Property subtype: Condominium
- Attached to another structure: Yes
Materials
- Clapboard, Stucco
Condition
- New construction: No
- Year built: 2002
Utilities & green energy
- Sewer: Public Sewer
- Water: Public
Community & HOA
Community
- Features: Basketball Court, Near Public Transport, Library, Medical Facilities
HOA
- Has HOA: Yes
- Amenities included: Playground, Pool, Tennis Court(s), Management
- HOA fee: $448 monthly
Location
- Region: Brookfield
Financial & listing details
- Price per square foot: $326/sqft
- Tax assessed value: $106,830
- Annual tax amount: $3,202
- Date on market: 3/20/2026
Estimated market value
Not available
Estimated sales range
Not available
Not available
Price history
| Date | Event | Price |
|---|---|---|
| 8/6/2026 | Pending sale | $229,000$326/sqft |
Source:  Smart MLS #24159855 Report a problem Smart MLS #24159855 Report a problem | ||
| 7/22/2026 | Price change | $229,000-5.8%$326/sqft |
Source: Smart MLS #24159855 Report a problem | ||
| 6/9/2026 | Price change | $243,000-2.8%$346/sqft |
Source: Smart MLS #24159855 Report a problem | ||
| 3/20/2026 | Listed for sale | $250,000+16566.7%$356/sqft |
Source: Smart MLS #24159855 Report a problem | ||
| 9/1/2020 | Sold | $1,500-98.6%$2/sqft |
Source: BHHS NE Properties sold #170324139_06804_28 Report a problem | ||
| 8/26/2020 | Listing removed | $1,500$2/sqft |
Source: William Pitt Sotheby's International Realty #170324139 Report a problem | ||
| 8/7/2020 | Listed for rent | $1,500$2/sqft |
Source: William Pitt Sotheby's International Realty #170324139 Report a problem | ||
| 12/9/2000 | Sold | $108,000$154/sqft |
Source: Smart MLS #98085046 Report a problem | ||
Public tax history
Tax history is unavailable.
Monthly payment
Est. payment
Payment breakdown
Explore the cost of this home by adjusting the details. Changes won't be saved.Climate risks
Neighborhood: 06804
Nearby schools
GreatSchools rating
- 6/10Candlewood Lake Elementary SchoolGrades: K-5Distance: 1 mi
- 8/10Whisconier Middle SchoolGrades: 6-8Distance: 1.3 mi
- 8/10Brookfield High SchoolGrades: 9-12Distance: 2.4 mi
Schools provided by the listing agent
- Elementary: Candlewood Lake Elementary
- High: Brookfield
Source: Smart MLS. This data may not be complete. We recommend contacting the local school district to confirm school assignments for this home.
- $265,1001 bd1 ba703 sqft28 Rollingwood Dr, Brookfield, CT 06804Off Market
- $240,0001 bd1 ba703 sqft27 Rollingwood Dr #27, Brookfield, CT 06804Sold
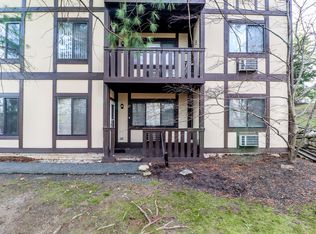
- $240,0001 bd1 ba703 sqft27 Rollingwood Dr, Brookfield, CT 06804Sold
- $285,4001 bd1 ba789 sqft26 Rollingwood Dr, Brookfield, CT 06804Off Market
- $215,0001 bd1 ba703 sqft23 Rollingwood Dr, Brookfield, CT 06804Sold
- $255,0001 bd1 ba748 sqft22 Rollingwood Dr, Brookfield, CT 06804Sold
- $255,0001 bd1 ba703 sqft22 Rollingwood Dr BUILDING 22-13, Brookfield, CT 06804Sold
- $280,5001 bd1 ba703 sqft25 Rollingwood Dr, Brookfield, CT 06804Off Market
A local agent can set up tours, give advice and negotiate with sellers.
Similar homes
- $249,0001 bd1 ba703 sqftRollingwood Iii, Brookfield, CT 06804For Sale
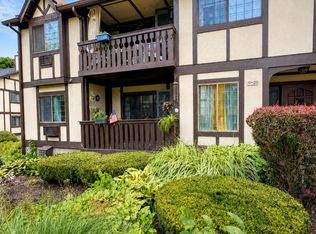
 MLS ID #24196186, Linda McCaffrey, Keller Williams Realty. Smart MLS
 - $265,0001 bd1 ba703 sqftRollingwood, Brookfield, CT 06804For Sale
 MLS ID #24188354, Ana P. Urgiles-Quinancela, Keller Williams Realty. Smart MLS
 - $265,0001 bd2 ba919 sqftRollingwood I, Brookfield, CT 06804For Sale
 MLS ID #24190132, Linda McCaffrey, Keller Williams Realty. Smart MLS
 - $289,5002 bd2 ba948 sqftRollingwood, Brookfield, CT 06804For Sale
 MLS ID #24173975, Peter Testa, Kiwi Homes. Smart MLS
 - $229,0001 bd1 ba833 sqftShepherd Hill, Danbury, CT 06811For SaleMLS ID #24201071, Anthony La Penna, Exceptional Real Estate LLC. Smart MLS
- $239,9001 bd1 ba828 sqftPark Ridge, Danbury, CT 06811For SaleMLS ID #24183901, Deborah Snopkowski, Coldwell Banker Realty. Smart MLS
- $234,9001 bd1 ba791 sqftCandlewood Terrace, Danbury, CT 06811For SaleMLS ID #24182532, Jamie Morelli, Coldwell Banker Realty. Smart MLS
- $255,0001 bd1 ba741 sqftPark Brook, Danbury, CT 06811For SaleMLS ID #24178956, Alyse Valentini Doyle, Coldwell Banker Realty. Smart MLS
- $185,0001 bd1 ba710 sqftCandlewood Lake, New Milford, CT 06776For SaleMLS ID #24201736, Jehad Sabbagh, William Raveis Real Estate. Smart MLS
- $239,9001 bd1 ba764 sqftChestnut Hill Village, Bethel, CT 06801For SaleMLS ID #24183980, Jacob J. Wade, Scalzo Real Estate. Smart MLS
- $245,0002 bd2 ba1k sqftThe Lions, Danbury, CT 06810For SaleMLS ID #24171963, Enivania Deoliveira, Horizon Real Estate LLC. Smart MLS
- $260,0002 bd2 ba1k sqftHeritage Village, Southbury, CT 06488For SaleMLS ID #24198823, Anne R. Stark, Coldwell Banker Realty. Smart MLS
- $215,0001 bd1 ba705 sqftDanbury Mill, Danbury, CT 06810For SaleMLS ID #24184685, Chris Dibiase, Keller Williams Realty. Smart MLS
- $225,0002 bd2 ba1k sqftHeritage Village, Southbury, CT 06488For SaleMLS ID #24183678, Michelle Alvord, Berkshire Hathaway NE Prop.. Smart MLS
- $189,0001 bd1 ba500 sqftCrossroads, Danbury, CT 06810For SaleMLS ID #24198467, Kim Kendall, Keller Williams Realty. Smart MLS
- $180,0001 bd1 ba604 sqftBrookside, Danbury, CT 06811For SaleMLS ID #24195174, Jean Flynn, Luks Realty. Smart MLS
- $244,0002 bd2 ba1k sqftHeritage Village, Southbury, CT 06488For SaleMLS ID #24193096, Aleta A. Miner, Carey & Guarrera Real Estate. Smart MLS
- $159,9001 bd1 ba620 sqftTerrace Place, New Milford, CT 06776For SaleMLS ID #24201231, Suzanne Clerkin, BHGRE Gaetano Marra Homes. Smart MLS
- $205,0001 bd1 ba825 sqftDeer Hill Arms, Danbury, CT 06810For SaleMLS ID #24182485, Jillian Morais, William Raveis Real Estate. Smart MLS
- $219,9001 bd1 ba928 sqftHeritage Village, Southbury, CT 06488For SaleMLS ID #24198765, Justin Bette, Century 21 Bette Real Estate. Smart MLS
