Set on an extraordinary 15,000+ square-foot lot, 23 Rose Street offers a rare combination of character, space, and possibility in the heart of Metuchen. The home's beautifully appointed gourmet kitchen is a natural gathering place, featuring stainless-steel appliances, a dedicated wine and coffee bar, and an exposed wood beam that adds warmth and architectural interest. Hardwood floors carry through the first level, where a versatile office and adjacent full bath create an ideal option for a fourth bedroom or guest suite. Two staircases: one from the front foyer and another near the kitchen, lend the home an unexpected sense of charm and ease. Upstairs are three bedrooms and two full baths, including a private primary suite with its own bath and sunken tub and walkin closet. A walkup attic provides standing height storage, while the basement offers additional storage and utilities. Outside, established gardens frame an exceptionally deep backyard with room for soccer games, memorable gatherings, and even a future swimming pool. Close to Whole Foods, the Middlesex Greenway, and the shops, dining, and train station of downtown Metuchen, distinctive home with space to live beautifully, both indoors and out.
Under contract
$780,000
23 Rose St, Metuchen, NJ 08840
4beds
2,264sqft
Single Family Residence
Built in 1940
0.35 Acres Lot
$-- Zestimate®
$345/sqft
$-- HOA
What's special
Established gardensTwo staircasesBeautifully appointed gourmet kitchenStainless-steel appliances
- 14 days
- 3,444
- 232
Zillow last checked:
Listing updated:
Listed by:
LYNN V. FITZGERALD 732-983-1018,
EXP REALTY, LLC
Source: All Jersey MLS,MLS#: 2618153R
Facts & features
Interior
Bedrooms & bathrooms
- Bedrooms: 4
- Bathrooms: 3
- Full bathrooms: 3
Primary bedroom
- Area: 143
- Dimensions: 13 x 11
Bedroom 2
- Area: 121
- Dimensions: 11 x 11
Bedroom 3
- Area: 90
- Dimensions: 10 x 9
Bedroom 4
- Area: 154
- Dimensions: 11 x 14
Bathroom
- Features: Stall Shower and Tub
Dining room
- Features: Formal Dining Room
- Area: 154
- Dimensions: 11 x 14
Kitchen
- Features: Breakfast Bar, Kitchen Island, Country Kitchen, Pantry, Eat-in Kitchen, Separate Dining Area
- Area: 195
- Dimensions: 13 x 15
Living room
- Area: 224
- Dimensions: 16 x 14
Basement
- Area: 0
Heating
- Baseboard
Cooling
- Ceiling Fan(s), Window Unit(s)
Appliances
- Included: Self Cleaning Oven, Dishwasher, Dryer, Gas Range/Oven, Exhaust Fan, Microwave, Refrigerator, Range, Washer, Gas Water Heater
Features
- 1 Bedroom, Entrance Foyer, Kitchen, Living Room, Bath Third, Dining Room, 3 Bedrooms, Bath Full, Bath Main, Attic
- Flooring: Carpet, Ceramic Tile, Wood
- Basement: Full, Storage Space, Utility Room, Laundry Facilities
- Number of fireplaces: 1
- Fireplace features: See Remarks
Interior area
- Total structure area: 2,264
- Total interior livable area: 2,264 sqft
Video & virtual tour
Property
Parking
- Parking features: 1 Car Width, Concrete, 2 Cars Deep
- Has uncovered spaces: Yes
Features
- Levels: Two
- Stories: 2
- Patio & porch: Porch, Patio, Enclosed
- Exterior features: Barbecue, Open Porch(es), Curbs, Patio, Enclosed Porch(es), Sidewalk, Storage Shed
Lot
- Size: 0.35 Acres
- Dimensions: 284.00 x 0.00
- Features: Near Train, Wooded
Details
- Additional structures: Shed(s)
- Parcel number: 0900132000000030
- Zoning: R2
Construction
Type & style
- Home type: SingleFamily
- Architectural style: Colonial, Two Story
- Property subtype: Single Family Residence
Materials
- Roof: Asphalt
Condition
- Year built: 1940
Utilities & green energy
- Gas: Natural Gas
- Sewer: Public Sewer
- Water: Public
- Utilities for property: Electricity Connected, Natural Gas Connected
Community & HOA
Community
- Features: Curbs, Sidewalks
Location
- Region: Metuchen
Financial & listing details
- Price per square foot: $345/sqft
- Tax assessed value: $147,000
- Annual tax amount: $10,224
- Date on market: 9/26/2026
- Ownership: Fee Simple
- Electric utility on property: Yes
Estimated market value
Not available
Estimated sales range
Not available
$3,911/mo
Price history
| Date | Event | Price |
|---|---|---|
| 10/6/2026 | Pending sale | $780,000$345/sqft |
Source:  GSMLS #4053793 Report a problem GSMLS #4053793 Report a problem | ||
| 10/6/2026 | Contingent | $780,000$345/sqft |
Source: eXp Realty #2618153R Report a problem | ||
| 9/26/2026 | Listed for sale | $780,000+420%$345/sqft |
Source:  All Jersey MLS #2618153R Report a problem All Jersey MLS #2618153R Report a problem | ||
| 6/14/1988 | Sold | $150,000$66/sqft |
Source: Agent Provided Report a problem | ||
Public tax history
| Year | Property taxes | Tax assessment |
|---|---|---|
| 2025 | $10,224 | $147,000 |
| 2024 | $10,224 +3.5% | $147,000 |
| 2023 | $9,881 +5.5% | $147,000 |
| 2022 | $9,365 +2.3% | $147,000 |
| 2021 | $9,151 +1.3% | $147,000 |
| 2020 | $9,030 +3.4% | $147,000 |
| 2019 | $8,732 | $147,000 |
| 2018 | $8,732 +4.2% | $147,000 +1.2% |
| 2017 | $8,384 +2.3% | $145,300 |
| 2016 | $8,198 +2.6% | $145,300 |
| 2015 | $7,993 +2.1% | $145,300 |
| 2014 | $7,830 +2.7% | $145,300 |
| 2013 | $7,621 +2% | $145,300 |
| 2012 | $7,473 +4% | $145,300 |
| 2011 | $7,187 +3.6% | $145,300 |
| 2010 | $6,934 +3.9% | $145,300 |
| 2009 | $6,675 | $145,300 |
| 2008 | -- | $145,300 |
| 2007 | -- | $145,300 |
| 2006 | -- | $145,300 |
| 2005 | -- | $145,300 |
| 2004 | $5,173 | $145,300 |
| 2003 | -- | $145,300 |
| 2002 | -- | $145,300 |
| 2001 | -- | $145,300 |
Find assessor info on the county website
Monthly payment
Est. payment
Payment breakdown
Explore the cost of this home by adjusting the details. Changes won't be saved.Climate risks
Neighborhood: 08840
Similar homes
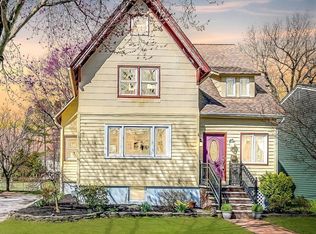
- $875,0004 bd2 ba2k sqft179 Lake Ave, Metuchen, NJ 08840For Sale
 MLS ID #2770257M, DAMARYS COVER. All Jersey MLS
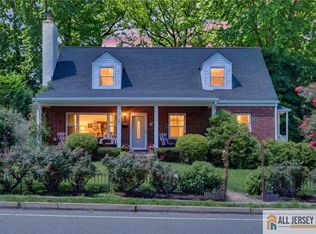
 - $889,0003 bd3 ba2.2k sqft86 Essex Ave, Metuchen, NJ 08840New Construction
 MLS ID #2617475R, QIZHAN JACK YAO. All Jersey MLS
 - $749,9993 bd2 ba1.5k sqft196 Marsh Ave, Metuchen, NJ 08840For Sale
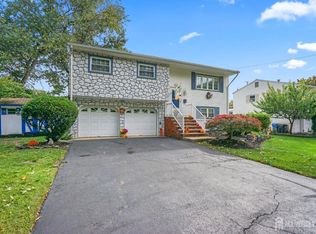 MLS ID #2705417R, SEAN WILLIAMS. All Jersey MLS
 - $949,0003 bd2 ba2.3k sqft64 High St, Metuchen, NJ 08840For Sale
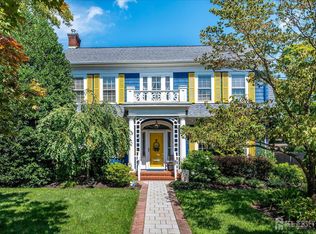 MLS ID #2703412R, DEBORAH KERR. All Jersey MLS
 - $697,5004 bd2 ba1.9k sqft21 Sulliman Rd, Edison, NJ 08817For SaleMLS ID #2706064R, DOUGLAS R. DETER. All Jersey MLS
- $634,9004 bd3 ba2k sqft134 Atlantic St, Metuchen, NJ 08840For SaleMLS ID #2705589R, MELISSA EVANS. All Jersey MLS
- $845,0004 bd3 ba1.5k sqft26 Chandler Rd, Edison, NJ 08820For SaleMLS ID #2705616R, JOHN TAWFIK. All Jersey MLS
- $789,0004 bd3 ba2.3k sqft46 Meredith Rd, Edison, NJ 08817For SaleMLS ID #2705235R, JANICE HAUS. All Jersey MLS
- $779,9004 bd3 ba1.9k sqft58 Preston St, Edison, NJ 08817For SaleMLS ID #2703331R, AMITY MORALES. All Jersey MLS
- $950,0004 bd4 ba2.4k sqft119 Harvard Ave, Metuchen, NJ 08840For SaleMLS ID #2770660M, DEBBIE NESSIM. All Jersey MLS
- $809,9994 bd2 ba1.9k sqft66 Edison Ave, Edison, NJ 08820For SaleMLS ID #2770647M, VIRENDRASING PINGLIYA. All Jersey MLS
- $950,0004 bd4 ba2.6k sqft6 Whitewood Rd, Edison, NJ 08820For SaleMLS ID #2705971R, ALKA ANEJA. All Jersey MLS
- $819,9004 bd3 ba2.3k sqft11 Woodrow Wilson Dr, Edison, NJ 08820For SaleMLS ID #2704763R, KATHY WOSKEY. All Jersey MLS
- $784,9004 bd3 ba2.2k sqft24 Winthrop Rd, Edison, NJ 08817For SaleMLS ID #2701912R, INDERJIT SINGH. All Jersey MLS
- $889,0004 bd4 ba2.1k sqft41 Calvert Ave W, Edison, NJ 08820For SaleMLS ID #2705002R, NANCY STEINGART. All Jersey MLS
- $849,0004 bd3 ba2.5k sqft9 Highpoint Dr, Edison, NJ 08820For SaleMLS ID #2703944R, RAYMOND LEE. All Jersey MLS
- $811,5004 bd3 ba2.1k sqft55 Lench Ave, Edison, NJ 08820For SaleMLS ID #2703696R, MARIA GOYANES. All Jersey MLS
