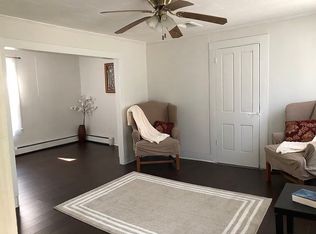
OFFER DEADLINE 9/21/26 AT 4 P.M. - Need a commuter location that is unmatched with local access to Rts. 20, 84 and the Mass Pike ? Would you like a Charming, Neatly Landscaped, 3 Bed, 1 1/2 Colonial that was completely renovated in 2014 and has had many more updates since? Are you ready to entertain and have room for a crowd, with privacy, in the expansive fenced yard? There is ample parking and 23 Snell Street is waiting for you to visit! Entering into the 2 story, chandelier lit, foyer finds a formal dining and living room on either side. The end to end open concept family room is all set for a crowd to gather or a quiet get together. Opening into the eat in kitchen w/ a marble topped, cherry stained cabinets, the center island has room for sharing a meal! Stainless Steel Appliances and modern light fixtures complete the sleek look. Gleaming hardwoods throughout the first floor reflect a wonderful light. The enclosed mudroom, ½ bath and reach-in pantry complete this efficient 1st level. The 2nd level has 3 bedrooms, some updated flooring, and a full bath. The largest bedroom has dual closets, abundant storage! This property is move-in ready and prepared for a fast close, if needed. Please see the Open House Schedule attached to the listing.
Pending
$409,900
23 Snell St, Sturbridge, MA 01518
3beds
1,550sqft
Single Family Residence
Built in 1875
0.27 Acres Lot
$402,000 Zestimate®
$264/sqft
$-- HOA
What's special
Modern light fixturesCharming neatly landscapedStainless steel appliancesAmple parkingReach-in pantryEnclosed mudroom
- 22 days
- 557
- 37
Zillow last checked:
Listing updated:
Listed by:
Gail Mahoney 315-569-0234,
Keller Williams Pinnacle Central 508-754-3020
Source: MLS PIN,MLS#: 73579169
Facts & features
Interior
Bedrooms & bathrooms
- Bedrooms: 3
- Bathrooms: 2
- Full bathrooms: 1
- 1/2 bathrooms: 1
- Main level bathrooms: 1
Primary bedroom
- Features: Walk-In Closet(s), Closet, Flooring - Laminate, Lighting - Overhead, Closet - Double
- Level: Second
Bedroom 2
- Features: Closet, Flooring - Wall to Wall Carpet
- Level: Second
Bedroom 3
- Features: Closet, Flooring - Laminate
- Level: Second
Bathroom 1
- Features: Bathroom - Half, Flooring - Wood, Countertops - Stone/Granite/Solid, Countertops - Upgraded, Lighting - Overhead
- Level: Main,First
Bathroom 2
- Features: Bathroom - Full, Bathroom - With Tub & Shower, Flooring - Stone/Ceramic Tile, Lighting - Overhead
- Level: Second
Dining room
- Features: Flooring - Hardwood, Exterior Access, Open Floorplan, Lighting - Overhead
- Level: Main,First
Family room
- Features: Flooring - Hardwood, Exterior Access
- Level: Main,First
Kitchen
- Features: Bathroom - Half, Closet, Flooring - Hardwood, Dining Area, Pantry, Countertops - Stone/Granite/Solid, Countertops - Upgraded, Kitchen Island, Exterior Access, Open Floorplan, Stainless Steel Appliances, Lighting - Pendant
- Level: Main,First
Living room
- Features: Flooring - Hardwood, Exterior Access, Open Floorplan, Lighting - Overhead
- Level: Main,First
Heating
- Baseboard, Oil
Cooling
- None
Appliances
- Included: Electric Water Heater, Range, Dishwasher, Refrigerator, Washer, Dryer
- Laundry: Electric Dryer Hookup, Washer Hookup, In Basement
Features
- Mud Room
- Flooring: Wood, Carpet, Hardwood
- Windows: Screens
- Basement: Full
- Has fireplace: No
Interior area
- Total structure area: 1,550
- Total interior livable area: 1,550 sqft
- Finished area above ground: 1,550
Property
Parking
- Total spaces: 4
- Parking features: Off Street, Stone/Gravel
- Uncovered spaces: 4
Features
- Patio & porch: Porch, Porch - Enclosed
- Exterior features: Porch, Porch - Enclosed, Rain Gutters, Storage, Screens, Fenced Yard, Garden
- Fencing: Fenced/Enclosed,Fenced
Lot
- Size: 0.27 Acres
- Features: Corner Lot, Cleared, Level
Details
- Parcel number: M:0125 B:2435 L:0010,1701627
- Zoning: RR
Construction
Type & style
- Home type: SingleFamily
- Architectural style: Colonial
- Property subtype: Single Family Residence
Materials
- Frame
- Foundation: Stone
- Roof: Shingle
Condition
- Year built: 1875
Utilities & green energy
- Electric: Circuit Breakers
- Sewer: Public Sewer
- Water: Public
- Utilities for property: for Electric Range, for Electric Dryer, Washer Hookup
Community & HOA
Community
- Features: Shopping, Pool, Park, Stable(s), Golf, Laundromat, Conservation Area, Highway Access, House of Worship, Public School
- Subdivision: Not Far from Restaurants!
HOA
- Has HOA: No
Location
- Region: Sturbridge
Financial & listing details
- Price per square foot: $264/sqft
- Tax assessed value: $340,500
- Annual tax amount: $5,312
- Date on market: 9/18/2026
- Road surface type: Paved
Estimated market value
$402,000
$374,000 - $430,000
$2,826/mo
Price history
| Date | Event | Price |
|---|---|---|
| 10/6/2026 | Pending sale | $409,900$264/sqft |
Source: MLS PIN #73579169 Report a problem | ||
| 9/22/2026 | Contingent | $409,900$264/sqft |
Source: MLS PIN #73579169 Report a problem | ||
| 9/17/2026 | Listed for sale | $409,900+131.6%$264/sqft |
Source: MLS PIN #73579169 Report a problem | ||
| 9/6/2026 | Listing removed | $2,700$2/sqft |
Source: Zillow Rentals Report a problem | ||
| 9/5/2026 | Price change | $2,700-3.6%$2/sqft |
Source: Zillow Rentals Report a problem | ||
| 8/26/2026 | Listed for rent | $2,800$2/sqft |
Source: Zillow Rentals Report a problem | ||
| 1/31/2014 | Sold | $177,000-3.8%$114/sqft |
Source: Public Record Report a problem | ||
| 12/11/2013 | Price change | $183,900-0.1%$119/sqft |
Source: AA Premier Properties, LLC #71594454 Report a problem | ||
| 11/13/2013 | Price change | $184,000-0.5%$119/sqft |
Source: AA Premier Properties, LLC #71594454 Report a problem | ||
| 11/6/2013 | Price change | $184,900-2.2%$119/sqft |
Source: AA Premier Properties, LLC #71594454 Report a problem | ||
| 10/30/2013 | Price change | $189,000-0.5%$122/sqft |
Source: AA Premier Properties, LLC #71594454 Report a problem | ||
| 10/23/2013 | Price change | $189,900-5%$123/sqft |
Source: AA Premier Properties, LLC #71594454 Report a problem | ||
| 10/9/2013 | Listed for sale | $199,900+515.1%$129/sqft |
Source: AA Premier Properties, LLC #71594454 Report a problem | ||
| 3/25/2013 | Sold | $32,500-42.4%$21/sqft |
Source: Public Record Report a problem | ||
| 1/7/2013 | Price change | $56,430+464.3%$36/sqft |
Source: RE/MAX Prof Associates #71404582 Report a problem | ||
| 1/4/2013 | Price change | $10,000-50%$6/sqft |
Source: Auction.com Report a problem | ||
| 11/30/2012 | Price change | $20,000-64.6%$13/sqft |
Source: Auction.com Report a problem | ||
| 8/10/2012 | Price change | $56,430-5%$36/sqft |
Source: RE/MAX Professional Associates #71404582 Report a problem | ||
| 7/3/2012 | Listed for sale | $59,400-27.7%$38/sqft |
Source: RE/MAX Prof Associates #71404582 Report a problem | ||
| 7/27/2010 | Listing removed | $82,120$53/sqft |
Source: Seth Campbell Realty Group #71073761 Report a problem | ||
| 5/26/2010 | Price change | $82,120-5.7%$53/sqft |
Source: Seth Campbell Realty Group #71073761 Report a problem | ||
| 5/1/2010 | Listed for sale | $87,120$56/sqft |
Source: Kathleen Goneau #71073761 Report a problem | ||
Public tax history
| Year | Property taxes | Tax assessment |
|---|---|---|
| 2025 | $5,139 +4.7% | $322,600 +8.4% |
| 2024 | $4,906 +6.1% | $297,500 +16.3% |
| 2023 | $4,622 +13.9% | $255,800 +19.9% |
| 2022 | $4,057 | $213,300 |
| 2021 | $4,057 | $213,300 |
| 2020 | $4,057 +8.2% | $213,300 +9% |
| 2019 | $3,748 +4.1% | $195,700 +5.6% |
| 2018 | $3,602 +5% | $185,300 +4.8% |
| 2017 | $3,430 +4.1% | $176,800 +3.1% |
| 2016 | $3,295 +16.4% | $171,500 +16.6% |
| 2015 | $2,830 +35.2% | $147,100 +35% |
| 2014 | $2,093 +1.8% | $109,000 -4.9% |
| 2013 | $2,057 +1% | $114,600 -0.8% |
| 2012 | $2,036 -4% | $115,500 -11.8% |
| 2011 | $2,121 +2% | $131,000 -8.3% |
| 2010 | $2,079 +5% | $142,900 -8.6% |
| 2009 | $1,980 +8.7% | $156,400 -2.8% |
| 2008 | $1,821 +4.5% | $160,900 +1.1% |
| 2007 | $1,742 -1.5% | $159,200 +6.3% |
| 2006 | $1,768 +6.4% | $149,800 +11.3% |
| 2005 | $1,662 +2% | $134,600 +54.4% |
| 2004 | $1,629 +6.1% | $87,200 |
| 2003 | $1,536 +40% | $87,200 +48.8% |
| 2001 | $1,097 +4.4% | $58,600 -4.1% |
| 1997 | $1,051 | $61,100 |
Find assessor info on the county website
Monthly payment
Est. payment
Payment breakdown
Explore the cost of this home by adjusting the details. Changes won't be saved.Climate risks
Neighborhood: 01518
Nearby schools
Schools provided by the listing agent
- Elementary: Doe
- Middle: Doe
- High: Doe
Source: MLS PIN. This data may not be complete. We recommend contacting the local school district to confirm school assignments for this home.
Similar homes
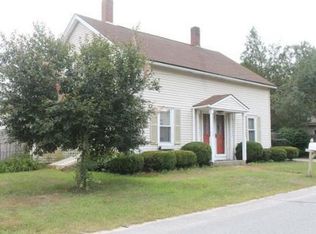
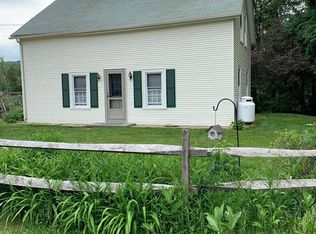
- $489,9003 bd2 ba1.7k sqft299 Clarke Road Ext, Fiskdale, MA 01518For Sale
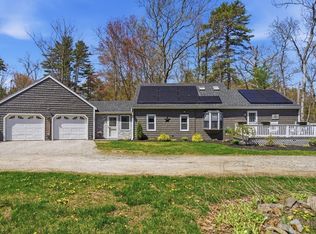 MLS ID #73583194, Beverly Cloutier, Remax Revolution. MLS PIN
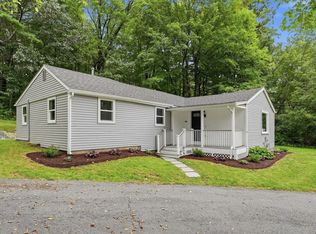
 - $399,9003 bd2 ba1.3k sqft49 Harrington Rd, Charlton, MA 01507For Sale
 MLS ID #73583938, Gwendolyn Levine, Executive Real Estate, Inc.. MLS PIN
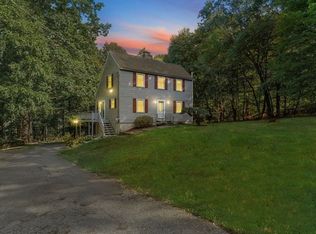
 - $439,9003 bd2 ba2k sqft37 Breakneck Rd, Sturbridge, MA 01566For Sale
 MLS ID #73544628, Kenneth Olson, eXp Realty LLC - Corporate Office. MLS PIN
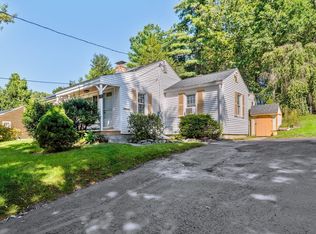
 - $349,9003 bd1 ba1k sqft44 New Boston Rd, Sturbridge, MA 01566For Sale
 MLS ID #73578642, Cecelia Powers, RE/MAX Generations. MLS PIN
