Welcome home to this inviting 3-bedroom Colonial located in the Wilder Village cul-de-sac neighborhood. The first floor features LVP flooring throughout and a spacious living room with a two-year-old pellet stove that opens to the dining area. A sliding glass door in the dining area leads to a backyard patio, providing a convenient space for outdoor dining, entertaining and backyard fun! The large, level backyard also features an above-ground pool, fire pit and storage shed. The galley-style kitchen includes a large pantry offering plenty of additional storage. Upstairs are three bedrooms, all with generous closet space, and a full bathroom. Additional highlights include a brand-new heating system with a transferable warranty and an attached one-car garage with a newer garage door. The property abuts conservation land owned by Wilder Village, offering a peaceful natural backdrop, added privacy and opportunities for hiking. Nearby trails allow for snowmobiling. What a great opportunity to make this home your own! * Open House on Saturday, September 26th 12:00-2:00 pm *
Active under contract
Listed by: LAER Realty Partners • Cory Gracie • 978-827-4018
$385,000
23 Spindleback Lane, New Ipswich, NH 03071
3beds
1,403sqft
Single Family Residence
Built in 1988
0.55 Acres Lot
$387,500 Zestimate®
$274/sqft
$-- HOA
What's special
Above-ground poolFire pitLarge level backyardStorage shedBackyard patioTwo-year-old pellet stoveLvp flooring throughout
- 37 days
- 144
- 5
Zillow last checked:
Listing updated:
Listed by:
Cory Gracie,
LAER Realty Partners 978-827-4018
Source: PrimeMLS,MLS#: 5111249
Facts & features
Interior
Bedrooms & bathrooms
- Bedrooms: 3
- Bathrooms: 1
- Full bathrooms: 1
Heating
- Oil, Pellet Stove, Baseboard
Cooling
- None
Appliances
- Included: Dishwasher, Refrigerator, Electric Stove
- Laundry: Laundry Hook-ups, In Basement
Features
- Ceiling Fan(s), Walk-In Closet(s)
- Flooring: Carpet, Tile, Vinyl Plank
- Windows: Blinds
- Basement: Bulkhead,Concrete Floor,Full,Interior Stairs,Unfinished,Interior Access,Exterior Entry,Basement Stairs,Interior Entry
Interior area
- Total structure area: 3,382
- Total interior livable area: 1,403 sqft
- Finished area above ground: 1,403
- Finished area below ground: 0
Property
Parking
- Total spaces: 1
- Parking features: Gravel, Direct Entry, Driveway, Garage, Off Street
- Garage spaces: 1
- Has uncovered spaces: Yes
Features
- Levels: Two
- Stories: 2
- Has private pool: Yes
- Pool features: Above Ground
- Frontage length: Road frontage: 265
Lot
- Size: 0.55 Acres
- Features: Country Setting, Level, Walking Trails, Abuts Conservation, Near Paths
Details
- Parcel number: NIPSM00001L00007AS000003
- Zoning description: RD
- Special conditions: Standard
Construction
Type & style
- Home type: SingleFamily
- Architectural style: Colonial
- Property subtype: Single Family Residence
Materials
- Vinyl Exterior
- Foundation: Concrete, Poured Concrete
- Roof: Asphalt Shingle
Condition
- New construction: No
- Year built: 1988
Utilities & green energy
- Electric: 100 Amp Service, Circuit Breakers
- Sewer: Private Sewer, Septic Tank
- Utilities for property: Cable
Community & HOA
Community
- Security: Smoke Detector(s)
- Subdivision: Wilder Village
Location
- Region: New Ipswich
Financial & listing details
- Price per square foot: $274/sqft
- Tax assessed value: $337,300
- Annual tax amount: $5,748
- Date on market: 9/23/2026
- Exclusions: washer, dryer
Estimated market value
$387,500
$368,000 - $407,000
$2,790/mo
Price history
| Date | Event | Price |
|---|---|---|
| 9/23/2026 | Listed for sale | $385,000+101.6%$274/sqft |
Source:  PrimeMLS #5111249 Report a problem | ||
| 8/15/2006 | Sold | $191,000$136/sqft |
Source: Public Record Report a problem | ||
Public tax history
| Year | Property taxes | Tax assessment |
|---|---|---|
| 2024 | $5,134 +6.4% | $337,300 +79.7% |
| 2023 | $4,824 +9.3% | $187,700 |
| 2022 | $4,413 +10.6% | $187,700 |
| 2021 | $3,989 | $187,700 |
| 2020 | $3,989 -2.2% | $187,700 |
| 2019 | $4,079 +11.7% | $187,700 +43.9% |
| 2018 | $3,651 +5.7% | $130,400 +0.8% |
| 2017 | $3,455 +1.8% | $129,400 |
| 2016 | $3,394 -6% | $129,400 |
| 2015 | $3,612 | $129,400 |
Find assessor info on the county website
Monthly payment
Est. payment
Payment breakdown
Explore the cost of this home by adjusting the details. Changes won't be saved.Climate risks
Neighborhood: 03071
Nearby schools
Schools provided by the listing agent
- Elementary: Highbridge Hill Elementary Sch
- Middle: Boynton Middle School
- High: Mascenic Regional High School
Source: PrimeMLS. This data may not be complete. We recommend contacting the local school district to confirm school assignments for this home.
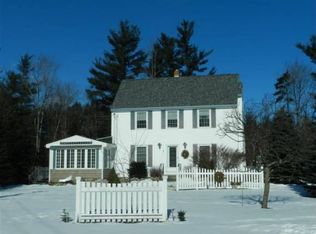
- $401,5003 bd1 ba1.6k sqft37 Spindleback Ln, New Ipswich, NH 03071Off Market
- $435,400-- bd-- ba-- sqft37 Spindleback Ln, New Ipswich, NH 03071Off Market
- $375,3003 bd1 ba1.6k sqft39 Spindleback Ln, New Ipswich, NH 03071Off Market
- $422,4003 bd1 ba1.8k sqft41 Spindleback Ln, New Ipswich, NH 03071Off Market
Similar homes
- $385,0003 bd1 ba1.1k sqft47 North Rd, New Ipswich, NH 03071For Sale
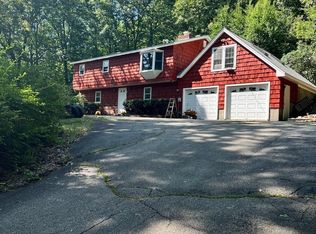 MLS ID #73567629, Vicki Christiansen, RE/MAX Town Square. MLS PIN
- $389,9002 bd1 ba1.1k sqft174 Ashby Road, New Ipswich, NH 03071Active
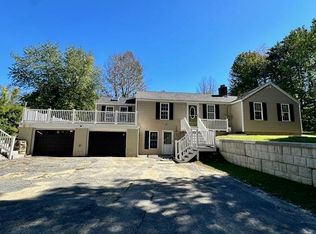 MLS ID #5111504, Meghan Devens. PrimeMLS
- $499,9003 bd4 ba2k sqft58 Philmart Dr, New Ipswich, NH 03071For Sale
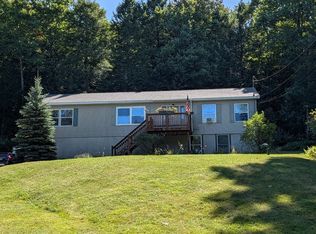 MLS ID #73576984, Rebecca Morse, RE/MAX Town Square. MLS PIN
- $299,9002 bd1 ba1.2k sqftWildcat Partnership, New Ipswich, NH 03071Active
 MLS ID #5104788, James Goddard. PrimeMLS
