Welcome to this beautifully maintained two-storey home with an attached garage, ideally located in the sought-after Southlands neighbourhood. Pride of ownership is evident throughout this spacious family home, offering a thoughtful layout and numerous upgrades designed for comfortable everyday living. The bright, open-concept main floor features excellent flow with two separate living areas, making it ideal for both entertaining and family life. Convenient main floor laundry and energy-efficient mini-splits provide year-round comfort and efficiency.Upstairs, you’ll find three generously sized bedrooms, including a spacious primary suite featuring a private ensuite with a jetted tub and walk-in shower. A standout feature of this home is the brand-new basement development, completed in July 2026. This beautifully finished space adds exceptional living area with a large family room, a fourth bedroom, and a stunning full bathroom featuring custom cabinetry, tiled shower walls, and tile flooring. Whether you need extra room for a growing family, guests, or a home office, this level is move-in ready and has never been lived in. Outside, enjoy the large rear deck overlooking the fully fenced backyard, complete with a hot tub for relaxing year-round. The home also features a generator hookup for added peace of mind and an attached garage, completing this fantastic package in one of the city’s most desirable family neighbourhoods. No conveyence of offers until Tuesday, July 28 @ 11:00am and left open for acceptance until 4:00pm the same day.
For sale
C$549,900
23 Sumac Street, St. John's, NL A1H0G5
4beds
2,491sqft
Retail, Single Family Residence
Built in 2012
-- sqft lot
$-- Zestimate®
C$221/sqft
C$-- HOA
What's special
Beautifully maintained two-storey homeAttached garageSpacious family homeThoughtful layoutNumerous upgradesBright open-concept main floorConvenient main floor laundry
- 7 hours |
- 65 |
- 3 |
Zillow last checked:
Listing updated:
Listed by:
Erica Coultas,
RE/MAX Infinity Realty Inc. - Sheraton Hotel
Source: Newfoundland and Labrador AR,MLS®#: 1300759
Facts & features
Interior
Bedrooms & bathrooms
- Bedrooms: 4
- Bathrooms: 4
- Full bathrooms: 3
- 1/2 bathrooms: 1
Bedroom
- Level: Second
- Area: 123.6 Square Feet
- Dimensions: 10.3x12.0
Bedroom
- Level: Second
- Area: 106.7 Square Feet
- Dimensions: 11.0x9.7
Bedroom
- Level: Basement
- Area: 147.61 Square Feet
- Dimensions: 10.11x14.6
Bathroom
- Level: Second
- Dimensions: 6.5x8.9 4pc
Bathroom
- Level: Basement
- Dimensions: 6.3x6.8 3pc
Other
- Level: Second
- Area: 301.08 Square Feet
- Dimensions: 15.6x19.3
Dining room
- Level: Main
- Area: 185.64 Square Feet
- Dimensions: 15.6x11.9
Other
- Level: Second
- Dimensions: 9.5x9.9 5pc
Family room
- Level: Main
- Area: 136.85 Square Feet
- Dimensions: 11.5x11.9
Foyer
- Level: Main
- Area: 47.52 Square Feet
- Dimensions: 6.6x7.2
Kitchen
- Level: Main
- Area: 161.84 Square Feet
- Dimensions: 13.6x11.9
Laundry
- Level: Main
- Dimensions: 6.6x7.1 2pc
Living room
- Level: Main
- Area: 188.16 Square Feet
- Dimensions: 11.2x16.8
Recreation room
- Level: Basement
- Area: 363 Square Feet
- Dimensions: 33.0x11.0
Storage
- Level: Second
- Area: 25.76 Square Feet
- Dimensions: 5.6x4.6
Storage
- Level: Basement
- Area: 63.6 Square Feet
- Dimensions: 6.0x10.6
Utility room
- Level: Basement
- Area: 32.33 Square Feet
- Dimensions: 6.10x5.3
Heating
- Baseboard, Electric
Cooling
- Electric, Mini Split
Features
- Ensuite
- Flooring: Ceramic/Marble, Hardwood, Mixed
Interior area
- Total structure area: 2,758
- Total interior livable area: 2,491 sqft
Property
Parking
- Parking features: Attached
- Has garage: Yes
- Has uncovered spaces: Yes
Features
- Levels: Two
- Patio & porch: Deck/Patio, Patio
- Water view: Year Round Road Access
Lot
- Dimensions: 50 x 105 x 54 x 105
- Features: Landscaped, Recreation Nearby, Shopping Nearby, Bus Service, Under 0.5 Acres
Details
- Zoning description: Res.
Construction
Type & style
- Home type: SingleFamily
- Property subtype: Retail, Single Family Residence
Materials
- Vinyl Siding
- Foundation: Concrete
- Roof: Shingle - Asphalt
Condition
- Year built: 2012
Utilities & green energy
- Sewer: Public Sewer
- Water: Public
- Utilities for property: Cable Connected, Electricity Connected, High Speed Internet, Phone Connected
Community & HOA
Location
- Region: St Johns
Financial & listing details
- Price per square foot: C$221/sqft
- Annual tax amount: C$4,132
- Date on market: 7/22/2026
Erica Coultas
Erica Coultas
(709) 330-0575
By pressing Contact Agent, you agree that the real estate professional identified above may call/text you about your search, which may involve use of automated means and pre-recorded/artificial voices. You don't need to consent as a condition of buying any property, goods, or services. Message/data rates may apply. You also agree to our Terms of Use. Zillow does not endorse any real estate professionals. We may share information about your recent and future site activity with your agent to help them understand what you're looking for in a home.
Price history
Price history is unavailable.
Public tax history
Tax history is unavailable.
Climate risks
Neighborhood: A1H
Nearby schools
GreatSchools rating
No schools nearby
We couldn't find any schools near this home.
Schools provided by the listing agent
- District: St. John's
Source: Newfoundland and Labrador AR. This data may not be complete. We recommend contacting the local school district to confirm school assignments for this home.
- C$--3 bd2 ba-- sqft12 Mike Adam Pl, St. John's, NL A1H0C5Off Market
- C$489,9004 bd3 ba2.7k sqft33 Bayberry Pl, St. John's, NL A1H1B3For Sale
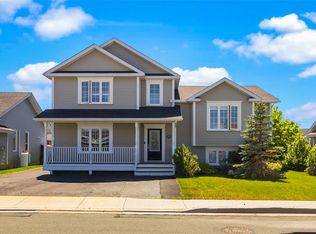
- C$675,9004 bd4 ba3.6k sqft121 Cheeseman Dr, St. John's, NL A1H0G8For Sale

- C$514,9004 bd3 ba2.5k sqft5 Brad Gushue Cres, St. John's, NL A1H0A3Pending
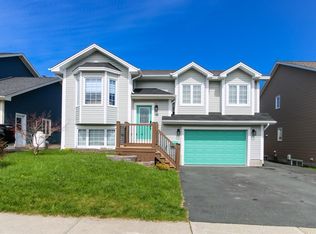
- C$590,0003 bd3 ba2.2k sqft3 Sugar Pine Crescent St, Johns, NL A1HFor Sale
- C$590,0003 bd3 ba2.2k sqft3 Sugar Pine Cres, St. John's, NL A1H0K8For Sale
- C$554,9003 bd4 ba2.4k sqft6 Banyan Pl, St. John's, NL A1H1A2Pending
- C$899,9003 bd3 ba3.9k sqft216 Cheeseman Dr, St. John's, NL A1H0G7For Sale
Similar homes
- C$499,0003 bd3 ba2.2k sqft71 Francis Street, St. John's, NL A1H0C8For Sale
 MLS ID #1300795, Sherrie Hollahan, Keller Williams Platinum Realty. Newfoundland and Labrador AR
 - C$535,0004 bd4 ba2.7k sqft1833 Topsail Road, Paradise, NL A1L1Y8For Sale
 MLS ID #1300777, Valma Budgell, RE/MAX Realty Specialists. Newfoundland and Labrador AR
 - C$489,9004 bd3 ba2.7k sqft33 Bayberry Place, St John's, NL A1H1B3For SaleMLS ID #1300411, Rebecca Bezanson, Royal LePage Atlantic Homestead. Newfoundland and Labrador AR
- C$675,9004 bd4 ba3.6k sqft121 Cheeseman Drive, St. John's, NL A1H0G8For SaleMLS ID #1300339, Justin Spurrell, RE/MAX Realty Specialists. Newfoundland and Labrador AR
- C$449,9003 bd4 ba2k sqft47 Great Southern Drive, St. John's, NL A1H0M7For SaleMLS ID #1300496, Chris Dunn, RE/MAX Infinity Realty Inc. - Sheraton Hotel. Newfoundland and Labrador AR
- C$550,0004 bd4 ba2.1k sqft44 Moffatt Road, Mt. Pearl, NL A1N0G3For SaleMLS ID #1300438, Brandon Pennell, BlueKey Realty Inc.. Newfoundland and Labrador AR
- C$439,0004 bd3 ba3k sqft3 Harrington Drive, St. John's, NL A1E5X9For SaleMLS ID #1300783, Adrian Power, RE/MAX Infinity Realty Inc. - Sheraton Hotel. Newfoundland and Labrador AR
- C$590,0003 bd3 ba2.2k sqft3 Sugar Pine Cres, St. John's, NL A1H 0K8For SaleCentury 21 Canada
- C$439,9004 bd3 ba2k sqft7 Norman Drive, Mt. Pearl, NL A1N2T9For SaleMLS ID #1300538, Roger Barbour, Hanlon Realty. Newfoundland and Labrador AR
- C$549,9003 bd3 ba3.3k sqft15 Dauntless Street, St. John's, NL A1B0E8For SaleMLS ID #1300416, Chris Dunn, RE/MAX Infinity Realty Inc. - Sheraton Hotel. Newfoundland and Labrador AR
- C$590,0003 bd3 ba2.2k sqft3 Sugar Pine Crescent, St. John's, NL A1H0K8For SaleMLS ID #1295473, Ivy Osmond, Century 21 Seller`s Choice Inc.. Newfoundland and Labrador AR
- C$439,9004 bd3 ba2.5k sqft15 Blandford Place, Mount Pearl, NL A1N2L3For SaleMLS ID #1300479, Crystal Stapleton, Keller Williams Platinum Realty. Newfoundland and Labrador AR
- C$454,9004 bd3 ba2.4k sqft185 Elizabeth Drive, Paradise, NL A1L0L8For SaleMLS ID #1300587, Brock Roul, 3% Realty East Coast. Newfoundland and Labrador AR
- C$589,9004 bd3 ba3.3k sqft21 Iceland Place, St. John's, NL A1B0E9For SaleMLS ID #1299867, Jason Bailey, Hanlon Realty. Newfoundland and Labrador AR
- C$599,9003 bd4 ba3.1k sqft50 Iceland Place, St. John’s, NL A1B0E9For SaleMLS ID #1299746, Derrick French, Royal LePage Atlantic Homestead. Newfoundland and Labrador AR
- C$480,0004 bd3 ba2.5k sqft9 Roberts Road, St John's, NL A1S1P3For SaleMLS ID #1300492, Jay Haynes, BlueKey Realty Inc.. Newfoundland and Labrador AR
- C$559,9004 bd3 ba3.3k sqft389 Backline Road, Goulds, NL A1S1A4For SaleMLS ID #1298496, Matt Tucker, Royal LePage Atlantic Homestead. Newfoundland and Labrador AR
- C$419,0003 bd3 ba2.5k sqft16 Conran Street, St. John's, NL A1E5G7For SaleMLS ID #1299694, Shelley Holden, Hanlon Realty. Newfoundland and Labrador AR
- C$359,0004 bd2 ba2.2k sqft10 Renews Street, St. John's, NL A1E3R8For SaleMLS ID #1300739, Terri Stack, eXp Realty. Newfoundland and Labrador AR
- C$450,0004 bd4 ba3.3k sqft23 Third Street, Mount Pearl, NL A1N2A6For SaleMLS ID #1300530, John Riche,e-PRO, Hanlon Realty. Newfoundland and Labrador AR
