Under Construction: Ready October 2026!!
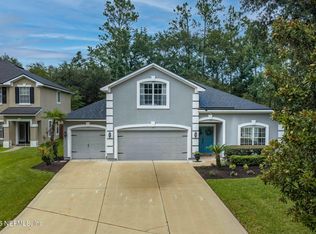
Welcome to Lennar Homes Kingsley III floor plan offering 5 bedrooms, 4 baths, a loft, and 2-car garage. This home features white cabinets with white quartz kitchen countertops, Frigidaire stainless steel appliances including range, double ovens, dishwasher, microwave, and refrigerator. Ceramic wood plank tile extends through wet areas, family, dining, and halls. Additional highlights include a water heater, screened lanai, and sprinkler system.
Enjoy peace of mind with a one-year builder warranty, dedicated customer service program, and 24-hour emergency service.
St. Augustine offers a unique lifestyle that blends historic charm, coastal beauty, and a relaxed yet vibrant atmosphere. As the nation's oldest city, it's rich in Spanish Colonial architecture, cobblestone streets, and centuries-old landmarks, complemented by a lively arts scene.
(Conditions may apply)
Pending
$651,490
23 SUTTON BAY Causeway, St. Augustine, FL 32092
5beds
3,381sqft
Single Family Residence
Built in 2026
8,712 Square Feet Lot
$643,600 Zestimate®
$193/sqft
$144/mo HOA
What's special
- 161 days
- 15
- 0
Likely to sell faster than
Zillow last checked:
Listing updated:
Listed by:
JENNIFER RICHELLE SMART 904-758-0428,
LENNAR REALTY INC 904-758-0428
Source: realMLS,MLS#: 2145551
Facts & features
Interior
Bedrooms & bathrooms
- Bedrooms: 5
- Bathrooms: 4
- Full bathrooms: 4
Primary bedroom
- Level: First
Bedroom 2
- Level: Second
Bedroom 3
- Level: Second
Bedroom 4
- Level: Second
Bathroom
- Description: Half Bath/ Powder
- Level: First
Dining room
- Level: First
Kitchen
- Level: First
Laundry
- Level: First
Living room
- Level: First
Loft
- Level: Second
Heating
- Central, Electric, Heat Pump
Cooling
- Central Air, Electric
Appliances
- Included: Convection Oven, Dishwasher, Disposal, Double Oven, Electric Cooktop, Electric Oven, Electric Range, Electric Water Heater, Ice Maker, Microwave, Refrigerator
- Laundry: Electric Dryer Hookup, Washer Hookup
Features
- Breakfast Bar, Breakfast Nook, Entrance Foyer, Kitchen Island, Pantry, Primary Bathroom - Shower No Tub, Split Bedrooms, Walk-In Closet(s)
- Flooring: Carpet, Tile
Interior area
- Total interior livable area: 3,381 sqft
Property
Parking
- Total spaces: 2
- Parking features: Attached, Garage, Garage Door Opener
- Attached garage spaces: 2
Features
- Levels: Two
- Stories: 2
- Patio & porch: Front Porch, Patio, Screened
- Has view: Yes
- View description: Pond, Water
- Has water view: Yes
- Water view: Pond,Water
Lot
- Size: 8,712 Square Feet
- Dimensions: 40 x 120
- Features: Sprinklers In Front, Sprinklers In Rear
Details
- Parcel number: 0269411940
Construction
Type & style
- Home type: SingleFamily
- Architectural style: Ranch
- Property subtype: Single Family Residence
Materials
- Fiber Cement, Frame
- Roof: Shingle
Condition
- Under Construction
- New construction: Yes
- Year built: 2026
Utilities & green energy
- Sewer: Public Sewer
- Water: Public
- Utilities for property: Cable Available
Green energy
- Energy efficient items: Windows
Community & HOA
Community
- Security: Smoke Detector(s)
- Subdivision: Silver Falls
HOA
- Has HOA: Yes
- Amenities included: Pool, Trash
- HOA fee: $144 monthly
Location
- Region: Saint Augustine
Financial & listing details
- Price per square foot: $193/sqft
- Tax assessed value: $90,000
- Annual tax amount: $1,212
- Date on market: 5/15/2026
- Listing terms: Cash,Conventional,FHA,VA Loan
- Road surface type: Asphalt
Estimated market value
$643,600
$611,000 - $676,000
$3,721/mo
Price history
| Date | Event | Price |
|---|---|---|
| 6/8/2026 | Pending sale | $651,490$193/sqft |
Source:  realMLS #2145551 Report a problem realMLS #2145551 Report a problem | ||
| 5/15/2026 | Listed for sale | $651,490$193/sqft |
Source: realMLS #2145551 Report a problem | ||
Public tax history
| Year | Property taxes | Tax assessment |
|---|---|---|
| 2025 | $1,212 | $90,000 |
| 2024 | -- | -- |
Find assessor info on the county website
Monthly payment
Est. payment
Payment breakdown
Explore the cost of this home by adjusting the details. Changes won't be saved.Climate risks
Neighborhood: 32092
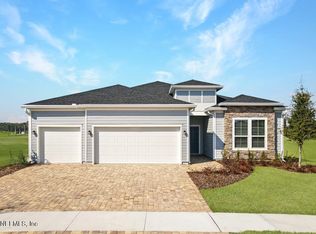
- $584,9804 bd2 ba2.2k sqft643 Grand Traverse Cir, Saint Augustine, FL 32092Sold
- $522,000-- bd-- ba-- sqft190 Manistique Ave, Saint Augustine, FL 32092Sold
- $90,000-- bd-- ba-- sqft633 Grand Traverse Cir, Saint Augustine, FL 32092Off Market
- $90,000-- bd-- ba-- sqft608 Grand Traverse Cir, Saint Augustine, FL 32092Off Market
Similar homes
- $654,9904 bd3 ba2.6k sqft164 SUTTONS BAY Causeway, St. Augustine, FL 32092New Construction
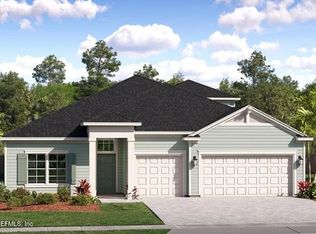 MLS ID #2147114, JENNIFER RICHELLE SMART. realMLS
 - $640,9804 bd4 ba3k sqft97 SUTTON BAY Causeway, St. Johns, FL 32092New Construction
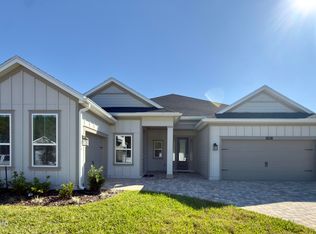 realMLS
 - from $611,4905 bd4 ba3.3k sqftKingsley III Plan, Silver Falls Single Family at SilverLeaf : Silver Falls 60s, Saint Augustine, FL 32092New Construction
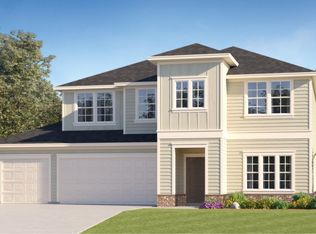 Lennar Homes
 - $549,0005 bd3 ba2.3k sqft2700 ARUNDEL Lane, St. Augustine, FL 32092For Sale
 MLS ID #2169983, JODI CASELLA. realMLS
