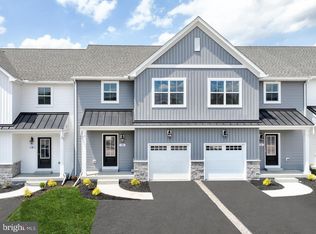
The Birkdale Cottage townhome is designed for simple, comfortable living. With 3 bedrooms and 2.5 bathrooms, this home features an open layout that keeps everyone connected while still offering plenty of space to spread out. Step into the Foyer, where you’ll find a convenient coat closet and access to the 1-car garage. The main living area flows seamlessly between the Kitchen, Dining Area, and Family Room, creating an inviting space for everyday living and entertaining. Natural light fills the space through rear windows and a sliding glass door, while the Kitchen includes quartz countertops, extended cabinetry with crown molding, and a pantry for added storage. Upstairs, the Owner’s Suite provides a private retreat with a spacious walk-in closet and ensuite bathroom. Two additional bedrooms, a full bath, and a centrally located Laundry Room help make daily routines more convenient. The unfinished basement adds 797 square feet of additional space, offering flexibility for storage or future living space. Discover Spring Creek Farm Townhomes, a community of 32 custom-built townhomes in Mechanicsburg, PA ideal for new families. Find the perfect blend of privacy and community in our new townhomes for sale on the West Shore. Open space surrounds the community and a bus station and monument welcome you into your new home in Silver Spring Township. Conveniently located just 1.2 miles off Carlisle Pike, these townhomes provide easy access to major routes for a stress-free commute. Enjoy an array of cuisines with plenty of food chains, local restaurants, and grocery stores all within minutes of the community. Experience the changing seasons in Central Pennsylvania while enjoying the welcoming atmosphere of a family-friendly community. Our quality homes are backed with an industry-leading 20-year warranty structural warranty. Learn more about how Keystone Custom Homes are 80% more efficient than used homes and 50% more efficient than other new homes.
Pending
$469,990
23 Tilghman Trl, Mechanicsburg, PA 17050
3beds
1,829sqft
Townhouse
Built in 2026
2,760 Square Feet Lot
$426,600 Zestimate®
$257/sqft
$42/mo HOA
What's special
Centrally located laundry roomSpacious walk-in closetEnsuite bathroomTwo additional bedroomsPantry for added storageKitchen includes quartz countertops
- 168 days |
- 0 |
- 0 |
Zillow last checked:
Listing updated:
Listed by:
Benjamin Rutt 717-455-3499,
Patriot Realty, LLC (717) 963-2903
Source: Bright MLS,MLS#: PACB2051400
Facts & features
Interior
Bedrooms & bathrooms
- Bedrooms: 3
- Bathrooms: 3
- Full bathrooms: 2
- 1/2 bathrooms: 1
- Main level bathrooms: 1
Rooms
- Room types: Dining Room, Primary Bedroom, Bedroom 2, Bedroom 3, Kitchen, Family Room, Foyer, Laundry, Bathroom 2, Primary Bathroom, Half Bath
Primary bedroom
- Level: Upper
Bedroom 2
- Level: Upper
Bedroom 3
- Level: Upper
Primary bathroom
- Level: Upper
Bathroom 2
- Level: Upper
Dining room
- Level: Main
Family room
- Level: Main
Foyer
- Level: Main
Half bath
- Level: Main
Kitchen
- Level: Main
Laundry
- Level: Upper
Heating
- Central, Natural Gas
Cooling
- Central Air, Natural Gas
Appliances
- Included: Electric Water Heater
- Laundry: Laundry Room
Features
- Basement: Concrete,Full,Unfinished
- Has fireplace: No
Interior area
- Total structure area: 2,626
- Total interior livable area: 1,829 sqft
- Finished area above ground: 1,829
Property
Parking
- Total spaces: 1
- Parking features: Inside Entrance, Attached, Driveway, Off Street
- Attached garage spaces: 1
- Has uncovered spaces: Yes
Accessibility
- Accessibility features: None
Features
- Levels: Two
- Stories: 2
- Pool features: None
Lot
- Size: 2,760 Square Feet
Details
- Additional structures: Above Grade
- Parcel number: 38080565632
- Zoning: RESIDENTIAL
- Special conditions: Standard
Construction
Type & style
- Home type: Townhouse
- Architectural style: Traditional
- Property subtype: Townhouse
Materials
- Stick Built, Frame, Other
- Foundation: Other
- Roof: Shingle,Composition
Condition
- New construction: Yes
- Year built: 2026
Details
- Builder model: Birkdale Cottage
- Builder name: Keystone Custom Homes
Utilities & green energy
- Electric: 200+ Amp Service
- Sewer: Public Sewer
- Water: Public
Community & HOA
Community
- Subdivision: None Available
HOA
- Has HOA: Yes
- HOA fee: $125 quarterly
Location
- Region: Mechanicsburg
- Municipality: SILVER SPRING TWP
Financial & listing details
- Price per square foot: $257/sqft
- Date on market: 3/9/2026
- Listing agreement: Exclusive Right To Sell
- Listing terms: Cash,Conventional,FHA,VA Loan
- Ownership: Fee Simple
Estimated market value
$426,600
$401,000 - $452,000
$2,281/mo
Price history
| Date | Event | Price |
|---|---|---|
| 3/19/2026 | Pending sale | $469,990$257/sqft |
Source:  Bright MLS #PACB2051400 Report a problem Bright MLS #PACB2051400 Report a problem | ||
| 3/9/2026 | Listed for sale | $469,990$257/sqft |
Source: Bright MLS #PACB2051400 Report a problem | ||
Public tax history
Tax history is unavailable.
Monthly payment
Est. payment
Payment breakdown
Explore the cost of this home by adjusting the details. Changes won't be saved.Climate risks
Neighborhood: 17050
Nearby schools
GreatSchools rating
- 6/10Monroe El SchoolGrades: K-5Distance: 5.9 mi
- 10/10Eagle View Middle SchoolGrades: 6-8Distance: 2.6 mi
- 10/10Cumberland Valley High SchoolGrades: 9-12Distance: 2.6 mi
Schools provided by the listing agent
- Elementary: Monroe
- Middle: Eagle View
- High: Cumberland Valley
- District: Cumberland Valley
Source: Bright MLS. This data may not be complete. We recommend contacting the local school district to confirm school assignments for this home.
- $469,9903 bd3 ba1.8k sqft27 Tilghman Trl, Mechanicsburg, PA 17050New Construction
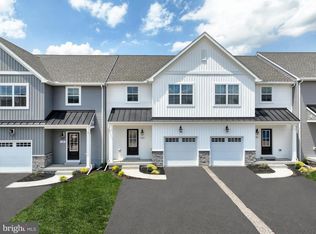
- $496,9903 bd3 ba1.8k sqft21 Tilghman Trl, Mechanicsburg, PA 17050New Construction
- $469,9903 bd3 ba1.8k sqft25 Tilghman Trl, Mechanicsburg, PA 17050New Construction
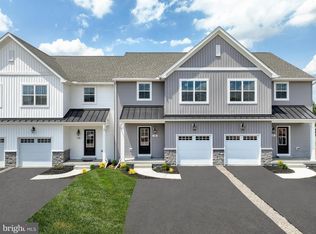
- $469,9903 bd3 ba1.8k sqft19 Tilghman Trl, Mechanicsburg, PA 17050Pending
- $469,9903 bd3 ba1.8k sqft29 Tilghman Trl, Mechanicsburg, PA 17050New Construction
- $494,9903 bd3 ba1.8k sqft17 Tilghman Trl, Mechanicsburg, PA 17050New Construction
- $496,9903 bd3 ba1.8k sqft31 Tilghman Trl, Mechanicsburg, PA 17050New Construction
- $389,9003 bd3 ba1.8k sqft18 Tilghman Trl, Mechanicsburg, PA 17050Off Market
A local agent can set up tours, give advice and negotiate with sellers.
A local lender can help you make sure your offer is ready when you are.
Similar homes
- $469,9903 bd3 ba1.8k sqft27 Tilghman Trl, Mechanicsburg, PA 17050New Construction
 Bright MLS
 - $469,9903 bd3 ba1.8k sqft25 Tilghman Trl, Mechanicsburg, PA 17050New ConstructionBright MLS
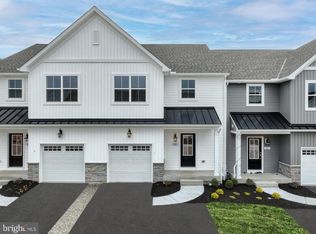
- $469,9903 bd3 ba1.8k sqft29 Tilghman Trl, Mechanicsburg, PA 17050New Construction
 Bright MLS
 - $496,9903 bd3 ba1.8k sqft21 Tilghman Trl, Mechanicsburg, PA 17050New ConstructionBright MLS
- $494,9903 bd3 ba1.8k sqft17 Tilghman Trl, Mechanicsburg, PA 17050New ConstructionBright MLS
- $529,9004 bd4 ba2.1k sqft524 Shaw St, Mechanicsburg, PA 17050For SaleMLS ID #PACB2055860, ANGELA MOYER, RSR, REALTORS, LLC. Bright MLS
- from $490,9003 bd3 ba1.3k sqftHartman Plan, Spring Meadow Reserve, Mechanicsburg, PA 17050New ConstructionEGStoltzfus
- $424,9003 bd3 ba2k sqft133 Larkin Dr, Mechanicsburg, PA 17055For SaleMLS ID #PACB2051910, TWILA GLENN, RE/MAX Realty Associates. Bright MLS
- $294,9003 bd3 ba1.5k sqft276 Melbourne Ln, Mechanicsburg, PA 17055For SaleMLS ID #PACB2057574, SARRA BESHAI, Keller Williams of Central PA. Bright MLS
- $533,9904 bd3 ba1.8k sqft322 Reserve Ln, Mechanicsburg, PA 17050New ConstructionBright MLS
- from $545,9004 bd3 ba1.9k sqftBranson Plan, Spring Meadow Reserve, Mechanicsburg, PA 17050New ConstructionEGStoltzfus
- from $526,9003 bd2 ba1.3k sqftCampbell Plan, Spring Meadow Reserve, Mechanicsburg, PA 17050New ConstructionEGStoltzfus
- $409,9002 bd2 ba1.4k sqft17 Settlers Dr, Mechanicsburg, PA 17050For SaleMLS ID #PACB2056820, PAULA HUNT ZIZZI, Iron Valley Real Estate of Central PA. Bright MLS
- $485,0004 bd4 ba2.4k sqft1128 Park Ave, Dillsburg, PA 17019For SaleMLS ID #PAYK2109488, Mike Garman, Iron Valley Real Estate of Central PA. Bright MLS
- from $558,9004 bd3 ba2.1k sqftJamestown Plan, Spring Meadow Reserve, Mechanicsburg, PA 17050New ConstructionEGStoltzfus
- from $497,0003 bd3 ba2.1k sqftFulton Plan, Wright's Landing at Legacy Park, Mechanicsburg, PA 17055New ConstructionLandmark Homes
- $397,7003 bd3 ba1.8k sqft103 Madison Dr, Mechanicsburg, PA 17055New ConstructionBright MLS
- $--3 bd3 ba2.2k sqft4505 Mance Dr, Harrisburg, PA 17112AuctionXome
- from $577,9003 bd2 ba1.6k sqftLaurel Plan, Spring Meadow Reserve, Mechanicsburg, PA 17050New ConstructionEGStoltzfus
- $473,0002 bd2 ba1.8k sqft1 Estate Dr, Mechanicsburg, PA 17055New ConstructionMLS ID #PACB2020218, Paul Zimmerman, Today's Realty. Bright MLS
