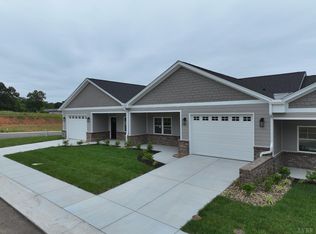
Welcome to Lockridge. Enjoy one level living in a convenient location close to restaurants, grocery stores, and shopping. Completed and ready for you to move in. End unit.
For sale
$369,900
23 Tiphne Ln, Lynchburg, VA 24502
3beds
1,500sqft
Townhouse
Built in 2025
5,035 Square Feet Lot
$-- Zestimate®
$247/sqft
$125/mo HOA
What's special
One level living
- 419 days |
- 99 |
- 2 |
Zillow last checked:
Listing updated:
Listed by:
Rosie Wright Gantt 434-942-9851 rosie@rmgantt.com,
Century 21 ALL-SERVICE 434-237-7777
Source: LMLS,MLS#: 359591 Originating MLS: Lynchburg Board of Realtors
Originating MLS: Lynchburg Board of RealtorsFacts & features
Interior
Bedrooms & bathrooms
- Bedrooms: 3
- Bathrooms: 2
- Full bathrooms: 2
Primary bedroom
- Level: First
- Area: 169
- Dimensions: 13 x 13
Bedroom
- Dimensions: 0 x 0
Bedroom 2
- Level: First
- Area: 176
- Dimensions: 16 x 11
Bedroom 3
- Level: First
- Area: 140
- Dimensions: 10 x 14
Bedroom 4
- Area: 0
- Dimensions: 0 x 0
Bedroom 5
- Area: 0
- Dimensions: 0 x 0
Dining room
- Area: 0
- Dimensions: 0 x 0
Family room
- Area: 0
- Dimensions: 0 x 0
Great room
- Level: First
- Area: 340
- Dimensions: 17 x 20
Kitchen
- Level: First
- Area: 100
- Dimensions: 10 x 10
Living room
- Area: 0
- Dimensions: 0 x 0
Office
- Area: 0
- Dimensions: 0 x 0
Heating
- Heat Pump
Cooling
- Heat Pump
Appliances
- Included: Dishwasher, Disposal, Microwave, Electric Range, Electric Water Heater
- Laundry: Laundry Room, Main Level, Separate Laundry Rm.
Features
- Ceiling Fan(s), Drywall, Main Level Bedroom, Primary Bed w/Bath, Pantry, Tile Bath(s), Walk-In Closet(s)
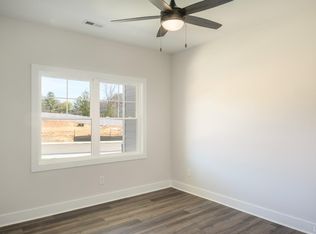
- Flooring: Vinyl Plank
- Basement: Slab
- Attic: Scuttle
- Number of fireplaces: 1
- Fireplace features: 1 Fireplace, Great Room
Interior area
- Total structure area: 1,500
- Total interior livable area: 1,500 sqft
- Finished area above ground: 1,500
- Finished area below ground: 0
Property
Parking
- Parking features: Concrete Drive
- Has uncovered spaces: Yes
Features
- Levels: One
- Patio & porch: Patio, Front Porch
- Fencing: Privacy
Lot
- Size: 5,035 Square Feet
- Features: Landscaped
Details
- Parcel number: 20X136
Construction
Type & style
- Home type: Townhouse
- Property subtype: Townhouse
Materials
- Brick, Cement Board/Plank, Vinyl Shake, Vinyl Siding
- Roof: Shingle
Condition
- Year built: 2025
Utilities & green energy
- Electric: AEP/Appalachian Powr
- Sewer: County
- Water: County
- Utilities for property: Cable Available
Community & HOA
Community
- Subdivision: Lockridge Village
HOA
- Has HOA: Yes
- Services included: Maintenance Grounds, Neighborhood Lights, Road Maintenance, Trash
- HOA fee: $125 monthly
Location
- Region: Lynchburg
Financial & listing details
- Price per square foot: $247/sqft
- Tax assessed value: $32,000
- Annual tax amount: $1,742
- Date on market: 5/29/2025
- Cumulative days on market: 419 days
Estimated market value
Not available
Estimated sales range
Not available
Not available
Price history
| Date | Event | Price |
|---|---|---|
| 5/29/2025 | Listed for sale | $369,900$247/sqft |
Source:  LMLS #359591 Report a problem LMLS #359591 Report a problem | ||
Public tax history
| Year | Property taxes | Tax assessment |
|---|---|---|
| 2024 | $144 | $32,000 |
Find assessor info on the county website
Monthly payment
Est. payment
Payment breakdown
Explore the cost of this home by adjusting the details. Changes won't be saved.Climate risks
Neighborhood: 24502
Nearby schools
GreatSchools rating
- 5/10Tomahawk Elementary SchoolGrades: PK-5Distance: 1.5 mi
- 5/10Brookville Middle SchoolGrades: 6-8Distance: 1.6 mi
- 6/10Brookville High SchoolGrades: 9-12Distance: 1.7 mi
- $359,9002 bd2 ba1.5k sqft15 Tiphne Ln, Lynchburg, VA 24502For Sale
- $384,9003 bd2 ba1.8k sqft105 Lockridge Ln, Lynchburg, VA 24502Sold
- $394,9003 bd2 ba1.8k sqft27 Lockridge Ln, Lynchburg, VA 24502Sold

- $354,9002 bd2 ba1.6k sqft162 Lockridge Ln, Lynchburg, VA 24502Sold

- $394,9003 bd2 ba1.8k sqft58 Lockridge Ln, Lynchburg, VA 24502Sold
- $384,9002 bd2 ba1.8k sqft119 Lockridge Ln, Lynchburg, VA 24502Sold
- $354,9003 bd2 ba1.6k sqft163 Lockridge Ln, Lynchburg, VA 24502Sold
- $354,9003 bd2 ba1.6k sqft125 Lockridge Ln, Lynchburg, VA 24502Sold
A local agent can set up tours, give advice and negotiate with sellers.
A local lender can help you make sure your offer is ready when you are.
Similar homes
- $394,9003 bd2 ba1.8k sqft89 Lockridge Ln, Lynchburg, VA 24502For Sale
 MLS ID #366608, Donald A. Marr, NextHome TwoFourFive. LMLS
 - $365,0003 bd2 ba1.7k sqft625 Capstone Dr, Lynchburg, VA 24502For Sale
 MLS ID #367879, Jill Rufus, eXp Realty LLC-Stafford. LMLS
 - $364,9904 bd3 ba1.7k sqft5 Overlook Dr, Lynchburg, VA 24502New Construction
 MLS ID #368125, Meg Smith, MKB, REALTORS. LMLS
 - $309,0003 bd3 ba1.5k sqft106 Zentry Pl, Lynchburg, VA 24502For Sale
 MLS ID #367669, Drake Rufus, eXp Realty LLC-Stafford. LMLS
 - $379,9003 bd2 ba1.6k sqft12 Lockridge Ln, Lynchburg, VA 24502For SaleMLS ID #365965, Rosie Wright Gantt, Century 21 ALL-SERVICE. LMLS
- $369,9004 bd3 ba1.9k sqft295 Westridge Cir, Lynchburg, VA 24502For SaleMLS ID #367775, Audrey Roberts, Keller Williams. LMLS
- $359,9002 bd2 ba1.5k sqft15 Tiphne Ln, Lynchburg, VA 24502For SaleMLS ID #359595, Rosie Wright Gantt, Century 21 ALL-SERVICE. LMLS
- $369,9002 bd2 ba1.6k sqft26 Lockridge Ln, Lynchburg, VA 24502For SaleMLS ID #365969, Rosie Wright Gantt, Century 21 ALL-SERVICE. LMLS
- $369,9002 bd2 ba1.6k sqft20 Lockridge Ln, Lynchburg, VA 24502For SaleMLS ID #365970, Rosie Wright Gantt, Century 21 ALL-SERVICE. LMLS
- $349,9003 bd2 ba1.2k sqft50 Laurel Ln, Lynchburg, VA 24502For SaleMLS ID #367715, Ted Jordan, Realty ONE Group Leading Edge. LMLS
- $384,9002 bd2 ba1.8k sqft82 Lockridge Ln, Lynchburg, VA 24502For SaleMLS ID #359417, Rosie Wright Gantt, Century 21 ALL-SERVICE. LMLS
- $364,9003 bd3 ba2k sqft1191 Rainbow Forest Dr, Lynchburg, VA 24502For SaleMLS ID #366695, Susan Smith, NextHome TwoFourFive. LMLS
- $364,9003 bd3 ba2k sqft1191 Rainbow Forest Dr #12, Lynchburg, VA 24502For SaleNextHome
- $380,0004 bd3 ba1.9k sqft184 Lake Forest Dr, Lynchburg, VA 24502For Sale By Owner
- $299,9003 bd2 ba1.6k sqft153 Holcombe Rd, Lynchburg, VA 24502For SaleMLS ID #368115, Amy Jo Saylor, eXp Realty LLC-Stafford. LMLS
- $379,9003 bd2 ba2.2k sqft1217 Wood Rd, Lynchburg, VA 24502For SaleMLS ID #367237, Jeff Cunningham, BHHS Dawson Ford Garbee-Forest. LMLS
- $305,0004 bd4 ba1.9k sqft102 Rowse Dr, Lynchburg, VA 24502For SaleMLS ID #367536, Jimmy Miller, John Stewart Walker, Inc. LMLS
- $379,9003 bd3 ba2k sqft317 Wyndhurst Dr, Lynchburg, VA 24502For SaleMLS ID #367652, Judy F Woten, The Real Estate Advantage. LMLS
- $368,9002 bd2 ba1.6k sqft149 Lockridge Ln, Lynchburg, VA 24502For SaleMLS ID #367645, Janissa Olson, Keeton & Co Real Estate. LMLS
- $359,9003 bd2 ba1.2k sqft218 Jordan Ct, Lynchburg, VA 24501For SaleMLS ID #367514, Jason Porter, eXp Realty LLC-Stafford. LMLS
