Enjoy breathtaking layered mountain views year-round from the comfort of your covered porch in this exceptional new construction home! Thoughtfully designed and elevator-ready, this quality-built residence offers the opportunity to personalize your space by selecting your own finishes and paint colors. The light-filled, open-concept floor plan showcases fine Craftsman detailing, quality craftsmanship, and seamless indoor-outdoor living with two expansive outdoor entertaining spaces. An easy paved drive throughout the neighborhood makes access effortless, while the private boutique setting offers a peaceful mountain retreat without sacrificing convenience. Ideally located just 10 minutes from charming Black Mountain and only 18 minutes to vibrant DT Asheville, easy access to local restaurants & shopping, while coming home to the serenity and beauty of the mountains, located in the highly sought-after Bee Tree Village Cliffside!
Under contract-show
$655,000
23 Village Overlook Loop, Swannanoa, NC 28778
3beds
2,156sqft
Single Family Residence
Built in 2026
0.14 Acres Lot
$651,600 Zestimate®
$304/sqft
$140/mo HOA
What's special
Quality craftsmanshipFine craftsman detailingLight-filled open-concept floor planSeamless indoor-outdoor livingCovered porch
- 77 days
- 24
- 0
Zillow last checked:
Listing updated:
Listed by:
Christina Gallegos christina.gallegos@howardhannatate.com,
Walnut Cove Realty/Allen Tate/Beverly-Hanks
Source: Canopy MLS as distributed by MLS GRID,MLS#: 4403854
Facts & features
Interior
Bedrooms & bathrooms
- Bedrooms: 3
- Bathrooms: 2
- Full bathrooms: 2
- Main level bedrooms: 1
Bedroom s
- Level: Main
Bathroom full
- Level: Main
Bathroom full
- Level: Upper
Heating
- Heat Pump
Cooling
- Ceiling Fan(s), Heat Pump
Appliances
- Included: Dishwasher, Disposal, Dryer, Electric Cooktop, Electric Oven, Gas Water Heater, Microwave, Plumbed For Ice Maker, Refrigerator, Washer
- Laundry: In Bathroom
Features
- Kitchen Island, Open Floorplan, Walk-In Closet(s)
- Flooring: Tile, Wood
- Doors: Insulated Door(s)
- Windows: Insulated Windows
- Has basement: No
Interior area
- Total structure area: 2,156
- Total interior livable area: 2,156 sqft
- Finished area above ground: 2,156
- Finished area below ground: 0
Property
Parking
- Total spaces: 1
- Parking features: Attached Garage, Garage on Main Level
- Attached garage spaces: 1
Accessibility
- Accessibility features: Two or More Access Exits
Features
- Levels: Two
- Stories: 2
- Patio & porch: Balcony, Covered, Deck, Porch, Side Porch
- Has view: Yes
- View description: Long Range, Mountain(s), Year Round
Lot
- Size: 0.14 Acres
- Features: Wooded, Views
Living quarters
- Secondary features: Main Level Garage
Details
- Parcel number: 968927583600000
- Zoning: R-3
- Special conditions: Standard
Construction
Type & style
- Home type: SingleFamily
- Architectural style: Arts and Crafts
- Property subtype: Single Family Residence
Materials
- Hardboard Siding
- Foundation: Crawl Space
Condition
- New construction: Yes
- Year built: 2026
Details
- Builder name: Goforth Builders
Utilities & green energy
- Sewer: Public Sewer
- Water: City
- Utilities for property: Cable Available, Underground Power Lines, Wired Internet Available
Green energy
- Energy efficient items: Insulation
- Construction elements: Engineered Wood Products
Community & HOA
Community
- Security: Carbon Monoxide Detector(s), Smoke Detector(s)
- Subdivision: Bee Tree Village Cliffside
HOA
- Has HOA: Yes
- HOA fee: $140 monthly
- HOA name: Baldwin Real Estate
- HOA phone: 828-684-3400
Location
- Region: Swannanoa
Financial & listing details
- Price per square foot: $304/sqft
- Tax assessed value: $64,700
- Annual tax amount: $956
- Date on market: 7/16/2026
- Cumulative days on market: 67 days
- Listing terms: Cash,Conventional
- Road surface type: Asphalt, Paved
Estimated market value
$651,600
$619,000 - $684,000
$2,707/mo
Price history
| Date | Event | Price |
|---|---|---|
| 7/16/2026 | Listed for sale | $655,000-5.8%$304/sqft |
Source:  Canopy MLS as distributed by MLS GRID #4403854 Report a problem Canopy MLS as distributed by MLS GRID #4403854 Report a problem | ||
| 1/1/2026 | Listing removed | $695,000$322/sqft |
Source: Canopy MLS as distributed by MLS GRID #4222599 Report a problem | ||
| 2/27/2025 | Listed for sale | $695,000+16.8%$322/sqft |
Source: Canopy MLS as distributed by MLS GRID #4222599 Report a problem | ||
| 2/1/2024 | Listing removed | -- |
Source: Canopy MLS as distributed by MLS GRID #4038851 Report a problem | ||
| 6/12/2023 | Listed for sale | $595,000$276/sqft |
Source: Canopy MLS as distributed by MLS GRID #CAR4038851 Report a problem | ||
Public tax history
| Year | Property taxes | Tax assessment |
|---|---|---|
| 2025 | $956 +124.8% | $137,300 +112.2% |
| 2024 | $425 +3.1% | $64,700 |
| 2023 | $413 | $64,700 |
Find assessor info on the county website
Monthly payment
Est. payment
Payment breakdown
Explore the cost of this home by adjusting the details. Changes won't be saved.Climate risks
Neighborhood: 28778
Nearby schools
Schools provided by the listing agent
- Elementary: WD Williams
- Middle: Charles D Owen
- High: Charles D Owen
Source: Canopy MLS as distributed by MLS GRID. This data may not be complete. We recommend contacting the local school district to confirm school assignments for this home.
- $472,5003 bd3 ba1.3k sqft9 Village Overlook Loop, Swannanoa, NC 28778Off Market
- $558,6003 bd3 ba1.9k sqft15 Village Overlook Loop, Swannanoa, NC 28778Off Market
- $480,4003 bd3 ba1.8k sqft7 Village Overlook Loop, Swannanoa, NC 28778Off Market
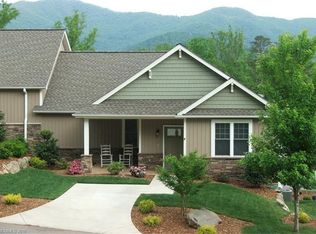
- $38,9003 bd2 ba1.8k sqft8 Village Overlook Loop, Swannanoa, NC 28778Off Market
Similar homes
- $775,0004 bd3 ba3.1k sqft103 Woodburn Dr, Swannanoa, NC 28778For Sale

 MLS ID #4391361, Jamie Turner, Howard Hanna Beverly-Hanks Asheville-Biltmore Park. Canopy MLS as distributed by MLS GRID
 - $650,0003 bd2 ba1.7k sqft540 Old Haw Creek Rd, Asheville, NC 28805For Sale
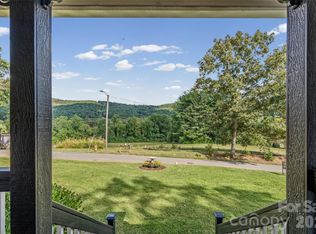 MLS ID #4387997, Jesse Ratliff, Looking Glass Realty AVL LLC. Canopy MLS as distributed by MLS GRID
 - $595,0003 bd3 ba2.2k sqft306 Golden Hawk Trl, Asheville, NC 28805For Sale
 MLS ID #4413956, Amy Clovis, NorthGroup Real Estate LLC. Canopy MLS as distributed by MLS GRID
 - $349,9003 bd2 ba1.4k sqft156 Edwards Ave, Swannanoa, NC 28778For Sale
 MLS ID #4422334, Sarah Franks, Carolina Mountain Sales. Canopy MLS as distributed by MLS GRID
 - $725,0003 bd3 ba2.1k sqft125 Craggy St, Black Mountain, NC 28711For SaleMLS ID #4407539, Marie Morris, Howard Hanna Beverly-Hanks Asheville-Downtown. Canopy MLS as distributed by MLS GRID
- $649,0002 bd3 ba1.6k sqft30 Garren View Dr, Fairview, NC 28730For SaleMLS ID #4397082, Laura Hutchinson, WEICHERT, Realtors - Unlimited. Canopy MLS as distributed by MLS GRID
- $649,0003 bd3 ba2.5k sqft181 Flint Morgan Rd, Mars Hill, NC 28754New ConstructionMLS ID #4427489, Alec Cantley, Premier Sotheby’s International Realty. Canopy MLS as distributed by MLS GRID
- $769,9003 bd3 ba2k sqft18 Forget Me Not Mdws, Fairview, NC 28730For SaleMLS ID #4410784, D'Ann Ford, Premier Sotheby’s International Realty. Canopy MLS as distributed by MLS GRID
- $630,0003 bd2 ba2.2k sqft22 Wild Violet Ln, Arden, NC 28704For SaleMLS ID #4420255, Clarissa Marshall, EXP Realty LLC. Canopy MLS as distributed by MLS GRID
- $699,0004 bd3 ba2.5k sqft19 Magnolia Farms Dr, Asheville, NC 28806For SaleMLS ID #4421028, Marie Reed, Keller Williams Professionals. Canopy MLS as distributed by MLS GRID
- $588,9003 bd3 ba2.3k sqft11 Tahchee Trl, Fletcher, NC 28732For SaleMLS ID #4415640, Ann Roth, Nest Realty Asheville. Canopy MLS as distributed by MLS GRID
- $600,0004 bd3 ba2.2k sqft21 W Chapel Rd, Asheville, NC 28803For SaleMLS ID #4423099, Will Towery, Howard Hanna Beverly-Hanks Asheville-Downtown. Canopy MLS as distributed by MLS GRID
- $599,0003 bd3 ba1.7k sqft78 Tupper Rd, Black Mountain, NC 28711For SaleMLS ID #4396605, Ben (Chip) Craig, GreyBeard Realty. Canopy MLS as distributed by MLS GRID
- $690,0002 bd3 ba1.9k sqft852 Marshall Ridge Rd, Hendersonville, NC 28792For SaleMLS ID #4383517, Madison Owenby, Eclat Realty + Co. Canopy MLS as distributed by MLS GRID
- $615,0002 bd2 ba1.4k sqft285 Mount Allen Hts, Black Mountain, NC 28711For SaleMLS ID #4411652, Scott Russell, Howard Hanna Beverly-Hanks Freestone Properties. Canopy MLS as distributed by MLS GRID
- $640,0003 bd4 ba2.4k sqft10 Cedar Dr, Mills River, NC 28759For SaleMLS ID #4401333, Dwayne Bolt, Better Homes and Gardens Real Estate Heritage. Canopy MLS as distributed by MLS GRID
- $540,0004 bd3 ba2.4k sqft518 Onteora Blvd, Asheville, NC 28803For SaleMLS ID #4420899, Lisa Gamble, Howard Hanna Beverly-Hanks Asheville-Downtown. Canopy MLS as distributed by MLS GRID
- $649,9003 bd3 ba2.5k sqft300 Green Meadow Ln, Mars Hill, NC 28754For SaleMLS ID #4390435, Tracy Hanrahan, EXP Realty LLC. Canopy MLS as distributed by MLS GRID
- $743,5003 bd4 ba2.5k sqft116 W Hiawatha Ct, Asheville, NC 28806For SaleMLS ID #4397854, Christy Bryant, Premier Sotheby’s International Realty. Canopy MLS as distributed by MLS GRID
- $675,0003 bd3 ba1.8k sqft340 School Rd, Asheville City, NC 28806For SaleMLS ID #4418622, Ada Dudenhoeffer, Local Roots Realty. Canopy MLS as distributed by MLS GRID
