Welcome to 23 W 18th Street, Linden, a rare opportunity to own a 2-family property with tremendous upside in a convenient Linden location with taxes at 5k a year! Featuring , 4 bedrooms and 2 bathrooms (2 Bedrooms and 1 Bathroom per unit), this property has already undergone substantial renovation, giving the next owner the opportunity to complete the finishing touches and unlock its full potential. Improvements feature quality materials and extensive interior work, including enhanced wall construction for added sound resistance. The property also offers an unfinished basement with full-size windows, a recently finished roof and updated chimney work, a sheetrocked attic, separate access, and existing gas and water connections providing excellent flexibility and future potential subject to all required municipal approvals. Situated on a 37.5 x 100 lot with a wide driveway offering parking for approximately 6 vehicles, plus a backyard featuring an established fruit and vegetable garden. Conveniently located near major shopping, transportation, highways, and everyday amenities. Perfect for an investor, contractor, or owner-occupant looking to add value and finish a renovation to their own specifications. PROPERTY IS BEING SOLD AS-IS. SELLER ALREADY HAS OFFERS IN HAND. SERIOUS BUYERS ARE ENCOURAGED TO ACT QUICKLY.Bring your vision and take advantage of this unique Linden opportunity!
Under contract
$524,999
23 W 18Th St, Linden City, NJ 07036
4beds
--sqft
Multi Family
Built in 1940
-- sqft lot
$544,800 Zestimate®
$--/sqft
$-- HOA
What's special
Updated chimney workSubstantial renovationRecently finished roofQuality materialsExtensive interior workSheetrocked attic
- 47 days
- 69
- 0
Likely to sell faster than
Zillow last checked:
Listing updated:
Listed by:
Sami Nazir Wazzour 973-234-3447,
United Real Estate
Source: GSMLS,MLS#: 4048313
Facts & features
Interior
Bedrooms & bathrooms
- Bedrooms: 4
- Bathrooms: 2
- Full bathrooms: 2
Heating
- 2 Units, Baseboard - Hotwater, See Remarks
Appliances
- Included: See Remarks, Water Heater (See Remarks)
Features
- See Remarks, Bedrooms, Eat-in Kitchen, Living Room, Attic, Eat-In Kitchen
- Flooring: Wood
- Basement: Yes,Full,Unfinished,Walk-Out Access
- Has fireplace: No
Interior area
- Total structure area: 0
Property
Parking
- Total spaces: 2
- Parking features: Driveway-Exclusive, Off Street, On Street, See Remarks, Detached Garage
- Garage spaces: 1
- Uncovered spaces: 2
Features
- Levels: Two
- Stories: 2
- Patio & porch: Open Porch(es)
- Exterior features: See Remarks
Lot
- Size: 4,356 Square Feet
- Dimensions: 37.5 x 100
- Features: Level
Details
- Parcel number: 2909005490000000060001
Construction
Type & style
- Home type: MultiFamily
- Property subtype: Multi Family
Materials
- Aluminum Siding
- Roof: Composition Shingle,See Remarks
Condition
- Year built: 1940
Utilities & green energy
- Gas: Gas-Natural
- Sewer: Public Sewer
- Water: Public
- Utilities for property: Electricity Connected, Natural Gas Connected, See Remarks
Community & HOA
Community
- Security: Carbon Monoxide Detector(s), Smoke Detector(s), Carbon Monoxide Detector, Smoke Detector
Location
- Region: Linden
Financial & listing details
- Tax assessed value: $66,500
- Annual tax amount: $4,884
- Date on market: 8/22/2026
- Total actual rent: 0
- Tenant pays: Electricity, Gas, Tenant Pays Heat, Tenant Pays Electric, Tenant Pays Gas
- Electric utility on property: Yes
Estimated market value
$544,800
$518,000 - $572,000
$2,632/mo
Price history
| Date | Event | Price |
|---|---|---|
| 9/4/2026 | Pending sale | $524,999 |
Source:  GSMLS #4048313 Report a problem GSMLS #4048313 Report a problem | ||
| 8/22/2026 | Listed for sale | $524,999+950% |
Source: GSMLS #4048313 Report a problem | ||
| 5/31/2011 | Sold | $50,000-56.5% |
Source: Public Record Report a problem | ||
| 4/11/2000 | Sold | $115,000 |
Source: Public Record Report a problem | ||
Public tax history
| Year | Property taxes | Tax assessment |
|---|---|---|
| 2025 | $4,676 | $66,500 |
| 2024 | $4,676 +2.2% | $66,500 |
| 2023 | $4,574 -0.5% | $66,500 |
| 2022 | $4,598 -0.5% | $66,500 |
| 2021 | $4,621 +0.9% | $66,500 |
| 2020 | $4,581 +0% | $66,500 |
| 2019 | $4,580 | $66,500 |
| 2018 | $4,580 +5.5% | $66,500 |
| 2017 | $4,340 +4% | $66,500 |
| 2016 | $4,174 +2% | $66,500 |
| 2015 | $4,093 +3.7% | $66,500 |
| 2014 | $3,947 +4% | $66,500 |
| 2013 | $3,793 -36.8% | $66,500 -47.7% |
| 2010 | $5,998 +4.7% | $127,100 |
| 2009 | $5,728 | $127,100 |
| 2008 | -- | $127,100 |
| 2007 | $5,341 | $127,100 |
| 2006 | -- | $127,100 |
| 2005 | -- | $127,100 |
| 2004 | -- | $127,100 |
| 2003 | -- | $127,100 |
| 2002 | -- | $127,100 |
| 2001 | -- | $127,100 |
Find assessor info on the county website
Monthly payment
Est. payment
Payment breakdown
Explore the cost of this home by adjusting the details. Changes won't be saved.Climate risks
Neighborhood: 07036
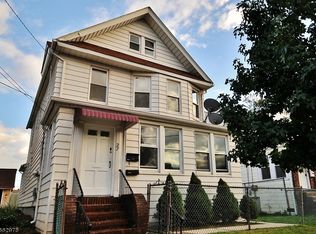

Similar homes
- $749,0004 bd2 ba19k sqft417 Adams St, Linden City, NJ 07036For Sale
 MLS ID #4055436, Agnieszka Wyrzuc, Daunno Realty Services Llc. GSMLS
 - $535,9995 bd2 ba-- sqft721 E Curtis St, Linden City, NJ 07036For Sale
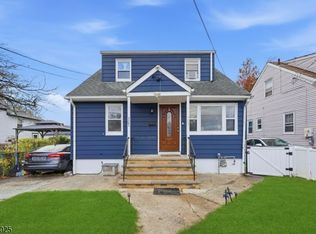 MLS ID #4022229, Eliane Longhi, Serhant New Jersey Llc. GSMLS
 - $499,9006 bd2 ba19k sqft35 IRVING AVE, Newark City, NJ 07112For Sale
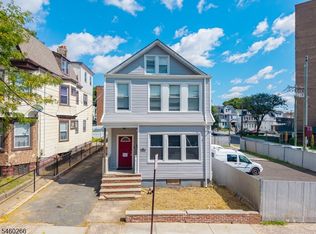 MLS ID #4052388, Christina Calvo, Genstone Ii Llc.. GSMLS
 - $569,0003 bd2 ba19k sqft174 Orient St, Bayonne City, NJ 07002For Sale
 MLS ID #4057237, Tovia Lichtman, Keller Williams Mid-Town Direct. GSMLS
