Enjoy low-maintenance living surrounded by nature in this inviting townhouse-style condo at Autumn Run. Nestled in the foothills of Wolf Hill Forest Preserve, this 2 bed, 2.5 bath home offers a spacious and functional layout with scenic views and easy access to nearby walking and nature trails. The living room features a gas fireplace and opens to a private deck overlooking Stillwater Reservoir and the surrounding wooded landscape, creating a beautiful backdrop of lush greenery in the warmer months and vibrant fall foliage. The main level also includes a dining area and an eat-in kitchen with a built-in desk, offering both charm and practicality. Upstairs, both bedrooms feature private en-suite baths, including a spacious primary suite with its own balcony overlooking the reservoir and peaceful natural surroundings. The finished lower level provides flexible space for a family room, home office, gym, or additional living area. Additional highlights include in-unit laundry, an integral one-car garage, 2 assigned parking spaces, ample storage, and a tranquil setting that feels tucked away while remaining conveniently located.
Pending
$499,000
23 Waterview Dr Unit B, Smithfield, RI 02917
2beds
2,262sqft
:
Get pre-qualified$3,563/mo
Townhouse
Built in 1993
-- sqft lot
$490,100 Zestimate®
$221/sqft
$325/mo HOA
What's special
In-unit laundryScenic viewsIntegral one-car garageDining areaSpacious and functional layout
- 74 days |
- 285 |
- 7 |
Zillow last checked:
Listing updated:
Listed by:
Melanie Ruiz 401-651-8141,
Keller Williams Leading Edge
Source: StateWide MLS RI,MLS#: 1412438
Facts & features
Interior
Bedrooms & bathrooms
- Bedrooms: 2
- Bathrooms: 3
- Full bathrooms: 2
- 1/2 bathrooms: 1
Bathroom
- Features: Bath w Shower Stall, Bath w Tub & Shower
Heating
- Natural Gas, Forced Air
Cooling
- Central Air
Appliances
- Included: Gas Water Heater, Dishwasher, Dryer, Disposal, Microwave, Oven/Range, Refrigerator, Washer
- Laundry: In Unit
Features
- Wall (Dry Wall), Stairs, Plumbing (Copper), Plumbing (Mixed), Plumbing (PEX), Insulation (Ceiling), Insulation (Floors), Insulation (Walls), Ceiling Fan(s)
- Flooring: Ceramic Tile, Hardwood, Carpet
- Basement: Full,Interior and Exterior,Partially Finished,Common,Laundry,Living Room,Playroom,Workout Room
- Number of fireplaces: 1
- Fireplace features: Gas
Interior area
- Total structure area: 1,686
- Total interior livable area: 2,262 sqft
- Finished area above ground: 1,686
- Finished area below ground: 576
Video & virtual tour
Property
Parking
- Total spaces: 3
- Parking features: Integral, Assigned, Driveway
- Attached garage spaces: 1
- Has uncovered spaces: Yes
Accessibility
- Accessibility features: One Level
Features
- Stories: 2
- Entry location: First Floor Access
- Patio & porch: Deck
- Exterior features: Balcony
- Has view: Yes
- View description: Water
- Has water view: Yes
- Water view: Water
- Waterfront features: Walk to Fresh Water
Lot
- Features: Paved, Wooded
Details
- Parcel number: SMITM46B000L167U23B
Construction
Type & style
- Home type: Townhouse
- Property subtype: Townhouse
Materials
- Dry Wall
- Foundation: Unknown
Condition
- New construction: No
- Year built: 1993
Utilities & green energy
- Electric: 100 Amp Service, Circuit Breakers
- Sewer: Public Sewer
- Water: Public
- Utilities for property: Sewer Connected, Water Connected
Community & HOA
Community
- Features: Near Public Transport, Highway Access, Private School, Public School, Recreational Facilities, Restaurants, Schools, Near Shopping
HOA
- Has HOA: No
- HOA fee: $325 monthly
Location
- Region: Smithfield
Financial & listing details
- Price per square foot: $221/sqft
- Tax assessed value: $430,900
- Annual tax amount: $5,339
- Date on market: 5/15/2026
Estimated market value
$490,100
$466,000 - $515,000
$3,101/mo
Price history
| Date | Event | Price |
|---|---|---|
| 7/20/2026 | Pending sale | $499,000$221/sqft |
Source:  StateWide MLS RI #1412438 Report a problem StateWide MLS RI #1412438 Report a problem | ||
| 7/7/2026 | Contingent | $499,000$221/sqft |
Source: StateWide MLS RI #1412438 Report a problem | ||
| 5/15/2026 | Listed for sale | $499,000+84.8%$221/sqft |
Source: StateWide MLS RI #1412438 Report a problem | ||
| 5/28/2010 | Sold | $270,000$119/sqft |
Source: Public Record Report a problem | ||
Public tax history
| Year | Property taxes | Tax assessment |
|---|---|---|
| 2025 | $5,339 +22.4% | $430,900 +42.6% |
| 2024 | $4,362 +5.2% | $302,100 |
| 2023 | $4,145 +2.7% | $302,100 |
| 2022 | $4,036 -6.2% | $302,100 +20.3% |
| 2021 | $4,303 +3.3% | $251,200 |
| 2020 | $4,166 -1.3% | $251,200 |
| 2019 | $4,223 +9% | $251,200 +13.9% |
| 2018 | $3,874 0% | $220,600 |
| 2017 | $3,874 +5% | $220,600 |
| 2016 | $3,691 -6.2% | $220,600 -1.5% |
| 2015 | $3,936 -10.3% | $224,000 -18.2% |
| 2012 | $4,389 +1.1% | $274,000 |
| 2011 | $4,343 +4.4% | $274,000 +2.7% |
| 2010 | $4,158 -4% | $266,700 -13.9% |
| 2009 | $4,330 +2.2% | $309,700 |
| 2008 | $4,237 +3.4% | $309,700 |
| 2007 | $4,097 | $309,700 |
Find assessor info on the county website
Monthly payment
Est. payment
Payment breakdown
Explore the cost of this home by adjusting the details. Changes won't be saved.Climate risks
Neighborhood: 02917
Nearby schools
GreatSchools rating
- 8/10Pleasant View Elementary SchoolGrades: K-5Distance: 1.1 mi
- 7/10Vincent J. Gallagher Middle SchoolGrades: 6-8Distance: 1 mi
- 6/10Smithfield High SchoolGrades: 9-12Distance: 1.2 mi
- $474,1002 bd2 ba1.6k sqft31 Waterview Dr UNIT D, Smithfield, RI 02917Off Market
- $460,0002 bd3 ba2.2k sqft17 Waterview Dr UNIT D, Smithfield, RI 02917Sold
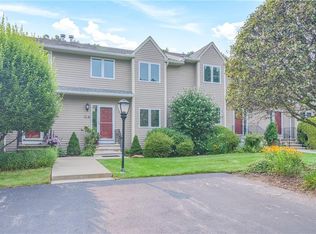
- $498,7002 bd2 ba1.6k sqft23 Waterview Dr UNIT E, Smithfield, RI 02917Off Market
- $486,7002 bd3 ba1.6k sqft17 Waterview Dr UNIT E, Smithfield, RI 02917Off Market
- $468,1002 bd2 ba1.6k sqft31 Waterview Dr UNIT E, Smithfield, RI 02917Off Market
- $488,0002 bd3 ba1.8k sqft40 Waterview Dr UNIT B, Smithfield, RI 02917Sold
- $503,2002 bd2 ba1.6k sqft26 Waterview Dr APT A, Smithfield, RI 02917Off Market
- $449,9002 bd3 ba2.2k sqft17 Waterview Dr UNIT F, Smithfield, RI 02917Sold
- $475,0002 bd3 ba2.2k sqft35 Waterview Dr UNIT C, Smithfield, RI 02917Sold
A local agent can set up tours, give advice and negotiate with sellers.
A local lender can help you make sure your offer is ready when you are.
Similar homes
- $449,0002 bd2 ba2.1k sqft26 Tucker St, Glocester, RI 02814For Sale

 MLS ID #1418655, Fatima Pires, Keller Williams South Watuppa. StateWide MLS RI
 - $549,9004 bd2 ba1.6k sqft1505 Broncos Hwy, Burrillville, RI 02858For Sale
 MLS ID #1418688, Lyndsey Daigneault, REMAX Revolution. StateWide MLS RI
 - $499,9003 bd2 ba1.3k sqft11 Lynde St, Providence, RI 02908For Sale
 MLS ID #1418588, Diana Barone, RE/MAX ONE. StateWide MLS RI
 - $614,9002 bd2 ba1.6k sqftVillage At Summerfield, Smithfield, RI 02917For Sale
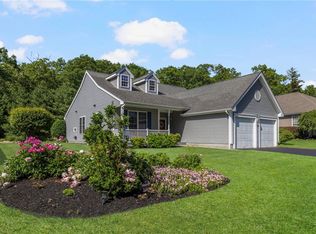 MLS ID #1416356, Rita WRIGHT, RE/MAX Professionals. StateWide MLS RI
 - $575,0003 bd2 ba2.7k sqft77 Pine Hill Ave, Johnston, RI 02919For SaleMLS ID #1414198, Smith & Oak Rhode Island Group, Smith and Oak Real Estate Co.. StateWide MLS RI
- $499,0003 bd3 ba2.4k sqft276 Leigh Rd, Cumberland, RI 02864For SaleMLS ID #1417164, Spectrum Real Estate Consultants Team, Keller Williams Leading Edge. StateWide MLS RI
- $479,0004 bd2 ba2.5k sqft75 Longwood Ave, Providence, RI 02908For SaleMLS ID #1418515, The Donovan Group, Homes By Connect. StateWide MLS RI
- $550,0003 bd3 ba2.5k sqftBear Hill Estates, Cumberland, RI 02864For SaleMLS ID #1418644, The Coury Team, Keller Williams Realty. StateWide MLS RI
- $389,9002 bd2 ba1.3k sqftWethersfield Commons, Warwick, RI 02886For SaleMLS ID #1418558, Curran Keough, Oakmont Realty Group. StateWide MLS RI
- $489,9003 bd4 ba1.4k sqft36 Wentworth St, North Providence, RI 02904For SaleMLS ID #1416434, Scott McGee, RE/MAX Properties. StateWide MLS RI
- $675,0003 bd3 ba2.5k sqft22 Golden View Dr, Johnston, RI 02919For SaleMLS ID #1418696, Jacob Rochefort, Mott & Chace Sotheby's Intl.. StateWide MLS RI
- $623,9004 bd3 ba3.3k sqft1 Polly Dr, North Providence, RI 02911For SaleMLS ID #1418237, Dee Conley, Williams & Stuart Real Estate. StateWide MLS RI
- $499,9003 bd2 ba1.2k sqft44 Old Great Rd, North Smithfield, RI 02896For SaleMLS ID #1416317, Elizabeth Murray, RE/MAX Properties. StateWide MLS RI
- $375,0002 bd2 ba1.3k sqftTamarac, Smithfield, RI 02828For SaleMLS ID #1413883, Kyle Seyboth, Century 21 Limitless. StateWide MLS RI
- $325,0002 bd2 ba1.3k sqftNorth Bend Street Condominium Association, Pawtucket, RI 02861For SaleMLS ID #1418624, Alejandro Rodriguez, eXp Realty. StateWide MLS RI
- $599,9002 bd2 ba1.6k sqft167 Cranberry Ridge Rd, Glocester, RI 02857For SaleMLS ID #1417559, Karl Martone, RE/MAX Properties. StateWide MLS RI
- $535,0003 bd2 ba2k sqft210 Morris St, Cumberland, RI 02864For SaleMLS ID #1415568, Talib Hussain, Keller Williams Realty. StateWide MLS RI
- $499,9902 bd2 ba1.3k sqft139 Danielle Dr, Woonsocket, RI 02895For SaleMLS ID #1417031, Antonio Illas, LPT Realty. StateWide MLS RI
- $559,9003 bd2 ba2k sqft44 Village Ave, Cranston, RI 02920For SaleMLS ID #1418774, Robert Crudale, RE/MAX Real Estate Center. StateWide MLS RI
- $489,0003 bd2 ba1.7k sqft74 Youngs Ave, West Warwick, RI 02893For SaleMLS ID #1417512, Jessica Ribeiro, Real Broker, LLC. StateWide MLS RI
