Welcome to Crest Hill! An extraordinary newly constructed luxury estate set on 2.02 private acres in the heart of prestigious Woodbury, New York. Quality construction built in 2024 and offered fully furnished and completely turnkey, this remarkable residence combines timeless elegance with modern sophistication for an unparalleled North Shore lifestyle.
A grand mansion-style approach welcomes you home with an expansive front driveway framed by stately brick piers, already wired and prepared for iron security gates controlled directly from within the residence. Every detail has been thoughtfully designed to create a private sanctuary of luxury, comfort, and distinction.
This magnificent 10-room Colonial offers 5 spacious bedrooms and 6 designer bathrooms, all flooded with natural sunlight through oversized windows and soaring architectural spaces. The dramatic sunlit entry foyer introduces the home with exquisite porcelain flooring and an impressive custom curved bridal staircase adorned with wrought iron and brass detailing.
Designed for both elegant entertaining and everyday living, the open-concept layout seamlessly connects the gourmet kitchen to the grand great room featuring an elegant gas fireplace. The flow continues beautifully into the formal living room with a second gas fireplace toward the stunning double mahogany and glass entry doors that create a striking architectural statement.
A first-floor guest or in-law suite provides ideal accommodations for extended family or visitors. Upstairs, the luxurious primary suite and second bedroom suite each feature private Juliet balconies overlooking the serene courtyard and surrounding natural landscape. Spa inspired designer baths throughout the home include premium finishes, with the principal bath featuring heated flooring for ultimate comfort.
The fully finished lower level expands the home’s exceptional living space and includes a gym, two legal egresses, a media room wired and ready for a custom home theater, and endless possibilities for recreation, wellness, or private retreat spaces.
Exterior features an outdoor kitchen with gas BBQ, sink, beverage cooler, storage and more. The double width driveway from top to bottom allows for passing another car and additional parking for parties. An extensive entertainment patio off the kitchen lends itself to another world of outdoor living. Permits are in place for an inground pool and lighting, approved by the town. The architecture of the home is complemented by concrete walls, special pathways, and a garden walk on the hillside.
Crest Hill is truly an entertainer’s dream; a residence where luxury, privacy, and functionality exist in perfect harmony. Simply bring your designer bags and step into your own private world of sophistication.
Ideally situated near the Long Island Rail Road, the Villages of Huntington and Cold Spring Harbor, and the renowned Woodbury shopping district, the location offers convenient access to elegant dining, boutique shopping, hiking trails, boating, fishing, and the very best of Long Island’s celebrated North Shore lifestyle. Beautiful Long Island beaches are just 15 minutes away by car.
Crest Hill is more than a home, it is a statement of luxury living. Make this dream home your next stop! View 3d tour, click virtual tour link for video and more.
New construction
Price cut: $200K (7/10)
$2,999,000
23 Woodbury Road, Woodbury, NY 11797
5beds
4,019sqft
Single Family Residence, Residential
Built in 2024
2.02 Acres Lot
$-- Zestimate®
$746/sqft
$-- HOA
What's special
- 91 days
- 997
- 46
Zillow last checked:
Listing updated:
Listed by:
Douglas Elliman Real Estate 516-759-0400,
Regina Rogers 516-314-0953
Source: OneKey® MLS as distributed by MLS GRID,MLS#: 1005913
Facts & features
Interior
Bedrooms & bathrooms
- Bedrooms: 5
- Bathrooms: 6
- Full bathrooms: 5
- 1/2 bathrooms: 1
Heating
- ENERGY STAR Qualified Equipment, Natural Gas, Other
Cooling
- Central Air, ENERGY STAR Qualified Equipment
Appliances
- Included: Cooktop, Dishwasher, Dryer, ENERGY STAR Qualified Appliances, Exhaust Fan, Freezer, Gas Cooktop, Gas Oven, Gas Range, Microwave, Oven, Refrigerator, Stainless Steel Appliance(s), Washer, Gas Water Heater
- Laundry: Laundry Room
Features
- First Floor Bedroom, Bidet, Breakfast Bar, Built-in Features, Cathedral Ceiling(s), Chandelier, Chefs Kitchen, Crown Molding, Double Vanity, Dry Bar, Eat-in Kitchen, Entertainment Cabinets, Entrance Foyer, Formal Dining, High Ceilings, Kitchen Island, Marble Counters, Open Floorplan, Pantry, Primary Bathroom, Quartz/Quartzite Counters, Recessed Lighting, Smart Thermostat, Soaking Tub, Storage, Walk-In Closet(s), Wet Bar
- Flooring: Combination, Hardwood, Other, Tile, Wood
- Doors: ENERGY STAR Qualified Doors
- Windows: Double Pane Windows, ENERGY STAR Qualified Windows, New Windows
- Basement: Finished,Full,Storage Space
- Attic: Pull Stairs
- Number of fireplaces: 2
- Fireplace features: Family Room, Gas, Living Room
Interior area
- Total structure area: 4,019
- Total interior livable area: 4,019 sqft
Video & virtual tour
Property
Parking
- Total spaces: 10
- Parking features: Attached, Garage, Garage Door Opener, Oversized, Private
- Garage spaces: 3
Features
- Levels: Three Or More
- Patio & porch: Covered, Patio, Terrace, Wrap Around
- Exterior features: Balcony, Fire Pit, Garden, Gas Grill, Juliet Balcony, Lighting, Other, Rain Gutters
- Pool features: Other
- Has view: Yes
- View description: Panoramic, Trees/Woods
Lot
- Size: 2.02 Acres
- Dimensions: 2.02
- Features: Back Yard, Cleared, Front Yard, Garden, Near Golf Course, Near Public Transit, Near School, Near Shops, Private, Sprinklers In Front, Sprinklers In Rear, Views, Wooded
Details
- Parcel number: 248914E0002110
- Special conditions: None
Construction
Type & style
- Home type: SingleFamily
- Architectural style: Colonial
- Property subtype: Single Family Residence, Residential
- Attached to another structure: Yes
Materials
- Frame, Stucco
- Foundation: Other
Condition
- New Construction
- New construction: Yes
- Year built: 2024
Utilities & green energy
- Sewer: Cesspool
- Water: Public
- Utilities for property: Cable Available, Cable Connected, Electricity Available, Electricity Connected, Natural Gas Available, Natural Gas Connected, Trash Collection Public, Water Connected
Community & HOA
HOA
- Has HOA: No
Location
- Region: Woodbury
Financial & listing details
- Price per square foot: $746/sqft
- Tax assessed value: $1,188,000
- Annual tax amount: $39,452
- Date on market: 5/28/2026
- Cumulative days on market: 92 days
- Listing agreement: Exclusive Right To Sell
- Inclusions: Lighting Fixtures and Furniture
- Electric utility on property: Yes
Estimated market value
Not available
Estimated sales range
Not available
Not available
Price history
| Date | Event | Price |
|---|---|---|
| 7/10/2026 | Price change | $2,999,000-6.3%$746/sqft |
Source:  OneKey® MLS as distributed by MLS GRID #1005913 Report a problem OneKey® MLS as distributed by MLS GRID #1005913 Report a problem | ||
| 5/29/2026 | Listed for sale | $3,199,000+45.4%$796/sqft |
Source: OneKey® MLS as distributed by MLS GRID #1005913 Report a problem | ||
| 1/22/2025 | Sold | $2,200,100-18.4%$547/sqft |
Source: OneKey® MLS as distributed by MLS GRID #L3562309 Report a problem | ||
| 12/6/2024 | Pending sale | $2,695,000$671/sqft |
Source:  Douglas Elliman #L3562309 Report a problem Douglas Elliman #L3562309 Report a problem | ||
| 12/5/2024 | Listed for sale | $2,695,000$671/sqft |
Source: Douglas Elliman #L3562309 Report a problem | ||
| 12/4/2024 | Pending sale | $2,695,000$671/sqft |
Source: OneKey® MLS as distributed by MLS GRID #L3562309 Report a problem | ||
| 9/17/2024 | Price change | $2,695,000-10%$671/sqft |
Source: OneKey® MLS as distributed by MLS GRID #3562309 Report a problem | ||
| 7/15/2024 | Price change | $2,995,000-6.4%$745/sqft |
Source: OneKey® MLS as distributed by MLS GRID #3562309 Report a problem | ||
| 6/28/2024 | Listed for sale | $3,199,000$796/sqft |
Source: OneKey® MLS as distributed by MLS GRID #3562309 Report a problem | ||
| 7/12/2023 | Listing removed | -- |
Source: Douglas Elliman Report a problem | ||
| 1/30/2023 | Listed for sale | $3,199,000-3.8%$796/sqft |
Source: OneKey® MLS as distributed by MLS GRID #3455513 Report a problem | ||
| 11/29/2022 | Listing removed | -- |
Source: OneKey® MLS as distributed by MLS GRID #3432470 Report a problem | ||
| 9/23/2022 | Price change | $3,324,9000%$827/sqft |
Source: OneKey® MLS as distributed by MLS GRID #3432470 Report a problem | ||
| 9/22/2022 | Listed for sale | $3,324,990+17.7%$827/sqft |
Source: OneKey® MLS as distributed by MLS GRID #3366902 Report a problem | ||
| 6/6/2022 | Listing removed | -- |
Source: OneKey® MLS as distributed by MLS GRID #3366902 Report a problem | ||
| 1/1/2022 | Listed for sale | $2,825,000+17.8%$703/sqft |
Source: OneKey® MLS as distributed by MLS GRID #3366902 Report a problem | ||
| 11/4/2021 | Listing removed | -- |
Source: OneKey® MLS as distributed by MLS GRID #3310571 Report a problem | ||
| 5/7/2021 | Listed for sale | $2,399,000+361.3%$597/sqft |
Source: OneKey® MLS as distributed by MLS GRID #3310571 Report a problem | ||
| 10/18/2020 | Listing removed | $3,500$1/sqft |
Source: Zillow Rental Manager Report a problem | ||
| 9/24/2020 | Listed for rent | $3,500$1/sqft |
Source: Zillow Rental Manager Report a problem | ||
| 12/9/2019 | Sold | $520,000-19.9%$129/sqft |
Source: OneKey® MLS as distributed by MLS GRID #L3166345 Report a problem | ||
| 10/22/2019 | Pending sale | $649,000$161/sqft |
Source: Coach Real Estate Assoc Inc #3166345 Report a problem | ||
| 9/20/2019 | Price change | $649,000-10.5%$161/sqft |
Source: Coach Real Estate Assoc Inc #3166345 Report a problem | ||
| 8/12/2019 | Price change | $725,000-9.3%$180/sqft |
Source: Coach Real Estate Assoc Inc #3166345 Report a problem | ||
| 6/17/2019 | Listed for sale | $799,000$199/sqft |
Source: Coach Real Estate Assoc Inc #3166345 Report a problem | ||
Public tax history
| Year | Property taxes | Tax assessment |
|---|---|---|
| 2024 | -- | $1,188 +44.5% |
| 2023 | -- | $822 -0.6% |
| 2022 | -- | $827 |
| 2021 | $14,030 -15.1% | -- |
| 2020 | $16,526 -3.2% | $1,164 -14.3% |
| 2019 | $17,074 | $1,359 |
| 2018 | $17,074 +1.8% | $1,359 |
| 2017 | $16,769 +8.3% | $1,359 |
| 2016 | $15,485 +270.6% | $1,359 |
| 2015 | $4,179 +10.2% | $1,359 |
| 2013 | $3,793 -0.5% | $1,359 |
| 2012 | $3,813 -64.9% | $1,359 -13.4% |
| 2011 | $10,864 -1.6% | $1,569 -5.9% |
| 2010 | $11,036 | $1,667 -3.8% |
| 2009 | -- | $1,732 -23% |
| 2008 | -- | $2,248 +6% |
| 2006 | -- | $2,121 -54.1% |
| 2005 | -- | $4,619 -23.5% |
| 2004 | -- | $6,034 |
| 2003 | -- | $6,034 -38.1% |
| 2002 | -- | $9,750 |
| 2001 | -- | $9,750 |
| 2000 | -- | $9,750 |
Find assessor info on the county website
Monthly payment
Climate risks
Neighborhood: 11797
Nearby schools
Schools provided by the listing agent
- Elementary: Walt Whitman Elementary School
- Middle: H B Thompson Middle School
- High: Syosset Senior High School
Source: OneKey® MLS as distributed by MLS GRID. This data may not be complete. We recommend contacting the local school district to confirm school assignments for this home.
Similar homes
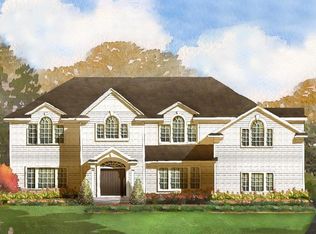
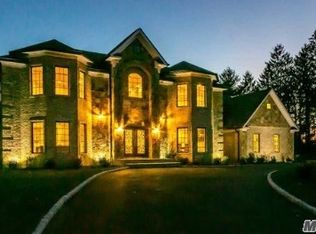
- $2,975,0004 bd6 ba4.8k sqft537 Split Rock Road, Syosset, NY 11791For Sale
 MLS ID #1033228, Shawn R. Elliott, Listing by: Nest Seekers LLC. OneKey® MLS as distributed by MLS GRID
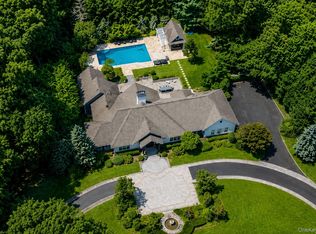
 - $2,750,0006 bd6 ba5.6k sqft2 Old Bridge Court, Melville, NY 11747For Sale
 MLS ID #1043455, Rahul Jaggi, Listing by: JAGGI Real Estate. OneKey® MLS as distributed by MLS GRID
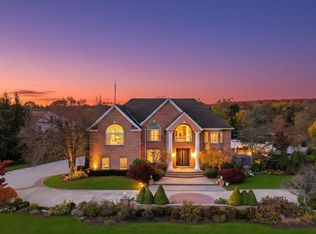
 - $2,495,0004 bd3 ba2.1k sqft23 Overlook Drive, Laurel Hollow, NY 11791For Sale
 MLS ID #1035088, Scott Van Son, Listing by: BERKSHIRE HATHAWAY. OneKey® MLS as distributed by MLS GRID
 - $2,749,8885 bd4 ba3.4k sqft15 Tiber Road, Oyster Bay Cove, NY 11791For Sale
 MLS ID #1022670, Frances Mazer CBR, Listing by: Compass Greater NY LLC. OneKey® MLS as distributed by MLS GRID
 - $2,200,0005 bd5 ba3.4k sqft21 Kodiak Drive, Woodbury, NY 11797For SaleMLS ID #992528, Orit Ofir, Listing by: Daniel Gale Sothebys Intl Rlty. OneKey® MLS as distributed by MLS GRID
- $2,999,0004 bd4 ba4.5k sqft21 Arista Drive, Dix Hills, NY 11746New ConstructionMLS ID #1021977, Parissa Eliassian CBR, Listing by: Douglas Elliman Real Estate. OneKey® MLS as distributed by MLS GRID
- $1,598,0004 bd3 ba3.5k sqft497 Woodbury Road, Cold Spring Harbor, NY 11724For SaleMLS ID #999684, Parissa Eliassian CBR, Listing by: Douglas Elliman Real Estate. OneKey® MLS as distributed by MLS GRID
- $2,480,0004 bd3 ba3.1k sqft897 Ripley Lane, Muttontown, NY 11771For SaleMLS ID #1039187, Kimberly G. Bancroft SRS, Listing by: Daniel Gale Sothebys Intl Rlty. OneKey® MLS as distributed by MLS GRID
- $2,199,9995 bd4 ba5.9k sqft6 Fox Hunt Court, Huntington, NY 11743For SaleMLS ID #1032274, Joseph LaViola, Listing by: Corcoran SRG Residential. OneKey® MLS as distributed by MLS GRID
- $3,200,0005 bd7 ba5.2k sqft2 Kalb Court, Dix Hills, NY 11746For SaleMLS ID #1035997, Mara D. Navaretta, Listing by: Homes By Mara. OneKey® MLS as distributed by MLS GRID
- $3,380,0005 bd6 ba4.8k sqft9 Earle Drive, Muttontown, NY 11791For SaleMLS ID #981636, Hong Zhang, Listing by: Keller Williams Rty Gold Coast. OneKey® MLS as distributed by MLS GRID
- $2,888,8885 bd5 ba5.9k sqft150 Sugar Toms Lane, East Norwich, NY 11732For SaleMLS ID #1035248, Christina Sanchez, Listing by: Real Broker NY LLC. OneKey® MLS as distributed by MLS GRID
- $2,880,0005 bd5 ba4k sqft8 Parkview Drive, Jericho, NY 11753For SaleMLS ID #1024949, Xiao H. Chen, Listing by: E Realty International Corp. OneKey® MLS as distributed by MLS GRID
- $3,598,0005 bd6 ba5k sqft32 Pine Road, Syosset, NY 11791New ConstructionMLS ID #1025444, Valerie A. Rosenblatt PSA, Listing by: Daniel Gale Sothebys Intl Rlty. OneKey® MLS as distributed by MLS GRID
- $2,696,8887 bd7 ba5.1k sqft75 Centerport Road, Greenlawn, NY 11740For SaleMLS ID #1032383, Luciane R. Serifovic, Listing by: Luxian International Realty. OneKey® MLS as distributed by MLS GRID
- $3,650,0004 bd5 ba4.9k sqft5 Buckingham Court, Muttontown, NY 11791For SaleMLS ID #1016622, Linda H. Freedman, Listing by: Douglas Elliman Real Estate. OneKey® MLS as distributed by MLS GRID
- $2,999,9997 bd5 ba4.5k sqft1 North Drive, Baldwin Harbor, NY 11510New ConstructionMLS ID #1042527, Timothy Serignese, Listing by: BERKSHIRE HATHAWAY. OneKey® MLS as distributed by MLS GRID
- $2,475,0005 bd4 ba3.3k sqft22 Peppermill Lane, Dix Hills, NY 11746For SaleMLS ID #961189, Mark Lipner GRI, Listing by: BERKSHIRE HATHAWAY. OneKey® MLS as distributed by MLS GRID
- $2,498,0005 bd6 ba5k sqft654 Caledonia Road, Dix Hills, NY 11746New ConstructionMLS ID #1024608, Valerie A. Rosenblatt PSA, Listing by: Daniel Gale Sothebys Intl Rlty. OneKey® MLS as distributed by MLS GRID
- $2,990,0007 bd8 ba5.4k sqft78 Swan Court, East Hills, NY 11576For SaleMLS ID #1009083, Lin Pan, Listing by: Lin Pan Realty Group LLC. OneKey® MLS as distributed by MLS GRID
