Welcome to 230 Amal Dr SW Unit 202, a beautifully maintained townhome offering comfort, convenience, and unbeatable access to everything Atlanta has to offer. This spacious 2 bedroom, 2.5 bathroom home features an open-concept layout with abundant natural light, updated flooring, stainless steel appliances, white cabinetry, and a functional floorplan designed for both everyday living and entertaining. Upstairs, each bedroom offers its own private bathroom, creating the ideal roommate setup or comfortable guest accommodations. The oversized owner's suite includes a large walk-in closet and a relaxing retreat feel. Additional highlights include a one-car garage, laundry area, and a quiet community atmosphere with amenities including a swimming pool and fitness center. Located just minutes from Downtown Atlanta, Hartsfield-Jackson Airport, major interstates, shopping, dining, and entertainment, this home is perfect for first-time buyers, professionals, or investors looking for strong convenience and value in a rapidly growing area. Move-in ready and positioned in an ideal location, this is city living without the city price tag.
Active
$230,000
230 Amal Dr SW Unit 202, Atlanta, GA 30315
2beds
1,300sqft
:
Get pre-qualified$1,899/mo
Townhouse, Residential
Built in 2002
2,221 Square Feet Lot
$229,700 Zestimate®
$177/sqft
$225/mo HOA
What's special
One-car garageOpen-concept layoutAbundant natural lightStainless steel appliancesLarge walk-in closetWhite cabinetryRelaxing retreat feel
- 60 days |
- 235 |
- 33 |
Zillow last checked:
Listing updated:
Listed by:
Allison Ambrose,
ARG Realty & Property Management 866-919-5253
Source: FMLS GA,MLS#: 7777314
Facts & features
Interior
Bedrooms & bathrooms
- Bedrooms: 2
- Bathrooms: 3
- Full bathrooms: 2
- 1/2 bathrooms: 1
Rooms
- Room types: Family Room
Primary bedroom
- Features: Roommate Floor Plan
- Level: Roommate Floor Plan
Bedroom
- Features: Roommate Floor Plan
Primary bathroom
- Features: Double Vanity, Separate Tub/Shower, Soaking Tub
Dining room
- Features: Open Concept
Kitchen
- Features: Breakfast Bar, Cabinets White, Kitchen Island, Stone Counters, View to Family Room
Heating
- Electric
Cooling
- Central Air
Appliances
- Included: Dishwasher, Electric Range, Microwave, Self Cleaning Oven
- Laundry: Laundry Closet, Upper Level, Other
Features
- Double Vanity, Walk-In Closet(s)
- Flooring: Luxury Vinyl, Vinyl
- Windows: Double Pane Windows
- Basement: None
- Number of fireplaces: 1
- Fireplace features: None
- Common walls with other units/homes: 2+ Common Walls
Interior area
- Total structure area: 1,300
- Total interior livable area: 1,300 sqft
- Finished area above ground: 1,300
- Finished area below ground: 0
Video & virtual tour
Property
Parking
- Total spaces: 1
- Parking features: Assigned, Garage
- Garage spaces: 1
Accessibility
- Accessibility features: None
Features
- Levels: Two
- Stories: 2
- Patio & porch: Front Porch
- Exterior features: Other
- Pool features: None
- Spa features: None
- Fencing: None
- Has view: Yes
- View description: Neighborhood
- Waterfront features: None
- Body of water: None
Lot
- Size: 2,221 Square Feet
- Features: Zero Lot Line
Details
- Additional structures: None
- Parcel number: 14 007200061345
- Other equipment: None
- Horse amenities: None
Construction
Type & style
- Home type: Townhouse
- Architectural style: Townhouse,Traditional
- Property subtype: Townhouse, Residential
- Attached to another structure: Yes
Materials
- Concrete, HardiPlank Type
- Foundation: Slab
- Roof: Composition
Condition
- Resale
- New construction: No
- Year built: 2002
Utilities & green energy
- Electric: 110 Volts, 220 Volts in Laundry
- Sewer: Public Sewer
- Water: Public
- Utilities for property: Underground Utilities
Green energy
- Energy efficient items: None
- Energy generation: None
Community & HOA
Community
- Features: Fitness Center, Pool
- Security: Smoke Detector(s)
- Subdivision: Subdivision Park Place South
HOA
- Has HOA: Yes
- Services included: Maintenance Grounds, Swim, Tennis, Trash
- HOA fee: $225 monthly
Location
- Region: Atlanta
Financial & listing details
- Price per square foot: $177/sqft
- Annual tax amount: $1,638
- Date on market: 5/27/2026
- Cumulative days on market: 60 days
- Listing terms: 1031 Exchange,Cash,Conventional,FHA,VA Loan
- Ownership: Fee Simple
- Road surface type: Paved
Estimated market value
$229,700
$218,000 - $241,000
$1,914/mo
Price history
| Date | Event | Price |
|---|---|---|
| 7/7/2026 | Pending sale | $230,000$177/sqft |
Source:  GAMLS #10772484 Report a problem GAMLS #10772484 Report a problem | ||
| 5/27/2026 | Listed for sale | $230,000+21.1%$177/sqft |
Source: GAMLS #10772484 Report a problem | ||
| 12/10/2021 | Sold | $190,000+5.6%$146/sqft |
Source:  FMLS GA #6967598 Report a problem FMLS GA #6967598 Report a problem | ||
| 11/16/2021 | Pending sale | $180,000$138/sqft |
Source: GAMLS #10000401 Report a problem | ||
| 11/15/2021 | Contingent | $180,000$138/sqft |
Source: FMLS GA #6967598 Report a problem | ||
| 11/10/2021 | Listed for sale | $180,000$138/sqft |
Source: GAMLS #10000401 Report a problem | ||
| 10/29/2021 | Listing removed | -- |
Source: Zillow Rental Network Premium Report a problem | ||
| 10/4/2021 | Listed for rent | $1,695$1/sqft |
Source: Zillow Rental Network Premium Report a problem | ||
| 9/23/2021 | Listing removed | -- |
Source: Zillow Rental Network Premium Report a problem | ||
| 9/12/2021 | Listed for rent | $1,695$1/sqft |
Source: Zillow Rental Network Premium Report a problem | ||
| 9/4/2021 | Listing removed | -- |
Source: Zillow Rental Network Premium Report a problem | ||
| 8/3/2021 | Listed for rent | $1,695$1/sqft |
Source: Zillow Rental Network Premium Report a problem | ||
Public tax history
Tax history is unavailable.
Monthly payment
Est. payment
Payment breakdown
Explore the cost of this home by adjusting the details. Changes won't be saved.Climate risks
Neighborhood: Betmar LaVilla
Nearby schools
GreatSchools rating
- 4/10Slater Elementary SchoolGrades: PK-5Distance: 0.7 mi
- 5/10Price Middle SchoolGrades: 6-8Distance: 0.4 mi
- 1/10Carver High SchoolGrades: 9-12Distance: 0.9 mi
Schools provided by the listing agent
- Elementary: Thomas Heathe Slater
- Middle: Judson Price
- High: G.W. Carver
Source: FMLS GA. This data may not be complete. We recommend contacting the local school district to confirm school assignments for this home.
- $230,0003 bd3 ba-- sqft230 Amal Dr SW, Atlanta, GA 30315Sold
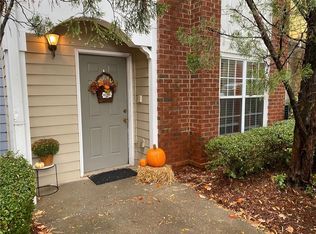
- $186,5002 bd3 ba1.3k sqft230 Amal Dr SW UNIT 203, Atlanta, GA 30315Sold

- $269,9003 bd3 ba1.3k sqft230 Amal Dr SW UNIT 201, Atlanta, GA 30315Sold

- $255,0003 bd3 ba1.3k sqft1731 Pryor Rd SW UNIT 108, Atlanta, GA 30315For Sale
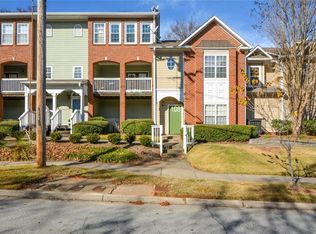
- $---- bd-- ba-- sqft230 Amal Dr SW UNIT 213, Atlanta, GA 30315Off Market
- $---- bd-- ba-- sqft230 Amal Dr SW UNIT 211, Atlanta, GA 30315Off Market
- $215,8003 bd4 ba1.6k sqft230 Amal Dr SW UNIT 207, Atlanta, GA 30315Off Market
- $198,2002 bd3 ba1.3k sqft230 Amal Dr SW UNIT 206, Atlanta, GA 30315Off Market
A local agent can set up tours, give advice and negotiate with sellers.
Similar homes
- $235,0002 bd3 ba1.5k sqft1619 Jackson Way NW, Atlanta, GA 30318Active
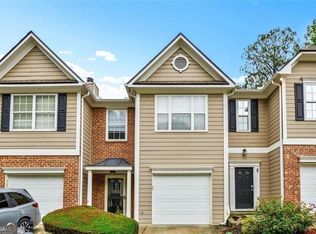
 MLS ID #10773421, Kiemeisha Harris, Keller Williams West Atlanta. GAMLS
 - $225,0003 bd3 ba1.6k sqft3678 Utoy Dr SW, Atlanta, GA 30331Active
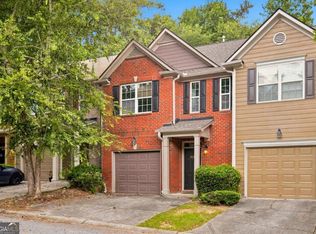 MLS ID #10804572, Evan Stalcup, Atlanta Communities. GAMLS
 - $210,0002 bd2 ba836 sqft1146 Sims St SW, Atlanta, GA 30310Active
 MLS ID #10790961, David Kenny, Boardwalk Realty Associates. GAMLS
 - $343,9803 bd3 ba1.6k sqft2215 Lang Dr SW, Atlanta, GA 30315Active
 MLS ID #10769166, Allison Ambrose, ARG Realty & Property Management. GAMLS
 - $215,0003 bd3 ba1.6k sqft2555 Flat Shoals Rd APT 2501, Atlanta, GA 30349ActiveMLS ID #10808735, Dee Dee L Wilson, SRA Signature Realty Agents. GAMLS
- $250,0004 bd4 ba1.6k sqft3658 Utoy Dr SW, Atlanta, GA 30331ActiveMLS ID #10722248, Ephraim Abdullah, eXp Realty. GAMLS
- $315,0003 bd3 ba1.2k sqft1420 Village Creek Cir SE, Atlanta, GA 30316ActiveMLS ID #10782904, Christopher Rodriguez, Redfin Corporation. GAMLS
- $220,0003 bd3 ba1.2k sqft6995 Gallant Cir SE #6, Mableton, GA 30126For Sale
 MLS ID #7793812, WANDA LOWE MERRITT, Coldwell Banker Realty. FMLS GA
 - $229,9002 bd2 ba1.5k sqft4105 Pine Heights Dr NE, Atlanta, GA 30324ActiveMLS ID #10790472, Mark Spain, Mark Spain Real Estate. GAMLS
- $199,9002 bd1 ba980 sqft400 17th St NW Unit 2321, Atlanta, GA 30363For SaleMLS ID #7777395, David Rosa, Coldwell Banker Realty. FMLS GA
- $215,0002 bd3 ba1.3k sqft6005 Pat Mell Pl SE, Smyrna, GA 30080ActiveMLS ID #10809026, Jeff Torres, Best Life Realty. GAMLS
- $240,0003 bd3 ba1.8k sqft6776 Blackstone Pl #10, Mableton, GA 30126For SaleMLS ID #7768999, Deborah Blue, Keller Wms Re Atl Midtown. FMLS GA
- $244,9993 bd3 ba1.4k sqft2555 Flat Shoals Rd APT 802, Atlanta, GA 30349ActiveMLS ID #10707222, Santino Lattimore, Keller Williams Atlanta Perimeter. GAMLS
- $210,0002 bd3 ba1.5k sqft2555 Flat Shoals Rd APT 1604, Atlanta, GA 30349ActiveMLS ID #10725947, Capusine Clemons, Maximum One Grt. Atl. REALTORS. GAMLS
- $169,9003 bd3 ba1.2k sqft3604 Ginnis Rd SW Unit 6, Atlanta, GA 30331For SaleMLS ID #7744499, AHMED HUSNANI, Virtual Properties Realty.Net, LLC.. FMLS GA
- $278,9002 bd2 ba1.2k sqft1761 Liberty Pkwy NW, Atlanta, GA 30318ActiveMLS ID #10675369, Sherril McIntyre, HomeSmart. GAMLS
- $198,0003 bd3 ba1.3k sqft511 Creel Ln, Atlanta, GA 30349For SaleMLS ID #7779536, Kevin Tran, Simply Homes ATL, LLC. FMLS GA
- $244,9004 bd3 ba1.8k sqft5356 Creekview Way, Morrow, GA 30260For SaleMLS ID #7763691, Anthony McLetchie, Fathom Realty GA, LLC. FMLS GA
- $264,9001 bd1 ba1k sqft917 McGill Park Ave NE, Atlanta, GA 30312For SaleMLS ID #7793088, Daniel Martini, HomeSmart. FMLS GA
- $247,0002 bd2 ba1.3k sqft402 Countryside Pl SE #402, Smyrna, GA 30080ActiveMLS ID #10809839, Carole Templeman, BHHS Georgia Properties. GAMLS
