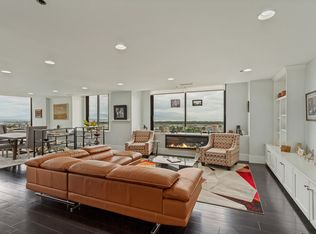
Experience penthouse living in the heart of Salt Lake City, where indoor comfort meets exceptional outdoor living. Floor-to-ceiling windows and doors open to an impressive 950 sq. ft. private deck-not included in the interior square footage-creating an incredible extension of the living space. Perfect for entertaining, dining outdoors, or simply relaxing, this expansive deck showcases beautiful views of both the city and surrounding mountains. Inside, the home has been fully updated with a bright, contemporary feel. The kitchen features stainless steel appliances, ample cabinetry, and a separate pantry. The spacious primary bedroom is surrounded by floor-to-ceiling windows, offering abundant natural light and unobstructed views. A rare opportunity to enjoy nearly 1,000 additional square feet of private outdoor space while living in the heart of Salt Lake City.
For sale
$1,199,990
230 Broadview Way #1209, Sandy, UT 84092
3beds
1,868sqft
Condominium
Built in 1985
-- sqft lot
$-- Zestimate®
$642/sqft
$792/mo HOA
What's special
Unobstructed viewsExpansive deckSeparate pantryAmple cabinetryAbundant natural lightFloor-to-ceiling windows and doors
- 10 days
- 192
- 22
Zillow last checked:
Listing updated:
Listed by:
Claudia Rendon 801-949-7050,
Royce Realty
Source: UtahRealEstate.com,MLS#: 2188920
Facts & features
Interior
Bedrooms & bathrooms
- Bedrooms: 3
- Bathrooms: 2
- Full bathrooms: 2
- Main level bedrooms: 3
Rooms
- Room types: Master Bathroom, Updated Kitchen
Heating
- Electric, Forced Air
Cooling
- Central Air
Appliances
- Included: Disposal, Double Oven, Free-Standing Range
Features
- Walk-In Closet(s)
- Flooring: Tile
- Doors: French Doors, Sliding Doors
- Windows: Drapes, Double Pane Windows
- Basement: None,Walk-Out Access
- Has fireplace: No
Interior area
- Total structure area: 1,868
- Total interior livable area: 1,868 sqft
- Finished area above ground: 1,868
Property
Parking
- Total spaces: 2
- Parking features: Garage
- Garage spaces: 2
Accessibility
- Accessibility features: Accessible Hallway(s), Accessible Elevator Installed, Single Level Living
Features
- Stories: 1
- Entry location: Top Level
- Exterior features: Balcony
- Has view: Yes
- View description: Mountain(s), Valley
Lot
- Size: 435 Square Feet
Details
- Additional structures: Workshop
- Parcel number: 1606185096
- Zoning: 5101
- Zoning description: Multi-Family
Construction
Type & style
- Home type: Condo
- Property subtype: Condominium
Materials
- Brick, Concrete
- Roof: Tar/Gravel,Membrane
Condition
- Blt./Standing
- New construction: No
- Year built: 1985
- Major remodel year: 2015
Utilities & green energy
- Sewer: Public Sewer, Sewer: Public
- Water: Culinary
- Utilities for property: Natural Gas Connected, Electricity Connected, Sewer Connected, Water Connected
Community & HOA
Community
- Security: Building Security, Security Alarm, Security System
- Subdivision: Broadway Tower Condo
HOA
- Has HOA: Yes
- Amenities included: Alarm System Paid, Controlled Access, Earthquake Insurance, Insurance, Maintenance, Management, Sauna, Security, Spa/Hot Tub, Storage, Trash, Water
- Services included: Security, Insurance, Maintenance Grounds, Trash, Water
- HOA fee: $792 monthly
- HOA name: 8018150606
- HOA phone: 801-949-7050
Location
- Region: Sandy
Financial & listing details
- Price per square foot: $642/sqft
- Annual tax amount: $4,977
- Date on market: 10/2/2026
- Listing terms: Cash,Conventional,FHA,VA Loan
- Acres allowed for irrigation: 0
- Electric utility on property: Yes
Estimated market value
Not available
Estimated sales range
Not available
Not available
Price history
| Date | Event | Price |
|---|---|---|
| 10/2/2026 | Listed for sale | $1,199,990$642/sqft |
Source:  UtahRealEstate.com #2188920 Report a problem UtahRealEstate.com #2188920 Report a problem | ||
Public tax history
Tax history is unavailable.
Monthly payment
Est. payment
Payment breakdown
Explore the cost of this home by adjusting the details. Changes won't be saved.Climate risks
Neighborhood: Central City
Nearby schools
Schools provided by the listing agent
- Elementary: Bennion (M Lynn)
- Middle: Bryant
- High: East
- District: Salt Lake
Source: UtahRealEstate.com. This data may not be complete. We recommend contacting the local school district to confirm school assignments for this home.
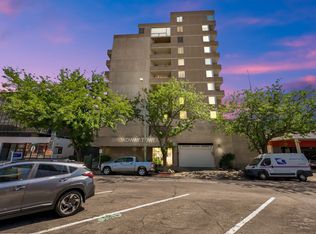
- $445,0002 bd2 ba931 sqft230 E Broadway S #1006, Salt Lake City, UT 84111For Sale
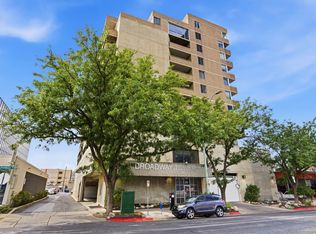
- $500,0002 bd2 ba1k sqft230 E Broadway S #1002, Salt Lake City, UT 84111Pending
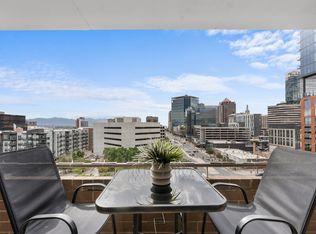
- $460,0002 bd2 ba938 sqft230 E Broadway St S #1109, Salt Lake City, UT 84111For Sale
- $473,2002 bd2 ba1.1k sqft230 E Broadway St #802, Salt Lake City, UT 84111Off Market
Similar homes
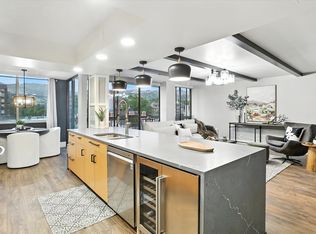
- $1,149,5003 bd3 ba2.3k sqft131 E 1st Ave APT 706, Salt Lake City, UT 84103For Sale
 MLS ID #2152729, Karina VanOrman, Real Broker, LLC. UtahRealEstate.com
 - $799,0002 bd2 ba2.2k sqft48 W Broadway APT 1805N, Salt Lake City, UT 84101For Sale
 MLS ID #2178929, Felicia M Olivera, Latitude 40 Properties, LLC. UtahRealEstate.com
 - $1,600,0002 bd2 ba1.8k sqft55 W South Temple St #404, Salt Lake City, UT 84101For Sale
 MLS ID #2188126, Dinah Olino, National E-Realty, LLC. UtahRealEstate.com
 - $949,9002 bd3 ba2k sqft910 S Donner Way APT 603, Salt Lake City, UT 84108For Sale
 MLS ID #2189140, Sally Alley, Berkshire Hathaway HomeServices Utah Properties (North Salt Lake). UtahRealEstate.com
 - $1,100,0005 bd2 ba2.2k sqft2651 S Imperial St E, Salt Lake City, UT 84106For SaleMLS ID #2189546, Mark C Robinette, Real Broker, LLC. UtahRealEstate.com
- $745,0004 bd4 ba2.5k sqft262 N Almond St, Salt Lake City, UT 84103For Sale
 MLS ID #12604437, Hugh Smith, Smith Real Estate Group. PCBR
 - $1,099,0003 bd3 ba2.4k sqft2154 E Bryan Ave S, Salt Lake City, UT 84108For SaleMLS ID #2179192, Waleska Iglesias, XA Realty Group, LLC. UtahRealEstate.com
- $870,0003 bd3 ba1.8k sqft975 E Belmont Ave, Salt Lake City, UT 84105For SaleMLS ID #2185896, Amy Derethik, Align Complete Real Estate Services (900 South). UtahRealEstate.com
- $959,9003 bd3 ba2.5k sqft5 S 500 W Unit 104, Salt Lake City, UT 84101For SaleMLS ID #2121797, Janet M. Lowe, Windermere Real Estate. UtahRealEstate.com
- $924,9003 bd2 ba2.1k sqft480 N J St, Salt Lake City, UT 84103For SaleMLS ID #2155163, Gina Koziatek, Coldwell Banker Realty (Salt Lake-Sugar House). UtahRealEstate.com
- $845,0001 bd1 ba1.2k sqft35 E 100 S APT 402, Salt Lake City, UT 84111For SaleMLS ID #2176364, Jayne Barnett, The Group Real Estate, LLC. UtahRealEstate.com
- $645,0003 bd2 ba1.6k sqft463 E Kensington Ave S, Salt Lake City, UT 84115For SaleMLS ID #2184000, Lesa Deadman, Presidio Real Estate (South Valley). UtahRealEstate.com
- $1,099,0003 bd4 ba2.5k sqft860 E 3rd Ave #5, Salt Lake City, UT 84103For SaleMLS ID #2168381, JARED HANSEN, KW South Valley Keller Williams. UtahRealEstate.com
- $1,000,0002 bd3 ba1.9k sqft1117 E South Temple N #3, Salt Lake City, UT 84102For SaleMLS ID #2167172, Kelli Nelson, Windermere Real Estate (9th & 9th). UtahRealEstate.com
- $625,0002 bd2 ba1.6k sqft900 S Donner Way APT 408, Salt Lake City, UT 84108For SaleMLS ID #2160874, Cathy J Maxfield, Mansell Real Estate Inc. UtahRealEstate.com
- $699,0003 bd3 ba1.8k sqft2274 S Green St, Salt Lake City, UT 84106For SaleMLS ID #2175195, Christy Terrill, Equity Real Estate (Solid). UtahRealEstate.com
- $624,9003 bd3 ba1.8k sqft142 E Edith Ave, Salt Lake City, UT 84111For SaleMLS ID #2168669, Zachary Davis, Signature Group Real Estate. UtahRealEstate.com
- $980,0005 bd2 ba2.4k sqft2274 E 900 S, Salt Lake City, UT 84108For SaleMLS ID #12604091, Michael LaPay, Summit Sotheby's International Realty (625 Main). PCBR
- $750,0003 bd3 ba2.5k sqft2264 E 4000 S, Holladay, UT 84124For SaleMLS ID #2186031, Joshua Chamberlain, Presidio Real Estate. UtahRealEstate.com
- $645,0004 bd2 ba1.7k sqft515 E Sherman Ave, Salt Lake City, UT 84105For SaleMLS ID #2173080, Yareli Ramirez, Elevation RE LLC. UtahRealEstate.com
