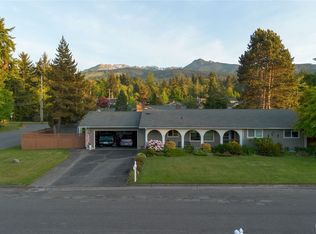
Charming 4 bed, 2 bath home offering 1,924 sqft of comfortable living space on a spacious .30-acre city lot with beautiful mountain views. Thoughtfully designed, the home features a welcoming separation between living and resting spaces, with the cozy bedrooms situated on one side of the home while the kitchen, dining, and entertainment areas flow together on the other creating both privacy and functionality. The living area is centered around a large wood-burning fireplace, adding warmth and character throughout the cooler seasons. The kitchen offers practical pantry storage surrounding the refrigerator for added convenience and organization. The main bedroom serves as a peaceful retreat with private doors leading out to a patio with expansive mountain views—perfect for morning coffee or unwinding in the evening. Outside, the fully fenced backyard is designed for both relaxation and productivity with perennial flower and herb gardens, raised garden beds, a fire pit area, and plenty of room to entertain or enjoy the outdoors. Two storage sheds and an attached 2-car garage provide ample space for hobbies, tools, and storage. A rare combination of comfort, charm, and outdoor living in a convenient in-town setting.
For sale
Price cut: $9.1K (6/24)
$549,900
230 E Hawthorne Pl, Port Angeles, WA 98362
4beds
1,924sqft
:
Get pre-qualified$3,348/mo
Single Family Residence
Built in 1975
0.3 Acres Lot
$543,200 Zestimate®
$286/sqft
$-- HOA
What's special
Large wood-burning fireplaceBeautiful mountain viewsRaised garden bedsFully fenced backyardCozy bedroomsFire pit areaTwo storage sheds
- 59 days |
- 411 |
- 29 |
Zillow last checked:
Listing updated:
Listed by:
Autumn Hilliard,
Realty One Group,
Paul Beck,
Realty One Group
Source: Olympic Listing Service,MLS#: 400710
Facts & features
Interior
Bedrooms & bathrooms
- Bedrooms: 4
- Bathrooms: 2
- Full bathrooms: 2
Kitchen
- Features: Breakfast Bar, Formal Dining
Heating
- Forced Air, Wall Furnace
Appliances
- Included: Cooktop, Disposal, Dishwasher, Dryer, Exhaust Fan, Freezer, Microwave, Refrigerator, Range/Oven, Washer
Features
- Soaking Tub, Separate Shower, Exhaust Fan
- Flooring: Hardwood, Vinyl, Carpet
Interior area
- Total interior livable area: 1,924 sqft
Property
Parking
- Total spaces: 4
- Parking features: 2 Car, Attached, Concrete Pad, Covered, On Street, On Site, Concrete
- Attached garage spaces: 2
- Carport spaces: 2
- Covered spaces: 4
- Has uncovered spaces: Yes
Features
- Levels: One
- Stories: 1
- Patio & porch: Patio, Wood
- Exterior features: Storage
- Fencing: Back Yard,Wood
- Has view: Yes
- View description: Mountain(s), Unobstructed Mountains
- Waterfront features: None
Lot
- Size: 0.3 Acres
- Dimensions: 229ft by 220ft
- Features: Landscaped, Raised Garden
Details
- Parcel number: 063015600051
- Zoning description: Residential
Construction
Type & style
- Home type: SingleFamily
- Architectural style: Traditional
- Property subtype: Single Family Residence
Materials
- Wood Siding, Drywall
- Foundation: Concrete Perimeter
- Roof: Composition
Condition
- Good
- Year built: 1975
Utilities & green energy
- Electric: City
- Sewer: Public Sewer
- Water: Public
Community & HOA
Community
- Security: Fire Alarm
Location
- Region: Port Angeles
Financial & listing details
- Price per square foot: $286/sqft
- Tax assessed value: $418,966
- Annual tax amount: $3,970
- Date on market: 5/29/2026
- Cumulative days on market: 60 days
- Listing terms: Cash,Conventional,FHA,VA Loan
- Road surface type: Paved
Estimated market value
$543,200
$516,000 - $570,000
$2,712/mo
Price history
| Date | Event | Price |
|---|---|---|
| 6/24/2026 | Price change | $549,900-1.6%$286/sqft |
Source: Olympic Listing Service #400710 Report a problem | ||
| 5/29/2026 | Listed for sale | $559,000+124.5%$291/sqft |
Source: Olympic Listing Service #400710 Report a problem | ||
| 3/24/2021 | Listing removed | -- |
Source: Owner Report a problem | ||
| 8/23/2013 | Sold | $249,000-1.9%$129/sqft |
Source: Public Record Report a problem | ||
| 4/28/2013 | Listed for sale | $253,900$132/sqft |
Source: Owner Report a problem | ||
Public tax history
| Year | Property taxes | Tax assessment |
|---|---|---|
| 2025 | $3,970 +2.1% | $418,966 +2.9% |
| 2024 | $3,888 +10.4% | $407,131 +9.4% |
| 2023 | $3,522 -2.7% | $372,141 -0.8% |
| 2022 | $3,620 +2.8% | $375,037 +22.1% |
| 2021 | $3,522 +3.8% | $307,032 +12.6% |
| 2020 | $3,394 | $272,597 +8.7% |
| 2019 | -- | $250,848 0% |
| 2018 | $2,579 | $250,911 +31% |
| 2017 | -- | $191,570 -0.1% |
| 2016 | $2,246 | $191,778 +2.7% |
| 2015 | $2,246 | $186,769 +3.7% |
| 2013 | $2,246 | $180,150 -7.5% |
| 2012 | $2,246 | $194,755 |
| 2010 | -- | -- |
Find assessor info on the county website
Monthly payment
Est. payment
Payment breakdown
Explore the cost of this home by adjusting the details. Changes won't be saved.Climate risks
Neighborhood: Mill Creek
Nearby schools
GreatSchools rating
- 7/10Franklin Elementary SchoolGrades: PK-6Distance: 1.1 mi
- 6/10Stevens Middle SchoolGrades: 7-8Distance: 2 mi
- 5/10Port Angeles High SchoolGrades: 9-12Distance: 0.4 mi
Schools provided by the listing agent
- High: PAHS
- District: 121-PAHS
Source: Olympic Listing Service. This data may not be complete. We recommend contacting the local school district to confirm school assignments for this home.
- $549,9004 bd2 ba1.9k sqft230 Hawthorne Pl, Pt Angeles, WA 98362For Sale
- $409,9004 bd2 ba1.6k sqft224 E Hawthorne Pl, Port Angeles, WA 98362Off Market
- $478,4004 bd2 ba1.8k sqft3612 S Old Mill Rd, Port Angeles, WA 98362Off Market
- $439,4003 bd2 ba1.8k sqft237 E Hawthorne Pl, Port Angeles, WA 98362Off Market
- $466,6003 bd2 ba1.5k sqft231 Hawthorne Pl, Pt Angeles, WA 98362Off Market
- $453,0003 bd2 ba1.5k sqft231 E Hawthorne Pl, Port Angeles, WA 98362Off Market
- $333,5002 bd1 ba1.4k sqft3515 S Old Mill Rd, Port Angeles, WA 98362Off Market
- $463,4003 bd2 ba2.2k sqft218 Hawthorne Pl, Port Angeles, WA 98362Off Market
A local agent can set up tours, give advice and negotiate with sellers.
Similar homes
- $549,9004 bd2 ba1.9k sqftPlats P69, Port Angeles, WA 98362ActiveMLS ID #2530287, Autumn Hilliard. NWMLS as distributed by MLS GRID
- $634,5003 bd3 ba2.3k sqftHawthorn Div 2, Port Angeles, WA 98362Active
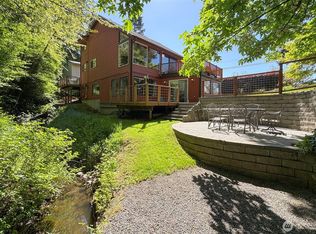 MLS ID #2520901, Bruce Swenson. NWMLS as distributed by MLS GRID
 - $550,0004 bd3 ba2k sqft120 Valley Creek Drive, Port Angeles, WA 98362Active
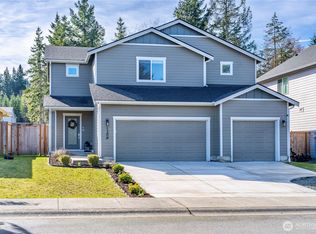 MLS ID #2492211, Amy Hempel. NWMLS as distributed by MLS GRID
 - $598,0003 bd3 ba2.2k sqft1108 Eckard Avenue, Port Angeles, WA 98362Active
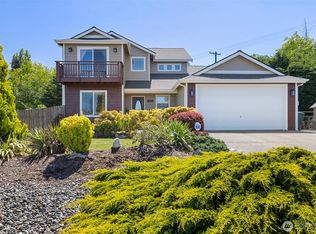 MLS ID #2545976, Kathryn I. McKnight. NWMLS as distributed by MLS GRID
 - $585,0003 bd3 ba1.7k sqftMillers, Port Angeles, WA 98362ActiveMLS ID #2533129, Erika Word. NWMLS as distributed by MLS GRID
- $514,9503 bd2 ba1.5k sqft2909 E Defrang Street, Port Angeles, WA 98362ActiveMLS ID #2508160, Joanne Soderlind. NWMLS as distributed by MLS GRID
- $550,0003 bd3 ba1.9k sqftBeacon Hill Addition, Port Angeles, WA 98362ActiveMLS ID #2519780, Nessa Goldman. NWMLS as distributed by MLS GRID
- $549,0004 bd3 ba1.5k sqft140 Skyline Drive, Port Angeles, WA 98362ActiveMLS ID #2515726, Liubov Patykovskaya. NWMLS as distributed by MLS GRID
- $629,9504 bd3 ba2.1k sqft301 Mount Pleasant Estates Road, Port Angeles, WA 98362ActiveMLS ID #2529894, Shawn Washburn. NWMLS as distributed by MLS GRID
- $389,0004 bd2 ba1.3k sqft616 E Lauridsen Boulevard, Port Angeles, WA 98362ActiveMLS ID #2534533, Gina Rocha. NWMLS as distributed by MLS GRID
- $729,0004 bd2 ba2.8k sqftTpa, Port Angeles, WA 98362ActiveMLS ID #2552835, Stacie Whitfield. NWMLS as distributed by MLS GRID
- $575,0003 bd2 ba2.1k sqft2015 W 7th Street, Port Angeles, WA 98363ActiveMLS ID #2540573, Brooke E. Nelson. NWMLS as distributed by MLS GRID
- $595,0005 bd3 ba2.8k sqftGreen's Belle View Addition, Port Angeles, WA 98362ActiveMLS ID #2489009, Lisa Divelbiss. NWMLS as distributed by MLS GRID
- $470,0003 bd2 ba1.5k sqft1137 Highland Avenue, Port Angeles, WA 98362ActiveMLS ID #2545868, Shawn Washburn. NWMLS as distributed by MLS GRID
- $599,9003 bd2 ba2k sqft2223 Obrien Rd, Port Angeles, WA 98362For SaleMLS ID #391099, Mae Graves, Real Broker, LLC. Olympic Listing Service
- $674,9994 bd3 ba2.7k sqftLudwick, Port Angeles, WA 98362ActiveMLS ID #2541012, Tiffeny Amundson. NWMLS as distributed by MLS GRID
- $549,9003 bd3 ba2k sqftOlympic Heights, Port Angeles, WA 98363ActiveMLS ID #2528334, Trisha Parker. NWMLS as distributed by MLS GRID
- $530,0003 bd3 ba2.3k sqftForsell Short Plat, Port Angeles, WA 98362ActiveMLS ID #2538732, Patricia J Morris. NWMLS as distributed by MLS GRID
- $539,9003 bd2 ba1.6k sqftWalker Estate, Port Angeles, WA 98363ActiveMLS ID #2539172, Jennifer Felton. NWMLS as distributed by MLS GRID
- $499,0003 bd2 ba1.6k sqft1419 S Pacific Vista, Port Angeles, WA 98363ActiveMLS ID #2545705, Walker Mellema. NWMLS as distributed by MLS GRID
