Spacious 4-bedroom, 2 full bath tri-level home in a cul-de-sac near Route 6 in Hobart. This home features an open concept living room, kitchen, dining room on the main floor. There are 3 bedrooms on the upper level plus 2 full bathrooms. The Primary bedroom suite features a large whirlpool tub. On the lower level is a large family room with decorative gas fireplace, the 4th bedroom as well as the utility/laundry room. There is a large walk-in closet between the 4th bedroom and laundry room that was originally intended to be a 3rd bathroom. Plumbing for this 3rd bathroom is right there. Oversized 2 car garage. The roof is brand-new in July of this year. In the backyard is a large deck that needs TLC. All appliances can stay.
Active
$357,000
230 Hemlock Ct, Hobart, IN 46342
4beds
1,928sqft
Single Family Residence
Built in 2001
0.36 Acres Lot
$355,200 Zestimate®
$185/sqft
$8/mo HOA
What's special
Primary bedroom suiteAll appliances can stayLarge walk-in closet
- 1 day
- 187
- 6
Likely to sell faster than
Zillow last checked:
Listing updated:
Listed by:
Sabine Miller,
BS Realty Services Indiana LLC 630-205-1146,
William Ashcraft,
BS Realty Services Indiana LLC
Source: NIRA as distributed by MLS GRID,MLS#: 847691
Facts & features
Interior
Bedrooms & bathrooms
- Bedrooms: 4
- Bathrooms: 2
- Full bathrooms: 2
Primary bedroom
- Description: Buyer to verify all size information
- Level: Upper
- Area: 224
- Dimensions: 14.0 x 16.0
Bedroom 2
- Description: Buyer to verify all size information
- Level: Upper
- Area: 110
- Dimensions: 11.0 x 10.0
Bedroom 3
- Description: Buyer to verify all size information
- Level: Upper
- Area: 123.5
- Dimensions: 9.5 x 13.0
Bedroom 4
- Description: Buyer to verify all size information
- Level: Lower
- Area: 167.75
- Dimensions: 11.0 x 15.25
Dining room
- Description: Buyer to verify all size information
- Level: Main
- Area: 112.5
- Dimensions: 9.0 x 12.5
Family room
- Description: Buyer to verify all size information
- Level: Lower
- Area: 372
- Dimensions: 24.0 x 15.5
Kitchen
- Description: Buyer to verify all size information
- Level: Main
- Area: 120
- Dimensions: 10.0 x 12.0
Laundry
- Description: Buyer to verify all size information
- Level: Lower
- Area: 98.43
- Dimensions: 6.25 x 15.75
Living room
- Description: Buyer to verify all size information
- Level: Main
- Area: 247
- Dimensions: 19.0 x 13.0
Heating
- Natural Gas, Forced Air
Appliances
- Included: Dryer, Washer, Range Hood, Refrigerator, Other, Microwave, Gas Water Heater
- Laundry: Gas Dryer Hookup, Washer Hookup, Laundry Room, Lower Level
Features
- Cathedral Ceiling(s), Walk-In Closet(s), Open Floorplan, High Ceilings, Granite Counters, Ceiling Fan(s)
- Windows: Insulated Windows
- Basement: Crawl Space
- Number of fireplaces: 1
- Fireplace features: Family Room, Other, Gas
Interior area
- Total structure area: 1,928
- Total interior livable area: 1,928 sqft
- Finished area above ground: 1,224
Property
Parking
- Total spaces: 2
- Parking features: Attached, Paved, Oversized, Garage Faces Front, Driveway
- Attached garage spaces: 2
- Has uncovered spaces: Yes
Features
- Levels: Tri-Level
- Patio & porch: Front Porch
- Exterior features: Lighting, Rain Gutters
- Pool features: None
- Has spa: Yes
- Spa features: Bath
- Has view: Yes
- View description: Neighborhood
Lot
- Size: 0.36 Acres
- Features: Back Yard, Landscaped, Front Yard, Few Trees, Cul-De-Sac
Details
- Parcel number: 450928431003000018
- Special conditions: None
Construction
Type & style
- Home type: SingleFamily
- Property subtype: Single Family Residence
Condition
- New construction: No
- Year built: 2001
Utilities & green energy
- Electric: 100 Amp Service
- Sewer: Public Sewer
- Water: Public
- Utilities for property: Electricity Connected, Water Connected, Sewer Connected, Natural Gas Connected
Community & HOA
Community
- Security: Carbon Monoxide Detector(s), Security Lights, Smoke Detector(s)
- Subdivision: Arbor Lane Add
HOA
- Has HOA: Yes
- Amenities included: Management, Other
- HOA fee: $90 annually
- HOA name: In the process of changing HOAs
Location
- Region: Hobart
Financial & listing details
- Price per square foot: $185/sqft
- Tax assessed value: $284,100
- Annual tax amount: $3,420
- Date on market: 11/2/2026
- Listing agreement: Exclusive Right To Sell
- Listing terms: Cash,Other,Conventional
Estimated market value
$355,200
$337,000 - $373,000
$2,544/mo
Price history
| Date | Event | Price |
|---|---|---|
| 11/2/2026 | Listed for sale | $357,000+104%$185/sqft |
Source:  NIRA as distributed by MLS GRID #847691 Report a problem | ||
| 2/16/2006 | Sold | $175,000+24.8%$91/sqft |
Source: NIRA as distributed by MLS GRID #144623 Report a problem | ||
| 12/17/2001 | Sold | $140,200$73/sqft |
Source: NIRA as distributed by MLS GRID #43471 Report a problem | ||
Public tax history
| Year | Property taxes | Tax assessment |
|---|---|---|
| 2025 | $3,420 +2.3% | $312,000 +9.8% |
| 2024 | $3,344 +6.5% | $284,100 +2% |
| 2023 | $3,141 +11.1% | $278,500 +7.9% |
| 2022 | $2,827 +2.5% | $258,000 +11.9% |
| 2021 | $2,757 +2.5% | $230,600 +1.9% |
| 2020 | $2,691 -9.5% | $226,200 +4.3% |
| 2019 | $2,974 +0.4% | $216,800 +4% |
| 2018 | $2,961 +1% | $208,400 +1.5% |
| 2017 | $2,932 | $205,300 +1.2% |
| 2016 | $2,932 -0.9% | $202,900 +0.2% |
| 2014 | $2,960 +5.8% | $202,400 +5.4% |
| 2013 | $2,799 +3% | $192,100 +4.6% |
| 2012 | $2,716 -3.6% | $183,600 -3.9% |
| 2011 | $2,817 +0.3% | $191,000 |
| 2010 | $2,808 | $191,000 |
| 2009 | -- | $191,000 +3.6% |
| 2007 | -- | $184,400 +29.2% |
| 2006 | -- | $142,700 |
| 2005 | -- | $142,700 |
Find assessor info on the county website
Monthly payment
Est. payment
Payment breakdown
Explore the cost of this home by adjusting the details. Changes won't be saved.Climate risks
Neighborhood: Hillcrest

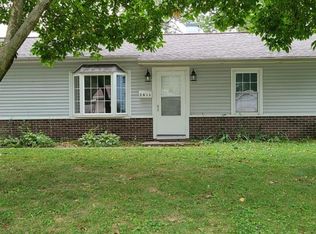
Similar homes
- $380,0004 bd3 ba1.8k sqft250 Hawthorne Ct, Hobart, IN 46342For Sale
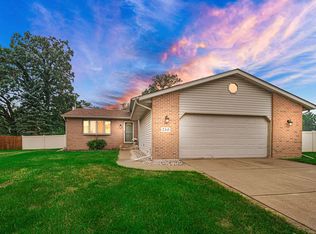
 MLS ID #845524, Nicole Luscombe, Banga Realty, LLC. NIRA as distributed by MLS GRID
- $315,0003 bd3 ba1.4k sqft1934 Cooke St, Hobart, IN 46342For Sale
 MLS ID #847269, Dave Kunovski, Kuno Real Estate. NIRA as distributed by MLS GRID
- $280,0003 bd2 ba1.8k sqft800 Memory Ln, Hobart, IN 46342For Sale
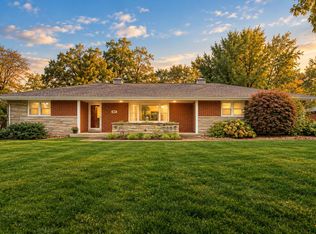 MLS ID #847596, Kari Rooney, Realty Executives Premier. NIRA as distributed by MLS GRID
- $339,9993 bd3 ba2k sqft129 Pheasant Run Dr, Hobart, IN 46342For Sale
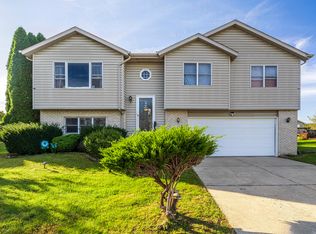 MLS ID #846709, Amy Izzo, eXp Realty, LLC. NIRA as distributed by MLS GRID
- $359,0003 bd2 ba1.6k sqft541 N County Line Rd, Hobart, IN 46342For SaleMLS ID #845225, Crystal Soliday, @properties/Christie's Intl RE. NIRA as distributed by MLS GRID
- $349,0003 bd3 ba1.7k sqft1168 Capitol Dr, Hobart, IN 46342For SaleMLS ID #846269, Eric Seymour, BHHS Indiana Realty. NIRA as distributed by MLS GRID
- $439,9004 bd3 ba2.3k sqft970 Deer Cross Trl, Hobart, IN 46342For SaleMLS ID #847314, Elizabeth Garcia, Blackrock Real Estate Services. NIRA as distributed by MLS GRID
- $339,9903 bd2 ba1.4k sqft205 Cressmoor Blvd, Hobart, IN 46342New ConstructionNIRA as distributed by MLS GRID
- $315,0003 bd2 ba1.1k sqft5727 Brookview Ave, Portage, IN 46368For SaleMLS ID #847803, Jennifer Walker, Real Broker, LLC. NIRA as distributed by MLS GRID
- $339,0003 bd2 ba1.7k sqft101 N Michigan Ave, Hobart, IN 46342For SaleMLS ID #844792, Pamela Beverly, Listing Leaders. NIRA as distributed by MLS GRID
- $299,9003 bd2 ba2.3k sqft1105 E Rand St, Hobart, IN 46342For SaleMLS ID #843085, Sherri Pendleton, Ginter Realty. NIRA as distributed by MLS GRID
- $259,0003 bd2 ba1.5k sqft325 N Hobart Rd, Hobart, IN 46342For SaleMLS ID #840934, Kayla Lowe, New Chapter Real Estate. NIRA as distributed by MLS GRID
- $388,0004 bd3 ba2k sqft179 Aviana Ave, Hobart, IN 46342For SaleMLS ID #839837, Estela Lopez, McColly Real Estate. NIRA as distributed by MLS GRID
- $195,0004 bd2 ba1.5k sqft780 Water St, Hobart, IN 46342For SaleMLS ID #847488, Nikola Trajceski, Listing Leaders. NIRA as distributed by MLS GRID
- $299,9004 bd2 ba1.5k sqft723 Lincoln St, Hobart, IN 46342For SaleMLS ID #843191, Jana Caudill, eXp Realty, LLC. NIRA as distributed by MLS GRID
- $299,9002 bd1 ba1.1k sqft697 N Lake Park Ave, Hobart, IN 46342For SaleMLS ID #846804, Carrie Adelman, Ginter Realty. NIRA as distributed by MLS GRID
- $357,9903 bd2 ba1.4k sqft139 Cressmoor Blvd, Hobart, IN 46342New ConstructionNIRA as distributed by MLS GRID
