Looking for NEW construction that isn't a tract builder? Maybe this is the right fit for your family.
Sophisticated Coastal Design that blends refined coastal style with modern comfort. From the crisp white stucco and sleek charcoal tile roof, this home delivers exceptional curb appeal and functional living.
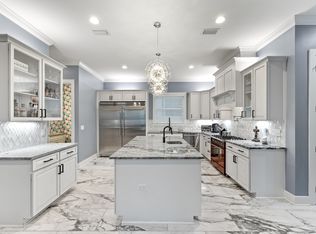
Inside, an impressive open-concept living space, showcasing venetian plaster, wide-plank flooring (LVP), high ceilings, designer lighting, and a dramatic contemporary fireplace that creates a stunning focal point. The chef's kitchen is equally impressive featuring custom wood cabinetry, an expansive (quartz) water-fall island, gas cooktop, pot-fill over the cooktop, a brilliant copper range-hood, and convenient double-oven near the walk-in pantry.
Continuing upstairs is a bright generous flex-space / family room, w/ mini-bar area for entertainment. The 2nd level is thoughtfully separated from the main living areas below, creating a comfortable sense of privacy and versatility, for family and guests.
Large windows allow for natural light to flood the home, highlighting many of the custom touches and accents that make this home special.
The Master Suite is located on the 1st Level, along with the 1/2 Bath just off the main entry.
The other 3 Suites are located on the 2nd Level, along with the Laundry.
For sale
$899,000
230 Inverrary Dr, Destin, FL 32541
4beds
2,539sqft
Single Family Residence
Built in 2026
3,484 Square Feet Lot
$-- Zestimate®
$354/sqft
$-- HOA
What's special
High ceilingsDramatic contemporary fireplaceImpressive open-concept living spaceExceptional curb appealMini-bar area for entertainmentConvenient double-ovenCrisp white stucco
- 42 days
- 245
- 24
Zillow last checked:
Listing updated:
Listed by:
Christopher M Jayne 850-855-7623,
Live 30A Real Estate LLC
Source: ECAOR,MLS#: 1010062
Facts & features
Interior
Bedrooms & bathrooms
- Bedrooms: 4
- Bathrooms: 5
- Full bathrooms: 4
- 1/2 bathrooms: 1
Primary bedroom
- Description: 1st Level Master Bedroom
- Level: First
- Area: 156 Square Feet
- Dimensions: 12 x 13
Primary bathroom
- Description: 1st Level Master Bath
- Level: First
- Area: 63 Square Feet
- Dimensions: 7 x 9
Family room
- Description: 2nd Level Family Room w/ Sink and Small Fridge
- Level: Second
- Area: 150 Square Feet
- Dimensions: 15 x 10
Garage
- Description: One Car Garage
- Level: First
- Area: 242 Square Feet
- Dimensions: 22 x 11
Kitchen
- Level: First
- Area: 143 Square Feet
- Dimensions: 13 x 11
Living room
- Description: Living Room w/ Fireplace
- Level: First
- Area: 416 Square Feet
- Dimensions: 16 x 26
Heating
- Central
Cooling
- Central Air, Ceiling Fan(s)
Appliances
- Included: Dishwasher, Disposal, Electric Water Heater
- Laundry: Washer/Dryer Hookup
Features
- Vaulted Ceiling(s), In-Law Floorplan, Kitchen Island, Recessed Lighting, Newly Painted, Pantry, Shelving, Split Bedroom
- Flooring: Tile, Vinyl
- Has fireplace: Yes
- Common walls with other units/homes: No Common Walls
Interior area
- Total structure area: 2,539
- Total interior livable area: 2,539 sqft
Property
Parking
- Total spaces: 5
- Parking features: Garage
- Attached garage spaces: 1
Features
- Stories: 2
- Patio & porch: Patio, Porch
- Exterior features: Balcony
- Fencing: Privacy
Lot
- Size: 3,484 Square Feet
- Dimensions: 40 x 85
- Features: Interior Lot, Level
Details
- Parcel number: 002S220068000B0090
- Zoning description: Resid Single Family
Construction
Type & style
- Home type: SingleFamily
- Architectural style: Mediterranean
- Property subtype: Single Family Residence
Materials
- Frame, Stucco
- Roof: Slate
Condition
- Construction Complete
- New construction: No
- Year built: 2026
Utilities & green energy
- Water: Public
Community & HOA
Community
- Features: Gated, Handicap Provisions, Short Term Rental - Not Allowed, Pavillion/Gazebo, Pool
- Security: Smoke Detector(s)
- Subdivision: CALUSA BAY S/D LOT 9 BLK B
HOA
- Has HOA: Yes
- Services included: Advertising, Recreational Faclty, Security
Location
- Region: Destin
Financial & listing details
- Price per square foot: $354/sqft
- Tax assessed value: $117,429
- Annual tax amount: $1,234
- Date on market: 8/18/2026
- Road surface type: Paved
Estimated market value
Not available
Estimated sales range
Not available
Not available
Price history
| Date | Event | Price |
|---|---|---|
| 8/18/2026 | Listed for sale | $899,000+591.5%$354/sqft |
Source:  ECAOR #1010062 Report a problem ECAOR #1010062 Report a problem | ||
| 3/10/2023 | Sold | $130,000+23.8%$51/sqft |
Source: Public Record Report a problem | ||
| 12/27/2022 | Sold | $105,000+66.7%$41/sqft |
Source: Public Record Report a problem | ||
| 4/1/2016 | Sold | $63,000+90.9%$25/sqft |
Source: Public Record Report a problem | ||
| 12/7/2012 | Sold | $33,000-84.8%$13/sqft |
Source: Public Record Report a problem | ||
| 2/23/2005 | Sold | $217,000+252.8%$85/sqft |
Source: Public Record Report a problem | ||
| 1/28/2004 | Sold | $61,500$24/sqft |
Source: Public Record Report a problem | ||
Public tax history
| Year | Property taxes | Tax assessment |
|---|---|---|
| 2025 | $1,235 +2.9% | $117,429 +3% |
| 2024 | $1,201 +6% | $114,008 +7% |
| 2023 | $1,133 +30.8% | $106,549 +26.5% |
| 2022 | $866 +9% | $84,229 +15.4% |
| 2021 | $794 +11.8% | $73,000 +15% |
| 2020 | $710 -1.5% | $63,454 |
| 2019 | $721 +0.6% | $63,454 +2% |
| 2018 | $717 | $62,209 +7% |
| 2017 | $717 +4.9% | $58,140 +16.7% |
| 2016 | $683 +20.7% | $49,820 +11.6% |
| 2015 | $566 | $44,625 +5% |
| 2014 | -- | $42,500 +21.4% |
| 2013 | -- | $35,000 |
| 2012 | -- | $35,000 -26.3% |
| 2011 | -- | $47,500 |
| 2010 | -- | $47,500 -26.9% |
| 2009 | -- | $65,000 -23.5% |
| 2008 | -- | $85,000 -48.5% |
| 2007 | -- | $165,000 -21.4% |
| 2006 | -- | $210,000 +75% |
| 2005 | -- | $120,000 +158.3% |
| 2004 | -- | $46,460 +48.9% |
| 2003 | -- | $31,212 +2% |
| 2002 | -- | $30,600 +2% |
| 2001 | -- | $30,000 |
Find assessor info on the county website
Monthly payment
Est. payment
Payment breakdown
Explore the cost of this home by adjusting the details. Changes won't be saved.Climate risks
Neighborhood: 32541
Nearby schools
Schools provided by the listing agent
- Elementary: Destin
- Middle: Destin
- High: Destin
Source: ECAOR. This data may not be complete. We recommend contacting the local school district to confirm school assignments for this home.

Similar homes
- $875,0003 bd3 ba2.5k sqft29 Kristin Cv, Destin, FL 32541For Sale
 MLS ID #1004759, Maria Howell, REV Realty. ECAOR
 - $975,0004 bd3 ba2.5k sqft417 MARITIME Court, Destin, FL 32541For Sale
 MLS ID #2161963, ANDREA BUTCHER. realMLS
 - $849,9994 bd4 ba3.3k sqft330 Tequesta Dr, Destin, FL 32541For Sale
 MLS ID #1008688, Elizabeth R Nicolucci, Coldwell Banker Realty. ECAOR
 - $995,0004 bd3 ba2.7k sqft4722 Seastar Vis, Destin, FL 32541For Sale
 MLS ID #1003014, Beth Beno, Cindy Cole Fine Homes LLC. ECAOR
 - $699,0004 bd3 ba2.1k sqft245 Inverrary Dr, Destin, FL 32541For SaleMLS ID #1008920, Jessica Mackrael, Coldwell Banker Realty. ECAOR
- $869,9993 bd4 ba2.4k sqft4736 Amhurst Cir, Destin, FL 32541For SaleMLS ID #1002310, Jeremy E Ramsey, Five Star Properties RE FL Inc. ECAOR
- $975,0004 bd4 ba3.3k sqft4698 Amhurst Cir, Destin, FL 32541For SaleMLS ID #1007681, Melissa M Melichar, 1 Percent Lists Florida Coast. ECAOR
- $829,0004 bd3 ba2k sqft206 Tahitian Way, Destin, FL 32541For SaleMLS ID #1007196, Kevin R Tinsley, WHS Real Estate. ECAOR
- $700,0003 bd3 ba1.9k sqft674 Emerald Bay Dr, Destin, FL 32541For SaleMLS ID #1012644, Abbott Martin Group, EXP Realty LLC. ECAOR
- $745,0004 bd4 ba1.9k sqft235 Kono Way, Destin, FL 32541For SaleMLS ID #1011335, Cheryl A St Pe, One Beach Real Estate. ECAOR
- $874,9003 bd4 ba2k sqft110 Terra Cotta Way, Destin, FL 32541For SaleMLS ID #1004129, Hiller Group, EXP Realty LLC. ECAOR
- $1,090,0004 bd4 ba3.1k sqft25 Garnet Pl, Destin, FL 32541For SaleMLS ID #1008884, Damir Simovic, Scenic Sotheby's International Realty. ECAOR
- $875,0003 bd3 ba1.7k sqft4629 Sunset Pointe, Destin, FL 32541For SaleMLS ID #996785, Robbye L Randall, Randalls Beachside Realty LLC. ECAOR
- $1,065,0004 bd4 ba2.1k sqft54 Terra Cotta Way, Destin, FL 32541For SaleMLS ID #999033, At The Beach Team, Keller Williams Realty Destin. ECAOR
- $1,039,0005 bd4 ba2.7k sqft209 Grand Key Loop, Destin, FL 32541For SaleMLS ID #1010596, Michael Tomlin, Coldwell Banker Realty. ECAOR
- $999,9005 bd4 ba2.8k sqft4551 Grand Key Loop, Destin, FL 32541For SaleMLS ID #1003805, Louann Schultz, Coldwell Banker Realty. ECAOR
- $990,0003 bd3 ba2.6k sqft66 Garnet Pl, Destin, FL 32541For SaleMLS ID #991893, Cheryl A Allen, HomeSmart. ECAOR
- $649,0003 bd3 ba2k sqft226 Talquin Cv, Destin, FL 32541For SaleMLS ID #1006092, Stephen K Hachey, Flat Fee MLS Realty. ECAOR
- $999,0006 bd4 ba2.6k sqft223 Grand Key Loop E, Destin, FL 32541For SaleMLS ID #1005276, Carli S Harman, EXP Realty LLC. ECAOR
- $999,0006 bd4 ba2.6k sqft219 Grand Key Loop, Destin, FL 32541For SaleMLS ID #1005280, Carli S Harman, EXP Realty LLC. ECAOR
