LUXURY. LOCATION. INCOME POTENTIAL.
If you've been waiting for a vacation rental that actually stands out, this is it.
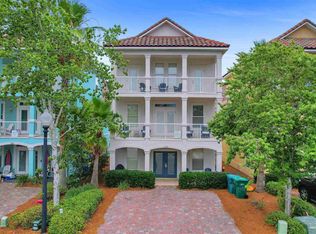
Completely reimagined from top to bottom, this three-story showstopper in the Villages of Crystal Beach delivers the kind of experience guests book, rebook, and share with friends. Every detail has been elevated: new designer furnishings, updated lighting throughout, and a fully refreshed kitchen featuring new appliances that make hosting effortless.
With 6 bedrooms and 5 bathrooms (3 full, 2 half), this home was built to accommodate a crowd without sacrificing comfort. A first-floor primary suite offers convenience and privacy, while the upper levels are designed for fun, function, and flexibility. The second floor brings the wow-factor with a dedicated media, complete with an arcade game, foosball table, and wet bar. It creates a true entertainment hub that keeps guests on-site and loving every minute.
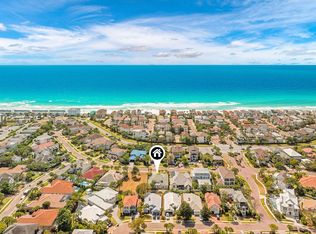
Step outside and you're two blocks from the sugar-white sands of the Emerald Coast, with easy access to everything Destin and Miramar Beach have to offer.
Located in a gated community with a stunning resort-style pool, Villages of Crystal Beach is one of the area's most sought-after vacation rental neighborhoods.
Whether you're looking to expand your portfolio or secure a high-performing second home, this property checks every box. This isn't just a beach house, it's a fully curated vacation experience.
For sale
$1,339,000
230 Kono Way, Destin, FL 32541
6beds
2,600sqft
Single Family Residence
Built in 2006
1,306 Square Feet Lot
$1,268,000 Zestimate®
$515/sqft
$-- HOA
What's special
Gated communityUpdated lighting throughoutNew appliancesNew designer furnishingsThree-story showstopperStunning resort-style poolFully refreshed kitchen
- 189 days
- 60
- 1
Zillow last checked:
Listing updated:
Listed by:
Cora J Rasmussen 253-509-2516,
Realty ONE Group Emerald Coast,
Grace Luberto 850-382-8961,
Realty ONE Group Emerald Coast
Source: ECAOR,MLS#: 999357
Facts & features
Interior
Bedrooms & bathrooms
- Bedrooms: 6
- Bathrooms: 4
- Full bathrooms: 4
Primary bedroom
- Level: First
- Area: 216 Square Feet
- Dimensions: 16 x 13.5
Bedroom
- Level: Second
- Area: 156 Square Feet
- Dimensions: 13 x 12
Bedroom
- Level: Second
- Area: 156 Square Feet
- Dimensions: 13 x 12
Primary bathroom
- Level: First
- Area: 64 Square Feet
- Dimensions: 8 x 8
Dining room
- Level: First
- Area: 124.88 Square Feet
- Dimensions: 13.5 x 9.25
Kitchen
- Level: First
- Area: 82.5 Square Feet
- Dimensions: 11 x 7.5
Living room
- Level: First
- Area: 195 Square Feet
- Dimensions: 15 x 13
Living room
- Level: Second
- Area: 270 Square Feet
- Dimensions: 18 x 15
Heating
- Central
Cooling
- Central Air, Ceiling Fan(s)
Appliances
- Included: Dryer, Microwave, Washer, Electric Water Heater
- Laundry: Washer/Dryer Hookup
Features
- Breakfast Bar, Vaulted Ceiling(s), Newly Painted, Pantry
- Flooring: Hardwood, Tile
- Windows: Double Pane Windows
- Furnished: Yes
- Common walls with other units/homes: No Common Walls
Interior area
- Total structure area: 2,600
- Total interior livable area: 2,600 sqft
Property
Features
- Stories: 3
- Exterior features: Balcony
Lot
- Size: 1,306 Square Feet
- Dimensions: 25 x 45
- Features: Cleared, Covenants, Interior Lot, Level, Restrictions
Details
- Parcel number: 002S22112500000670
- Zoning description: Resid Single Family
Construction
Type & style
- Home type: SingleFamily
- Architectural style: Mediterranean
- Property subtype: Single Family Residence
Materials
- Stucco
- Foundation: Slab
- Roof: Slate
Condition
- Construction Complete
- New construction: No
- Year built: 2006
Utilities & green energy
- Water: Public
Community & HOA
Community
- Features: Gated, Pavillion/Gazebo, Pool, Short Term Rental - Allowed
- Subdivision: VILLAGES OF CRYSTAL BEACH
HOA
- Has HOA: Yes
- Services included: Maintenance Grounds, Recreational Faclty, Security
Location
- Region: Destin
Financial & listing details
- Price per square foot: $515/sqft
- Tax assessed value: $866,611
- Annual tax amount: $10,263
- Date on market: 3/31/2026
- Road surface type: Paved
Estimated market value
$1,268,000
$1.20M - $1.33M
$5,279/mo
Price history
| Date | Event | Price |
|---|---|---|
| 3/31/2026 | Listed for sale | $1,339,000-2.8%$515/sqft |
Source:  ECAOR #999357 Report a problem ECAOR #999357 Report a problem | ||
| 8/19/2022 | Sold | $1,377,500-1.6%$530/sqft |
Source: ECAOR #902194 Report a problem | ||
| 7/10/2022 | Pending sale | $1,399,500$538/sqft |
Source: ECAOR #902194 Report a problem | ||
| 6/27/2022 | Listed for sale | $1,399,500+124.7%$538/sqft |
Source: ECAOR #902194 Report a problem | ||
| 12/10/2020 | Sold | $622,900-1.9%$240/sqft |
Source: Public Record Report a problem | ||
| 7/31/2020 | Price change | $634,900-2.2%$244/sqft |
Source: Realjoy Properties #849280 Report a problem | ||
| 6/25/2020 | Listed for sale | $649,000+41.1%$250/sqft |
Source: Realjoy Properties #849280 Report a problem | ||
| 8/10/2016 | Sold | $460,000-9.8%$177/sqft |
Source: Public Record Report a problem | ||
| 4/26/2016 | Listed for sale | $510,000-36.3%$196/sqft |
Source: CENTURY 21 Wilson Minger Agency, Inc. #751325 Report a problem | ||
| 8/28/2006 | Sold | $800,000$308/sqft |
Source: Public Record Report a problem | ||
Public tax history
| Year | Property taxes | Tax assessment |
|---|---|---|
| 2025 | $10,264 -10.6% | $866,611 -10.6% |
| 2024 | $11,478 +2.8% | $968,864 +3.7% |
| 2023 | $11,161 +24.2% | $934,300 +25.3% |
| 2022 | $8,989 +48.4% | $745,901 +52.9% |
| 2021 | $6,058 +11% | $487,835 +11.8% |
| 2020 | $5,458 +0% | $436,245 +1.4% |
| 2019 | $5,458 +4.7% | $430,294 +6% |
| 2018 | $5,212 | $405,862 +5.1% |
| 2017 | $5,212 +3.3% | $386,064 +2.3% |
| 2016 | $5,046 +2.9% | $377,542 +2% |
| 2015 | $4,904 +0.2% | $369,990 +10.4% |
| 2014 | $4,893 | $335,086 +7.8% |
| 2013 | -- | $310,740 +3.9% |
| 2012 | -- | $299,104 -14.1% |
| 2011 | -- | $348,078 -6.3% |
| 2010 | -- | $371,648 -14.1% |
| 2009 | -- | $432,854 -23.6% |
| 2008 | -- | $566,841 -21.1% |
| 2007 | -- | $718,339 +139.4% |
| 2006 | -- | $300,000 |
Find assessor info on the county website
Monthly payment
Est. payment
Payment breakdown
Explore the cost of this home by adjusting the details. Changes won't be saved.Climate risks
Neighborhood: 32541
Nearby schools
Schools provided by the listing agent
- Elementary: Destin
- Middle: Destin
- High: Fort Walton Beach
Source: ECAOR. This data may not be complete. We recommend contacting the local school district to confirm school assignments for this home.

Similar homes
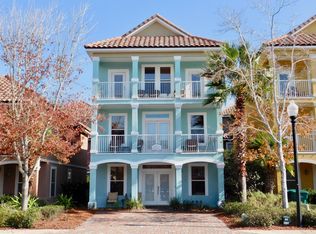
- $1,100,0006 bd4 ba2.6k sqft226 Grand Key Loop, Destin, FL 32541For Sale
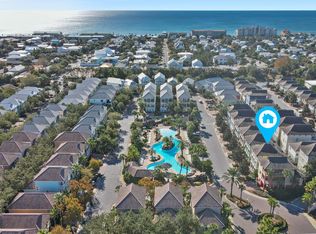
 MLS ID #966779, Justin J Elliott, WHS Real Estate. ECAOR
 - $1,039,0005 bd4 ba2.7k sqft209 Grand Key Loop, Destin, FL 32541For Sale
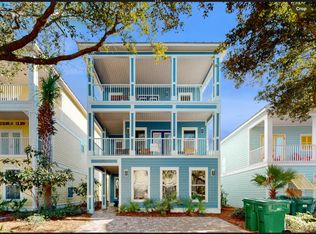 MLS ID #1010596, Michael Tomlin, Coldwell Banker Realty. ECAOR
 - $1,299,0004 bd4 ba2.8k sqft35 Tranquility Ln, Destin, FL 32541For Sale
 MLS ID #999713, Spears Group, Compass. ECAOR
 - $999,0006 bd4 ba2.6k sqft219 Grand Key Loop, Destin, FL 32541For Sale
 MLS ID #1005280, Carli S Harman, EXP Realty LLC. ECAOR
 - $999,0006 bd4 ba2.6k sqft223 Grand Key Loop E, Destin, FL 32541For SaleMLS ID #1005276, Carli S Harman, EXP Realty LLC. ECAOR
- $999,9005 bd4 ba2.8k sqft4551 Grand Key Loop, Destin, FL 32541For SaleMLS ID #1003805, Louann Schultz, Coldwell Banker Realty. ECAOR
- $1,530,0004 bd3 ba2.3k sqft93 Shirah St, Destin, FL 32541For SaleMLS ID #1008876, Destin N Lowery, 1st Class Real Estate Lanier Group. ECAOR
- $1,300,0004 bd4 ba1.9k sqft3551 Scenic Highway 98 Unit 20, Destin, FL 32541For SaleMLS ID #1009715, Paul Maryeski, Century 21 AllPoints Realty. ECAOR
- $1,650,0005 bd4 ba2.8k sqft81 Mark St, Destin, FL 32541For SaleMLS ID #1011431, Vogel Group, Scenic Sotheby's International Realty. ECAOR
- $1,694,0006 bd5 ba2.8k sqft4455 Ocean View Dr, Destin, FL 32541For SaleMLS ID #981184, Peter Appezzato, EXP Realty LLC. ECAOR
- $1,885,0005 bd4 ba3.1k sqft4598 Paradise Isle, Destin, FL 32541For SaleMLS ID #1004338, Diane Green, Newman Dailey Resort Properties. ECAOR
- $1,099,5003 bd3 ba2.3k sqft130 Cayman Cv, Destin, FL 32541For SaleMLS ID #1001569, Renda J Fisher, Destin Vacation Company LLC. ECAOR
- $1,059,0003 bd4 ba2.6k sqft98 Cayman Cv, Destin, FL 32541For SaleMLS ID #994705, John J Holahan, Better Homes and Gardens Real Estate Emerald Coast. ECAOR
- $1,979,9997 bd6 ba2.8k sqft94 Dolphin St, Destin, FL 32541For SaleMLS ID #994906, Abbott Martin Group, EXP Realty LLC. ECAOR
- $949,0003 bd3 ba2.2k sqft93 Cayman Cv, Destin, FL 32541For SaleMLS ID #1010371, Shannyn P Stevenson, Dalton Wade Inc. ECAOR
- $1,649,0005 bd5 ba3.8k sqft77 Siesta Blf, Destin, FL 32541For SaleMLS ID #1007021, At The Beach Team, Keller Williams Realty Destin. ECAOR
- $1,065,0004 bd4 ba2.1k sqft54 Terra Cotta Way, Destin, FL 32541For SaleMLS ID #999033, At The Beach Team, Keller Williams Realty Destin. ECAOR
- $1,049,0003 bd4 ba1.8k sqft4453 Clipper Cv, Destin, FL 32541For SaleMLS ID #988548, At The Beach Team, Keller Williams Realty Destin. ECAOR
- $1,799,0004 bd5 ba3k sqft37 Conch Cay, Destin, FL 32541For SaleMLS ID #1011874, Joseph A Rohne, EXP Realty LLC. ECAOR
