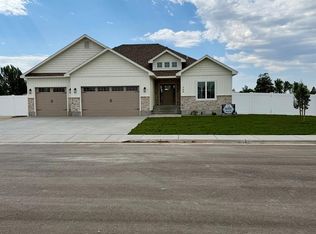
Built with craftsmanship you can see in every room, this 6-bedroom, 3-bath home offers 3,640 square feet of thoughtfully finished living space, with room for everyone and everything. Custom walnut cabinetry and matching walnut millwork set the tone throughout. A custom fireplace mantle anchors the living area. The formal dining room is finished with wainscoting and a statement chandelier, ready for holidays and big family dinners. The kitchen features upgraded appliances alongside that rich walnut cabinetry. The primary suite is a true retreat, with a walk-in shower with rainfall showerhead and a separate soaker tub. Storage is everywhere: closets throughout, plus a massive 120 sq ft cold storage room. Outside, the fully landscaped yard has a sprinkler system and is completely fenced. RV owners will appreciate the dedicated RV pad with a double RV gate. A large covered front porch and covered back patio make it easy to enjoy the outdoors in any season. The 870 sq ft three-car garage has an oversized 18-foot overhead door, so there's room for trucks, toys, and a workshop. High-end bronze Milgard windows finish the home with quality and efficiency. This one has the space, the storage, and the craftsmanship. Schedule your showing today.
For sale
$615,000
230 Moonlight Dr, Shelley, ID 83274
6beds
3,640sqft
Single Family Residence
Built in 2026
0.27 Acres Lot
$-- Zestimate®
$169/sqft
$-- HOA
What's special
Custom fireplace mantleStatement chandelierSprinkler systemCustom walnut cabinetryClosets throughoutHigh-end bronze milgard windowsMatching walnut millwork
- 3 days
- 169
- 12
Zillow last checked:
Listing updated:
Listed by:
Lisa Roach 208-569-1148,
Silvercreek Realty Group
Source: SRMLS,MLS#: 2189849
Facts & features
Interior
Bedrooms & bathrooms
- Bedrooms: 6
- Bathrooms: 3
- Full bathrooms: 3
- Main level bathrooms: 2
- Main level bedrooms: 3
Dining room
- Level: Main
Family room
- Level: Basement
Kitchen
- Level: Main
Living room
- Level: Main
Basement
- Area: 1820
Heating
- Natural Gas, Forced Air
Cooling
- Central Air
Appliances
- Included: Dishwasher, Disposal, Microwave, Refrigerator, Gas Water Heater, Plumbed For Water Softener
- Laundry: Main Level, Laundry Room
Features
- New Paint-Full, Vaulted Ceiling(s), Walk-In Closet(s), Breakfast Bar, Master Downstairs, Master Bath, Mud Room, Pantry, Storage
- Flooring: Luxury Vinyl, New Floor Coverings-Full
- Basement: Egress Windows,Finished
- Number of fireplaces: 1
- Fireplace features: 1, Gas
Interior area
- Total structure area: 3,640
- Total interior livable area: 3,640 sqft
- Finished area above ground: 1,820
- Finished area below ground: 1,820
Property
Parking
- Total spaces: 3
- Parking features: 3 Stalls, Garage Door Opener, Concrete, RV Carport, RV Access/Parking
- Garage spaces: 3
- Has uncovered spaces: Yes
Features
- Levels: One
- Stories: 1
- Patio & porch: Covered, Patio, Porch
- Fencing: Vinyl,Full
Lot
- Size: 0.27 Acres
- Features: Level, Low Traffic, Near Park, Established Lawn, Many Trees, Sprinkler-Auto, Sprinkler System Full
Details
- Parcel number: RP2168200
- Zoning description: Shelley-R1 Single Family Dwell
Construction
Type & style
- Home type: SingleFamily
- Property subtype: Single Family Residence
Materials
- Frame, Primary Exterior Material: Stone, Primary Exterior Material: Vinyl Siding
- Foundation: Concrete Perimeter
Condition
- Year built: 2026
Utilities & green energy
- Electric: Rocky Mountain Power
- Sewer: Public Sewer
- Water: Public
Community & HOA
Community
- Subdivision: Sunset Vista-Bing
HOA
- Has HOA: No
- Services included: None
Location
- Region: Shelley
Financial & listing details
- Price per square foot: $169/sqft
- Annual tax amount: $190
- Date on market: 10/15/2026
- Listing terms: Cash,Conventional,FHA,VA Loan
- Inclusions: Dishwasher, Disposal, Microwave, Gas Water Heater
- Exclusions: Seller's Personal Items
Estimated market value
Not available
Estimated sales range
Not available
Not available
Price history
| Date | Event | Price |
|---|---|---|
| 10/15/2026 | Listed for sale | $615,000$169/sqft |
Source:  SRMLS #2189849 Report a problem | ||
Public tax history
Tax history is unavailable.
Monthly payment
Est. payment
Payment breakdown
Explore the cost of this home by adjusting the details. Changes won't be saved.Climate risks
Neighborhood: 83274
Nearby schools
Schools provided by the listing agent
- Elementary: SUNRISE ELEMENTARY-1-2 60EL
- Middle: SHELLEY/HOBBS 60JH
- High: SHELLEY 60HS
Source: SRMLS. This data may not be complete. We recommend contacting the local school district to confirm school assignments for this home.
Similar homes
- $559,0006 bd3 ba3.5k sqft360 N Meadow Ln, Shelley, ID 83274For Sale
 MLS ID #2187748, Lisa Roach, Silvercreek Realty Group. SRMLS
- $590,0006 bd3 ba3.1k sqft392 E Oak St, Shelley, ID 83274ACTIVE
 MLS ID #583706, Jeremy Briscoe, ReMax Country Real Estate. PCTMLS
- $590,0006 bd3 ba3.1k sqft392 Oak St, Shelley, ID 83274For Sale
 MLS ID #2189463, Jeremy Briscoe, RE/MAX Country Real Estate. SRMLS
- $630,0003 bd3 ba3.2k sqft561 E 1200 N, Shelley, ID 83274For Sale
 MLS ID #2189547, Cheri Cook, HomeSmart Realty Group. SRMLS
