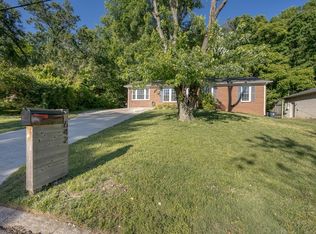
Welcome to 230 New Sawyer Brown Road—an exceptionally well-kept, all-brick home in an established Bellevue location, just minutes from One Bellevue Place, shopping, dining, and parks.
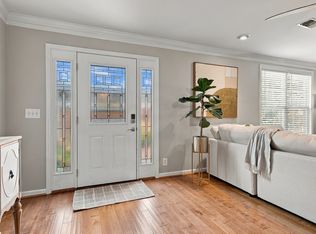
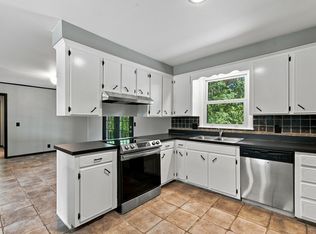
Well maintained and incredibly clean, this home is move-in ready while offering an exciting opportunity to update and make it your own. Major improvements include the replacement of roof and HVAC in 2020 and water heater in 2022. Inside, you’ll find original narrow-plank hardwood floors, generously sized rooms, and abundant storage. The former attached one-car garage has been finished into additional usable space, offering potential for future heated and cooled living area. Outside, an oversized driveway provides ample parking and leads to a detached two-car garage with electrical service and a 220V outlet. Enjoy this home as-is, thoughtfully renovate over time, or transform it into something truly special—an increasingly hard-to-find opportunity in Bellevue at this price point.
Under contract - showing
$348,800
230 New Sawyer Brown Rd, Nashville, TN 37221
3beds
1,050sqft
Single Family Residence, Residential
Built in 1971
9,583 Square Feet Lot
$-- Zestimate®
$332/sqft
$-- HOA
What's special
- 17 days
- 77
- 2
Zillow last checked:
Listing updated:
Listed by:
Ryan Click 615-631-8520,
Southland Real Estate 615-810-0274
Source: RealTracs MLS as distributed by MLS GRID,MLS#: 3620691
Facts & features
Interior
Bedrooms & bathrooms
- Bedrooms: 3
- Bathrooms: 1
- Full bathrooms: 1
- Main level bedrooms: 3
Bedroom 1
- Area: 132 Square Feet
- Dimensions: 12x11
Bedroom 2
- Area: 120 Square Feet
- Dimensions: 12x10
Bedroom 3
- Area: 99 Square Feet
- Dimensions: 11x9
Kitchen
- Area: 216 Square Feet
- Dimensions: 18x12
Living room
- Area: 176 Square Feet
- Dimensions: 16x11
Heating
- Central, Natural Gas
Cooling
- Central Air, Electric
Appliances
- Included: Electric Range, Dishwasher
Features
- Flooring: Wood
- Basement: Crawl Space
Interior area
- Total structure area: 1,050
- Total interior livable area: 1,050 sqft
- Finished area above ground: 1,050
Property
Parking
- Total spaces: 2
- Parking features: Detached
- Garage spaces: 2
Features
- Levels: One
- Stories: 1
Lot
- Size: 9,583 Square Feet
- Dimensions: 80 x 141
Details
- Parcel number: 12810006000
- Special conditions: Standard
Construction
Type & style
- Home type: SingleFamily
- Property subtype: Single Family Residence, Residential
Materials
- Brick
Condition
- New construction: No
- Year built: 1971
Utilities & green energy
- Sewer: Public Sewer
- Water: Public
- Utilities for property: Electricity Available, Natural Gas Available, Water Available
Community & HOA
Community
- Subdivision: Stacy Square
HOA
- Has HOA: No
Location
- Region: Nashville
Financial & listing details
- Price per square foot: $332/sqft
- Tax assessed value: $375,100
- Annual tax amount: $2,609
- Date on market: 10/20/2026
- Electric utility on property: Yes
Estimated market value
Not available
Estimated sales range
Not available
Not available
Price history
| Date | Event | Price |
|---|---|---|
| 10/20/2026 | Contingent | $348,800+247.1%$332/sqft |
Source:  RealTracs MLS as distributed by MLS GRID #3620691 Report a problem | ||
| 6/23/1997 | Sold | $100,500$96/sqft |
Source: Public Record Report a problem | ||
Public tax history
| Year | Property taxes | Tax assessment |
|---|---|---|
| 2025 | $2,609 +33.1% | $93,775 +39.8% |
| 2024 | $1,961 | $67,100 |
| 2023 | $1,961 | $67,100 |
| 2022 | $1,961 -1% | $67,100 |
| 2021 | $1,981 +10.2% | $67,100 +41.3% |
| 2020 | $1,798 +37.5% | $47,475 |
| 2019 | $1,308 | $47,475 |
| 2018 | $1,308 | $47,475 |
| 2017 | -- | $47,475 +43.4% |
| 2016 | -- | $33,100 |
| 2015 | $1,299 | $33,100 |
| 2014 | $1,299 | $33,100 |
| 2013 | -- | $33,100 -8.6% |
| 2012 | -- | $36,225 |
| 2011 | -- | $36,225 |
| 2010 | -- | $36,225 |
| 2009 | -- | $36,225 +4.2% |
| 2008 | -- | $34,775 |
| 2007 | -- | $34,775 |
| 2006 | -- | -- |
| 2005 | -- | -- |
| 2004 | -- | -- |
| 2003 | -- | -- |
| 2002 | -- | -- |
| 2001 | -- | -- |
| 2000 | -- | -- |
Find assessor info on the county website
Monthly payment
Est. payment
Payment breakdown
Explore the cost of this home by adjusting the details. Changes won't be saved.Climate risks
Neighborhood: Stacy Square
Nearby schools
Schools provided by the listing agent
- Elementary: Gower Elementary
- Middle: H. G. Hill Middle
- High: James Lawson High School
Source: RealTracs MLS as distributed by MLS GRID. This data may not be complete. We recommend contacting the local school district to confirm school assignments for this home.
- $453,9003 bd2 ba1.6k sqft232 New Sawyer Brown Rd, Nashville, TN 37221Off Market

- $428,6004 bd2 ba2k sqft228 New Sawyer Brown Rd, Nashville, TN 37221Off Market

- $354,9003 bd1 ba1.3k sqft7920 Stallion Dr, Nashville, TN 37221Off Market
- $328,9002 bd1 ba1.4k sqft7924 Stallion Dr, Nashville, TN 37221Off Market
Similar homes
- $420,0003 bd2 ba1.3k sqft642 Hicks Rd, Nashville, TN 37221For Sale
 MLS ID #3626770, Amy Walker. RealTracs MLS as distributed by MLS GRID
- $345,0003 bd3 ba1.4k sqft1271 General George Patton Rd, Nashville, TN 37221For Sale
 MLS ID #3628697, Brooks Taylor. RealTracs MLS as distributed by MLS GRID
- $399,0003 bd2 ba1.2k sqft7249 Willow Creek Dr, Nashville, TN 37221For Sale
 MLS ID #3318985, Melissa Langley-Eslick. RealTracs MLS as distributed by MLS GRID
- $--3 bd2 ba1.4k sqft7113 Commonwealth Cir, Nashville, TN 37221Auction
 ServiceLink Auction
- $289,9003 bd2 ba1.2k sqft520 Doral Country Dr, Nashville, TN 37221For SaleMLS ID #3529912, Josh Wright. RealTracs MLS as distributed by MLS GRID
- $339,9002 bd3 ba1.2k sqft3351 Harpeth Springs Dr, Nashville, TN 37221For SaleMLS ID #3632833, Lance Fossick. RealTracs MLS as distributed by MLS GRID
- $314,9952 bd2 ba1.1k sqft901 Holly Frst, Nashville, TN 37221For SaleMLS ID #3628210, Steve H. Deasy. RealTracs MLS as distributed by MLS GRID
- $274,9002 bd2 ba1k sqft7768 Sawyer Brown Rd, Nashville, TN 37221For SaleMLS ID #3271027, Jan Fleming. RealTracs MLS as distributed by MLS GRID
- $275,0002 bd2 ba1k sqft180 Westfield Dr, Nashville, TN 37221For SaleMLS ID #3631389, Brenda S Freeman, ABR,CRS,E-PRO,GRI. RealTracs MLS as distributed by MLS GRID
- $350,0002 bd2 ba1.5k sqft706 Barlin Ct, Nashville, TN 37221For SaleMLS ID #3512586, Marie Lee. RealTracs MLS as distributed by MLS GRID
- $293,0002 bd2 ba1.1k sqft982 Todd Preis Dr, Nashville, TN 37221For SaleMLS ID #3628331, Katheryne Hestla. RealTracs MLS as distributed by MLS GRID
- $324,9003 bd2 ba1.4k sqft552 Doral Country Dr, Nashville, TN 37221For SaleMLS ID #3520707, Priscilla (Cill) Dickerson. RealTracs MLS as distributed by MLS GRID
- $324,9002 bd3 ba1.1k sqft643 Bristol Creek Dr, Nashville, TN 37221For SaleMLS ID #3626942, Eddie Cox. RealTracs MLS as distributed by MLS GRID
- $250,0002 bd2 ba1k sqft203 Westfield Dr, Nashville, TN 37221For SaleMLS ID #3630433, Sarah Perger. RealTracs MLS as distributed by MLS GRID
- $269,9002 bd1 ba1k sqft108 Doral Ct, Nashville, TN 37221For SaleMLS ID #3602413, Joey Skibbie. RealTracs MLS as distributed by MLS GRID
- $349,9002 bd3 ba1.1k sqft607 Bristol Creek Dr, Nashville, TN 37221For SaleMLS ID #3599250, Elyse Wiser. RealTracs MLS as distributed by MLS GRID
- $267,9002 bd2 ba1k sqft7774 Sawyer Brown Rd, Nashville, TN 37221For SaleMLS ID #3601843, Holly N. Settle. RealTracs MLS as distributed by MLS GRID
- $329,9002 bd3 ba1.1k sqft680 Bristol Creek Dr, Nashville, TN 37221For SaleMLS ID #3621131, Cody Crye. RealTracs MLS as distributed by MLS GRID
- $410,0003 bd3 ba1.4k sqft2730 Gossett Trl, Nashville, TN 37221For SaleMLS ID #3622036, Liza Drake Overton. RealTracs MLS as distributed by MLS GRID
- $324,9003 bd2 ba1.4k sqft968 Todd Preis Dr, Nashville, TN 37221For SaleMLS ID #3336186, Gharib Haji. RealTracs MLS as distributed by MLS GRID
