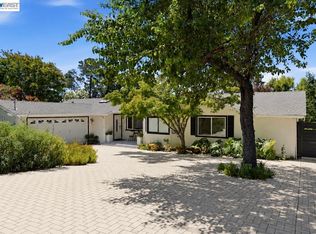
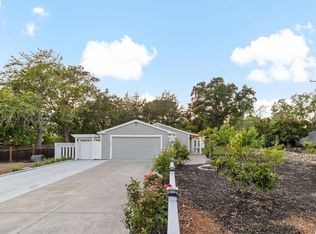
In the heart of Rancho San Miguel, this turn-key Eichler pairs original architectural elements with sophisticated updates and a backyard designed for gathering, relaxing, and everyday California living. Throughout the home, you’ll find the signature details Eichler enthusiasts love: original globe lighting, radiant heat, skylights, walls of glass, and tongue-and-groove high beamed ceilings. These are paired with elevated modern comforts including heat and A/C, upgraded electrical, commercial-grade oak floors, Level 5 insulated drywall, shadow-reveal detailing, and trim-less door frames.The living, dining, and kitchen spaces are open and warm, with expansive glass framing the landscaped grounds and bringing the outdoors into daily life. The sleek kitchen features high-gloss cabinetry, solid-surface counters, an electric cooktop, double oven/microwave combo, an extra-wide waterfall island with double-sided storage, artisan tile backsplash, sensor faucet, and integrated downlighting. The bedroom wing offers built-in closet casework, dual-pane bedroom and bathroom windows, and updated baths with a floating vanity in the hall bath, tiled showers, LED backlit mirrors, dual-flush toilets, elevated fixtures, and a heated towel rail in the primary bath. A separate laundry room and coat closet area provide additional storage for everyday function. Outside, multiple outdoor spaces create a private retreat with a dining deck, lounge area, mature trees, solar yard lighting, low-maintenance landscaping, multi-zone irrigation, and lush grass for play. A beautiful oak anchors the front yard, while apple, apricot, lemon, and olive trees bring texture, and seasonal charm to the setting. A matching Eichler-style shed adds flexible bonus space, complete with insulation, drywall, LVT flooring, and panoramic glazing — ideal for a home office, creative space, playroom, or quiet retreat. The garage offers generous storage with built-in cabinetry and a Sub-Zero refrigerator, plus restored original Eichler garage doors. Located near Heather Farm Park, John Muir Medical Center, BART, freeway access, downtown Walnut Creek, shopping, dining, and top-rated schools. This beautifully appointed Eichler offers the rare combination of architectural character, modern comfort, and an exceptional Walnut Creek lifestyle — all in one very special home.
Pending
$1,689,000
230 Santa Fe Dr, Walnut Creek, CA 94598
4beds
1,716sqft
:
Get pre-qualified$10,933/mo
Residential, Single Family Residence
Built in 1958
9,147 Square Feet Lot
$-- Zestimate®
$984/sqft
$-- HOA
What's special
Mature treesSensor faucetHigh-gloss cabinetryLandscaped groundsArtisan tile backsplashCommercial-grade oak floorsElevated fixtures
- 25 days |
- 2,105 |
- 129 |
Zillow last checked:
Listing updated:
Listed by:
Dara Buzzard DRE #02088655 925-640-5547,
Dudum Real Estate Group
Source: CCAR,MLS#: 41140312
Facts & features
Interior
Bedrooms & bathrooms
- Bedrooms: 4
- Bathrooms: 2
- Full bathrooms: 2
Rooms
- Room types: 4 Bedrooms, 2 Baths, Main Entry
Bathroom
- Features: Shower Over Tub, Solid Surface, Tile, Updated Baths, Dual Flush Toilet, Stall Shower, Window
Kitchen
- Features: Counter - Solid Surface, Dishwasher, Double Oven, Electric Range/Cooktop, Kitchen Island, Microwave, Oven Built-in, Refrigerator, Self-Cleaning Oven
Heating
- Radiant
Cooling
- Central Air
Appliances
- Included: Dishwasher, Double Oven, Electric Range, Microwave, Oven, Refrigerator, Self Cleaning Oven, Dryer, Washer
- Laundry: Laundry Room, Inside, Common Area
Features
- Counter - Solid Surface
- Flooring: Tile, Wood
- Number of fireplaces: 1
- Fireplace features: Family Room
Interior area
- Total structure area: 1,716
- Total interior livable area: 1,716 sqft
Video & virtual tour
Property
Parking
- Total spaces: 2
- Parking features: Attached, Direct Access
- Attached garage spaces: 2
Features
- Levels: One
- Stories: 1
- Exterior features: Garden, Garden/Play, Private Entrance
- Pool features: None
- Fencing: Fenced,Wood
Lot
- Size: 9,147 Square Feet
- Features: Back Yard, Front Yard, Landscaped, Private, Landscape Back, Landscape Front, Yard Space
Details
- Additional structures: Shed(s)
- Parcel number: 1402820045
- Special conditions: Standard
- Other equipment: Irrigation Equipment
Construction
Type & style
- Home type: SingleFamily
- Architectural style: Mid Century Modern
- Property subtype: Residential, Single Family Residence
Materials
- Wood Siding
- Foundation: Slab
- Roof: Bitumen
Condition
- Existing
- New construction: No
- Year built: 1958
Details
- Builder name: Eichler
Utilities & green energy
- Electric: No Solar
- Sewer: Public Sewer
- Water: Public
Green energy
- Energy efficient items: Insulation
Community & HOA
Community
- Subdivision: Rancho San Migue
HOA
- Has HOA: No
Location
- Region: Walnut Creek
Financial & listing details
- Price per square foot: $984/sqft
- Tax assessed value: $1,068,653
- Annual tax amount: $12,591
- Date on market: 7/9/2026
Estimated market value
Not available
Estimated sales range
Not available
Not available
Price history
| Date | Event | Price |
|---|---|---|
| 7/16/2026 | Pending sale | $1,689,000$984/sqft |
Source:  CCAR #41140312 Report a problem CCAR #41140312 Report a problem | ||
| 7/9/2026 | Listed for sale | $1,689,000+116%$984/sqft |
Source: CCAR #41140312 Report a problem | ||
| 7/22/2005 | Sold | $782,000+219.2%$456/sqft |
Source: CCAR #40091183 Report a problem | ||
| 3/11/1994 | Sold | $245,000$143/sqft |
Source: Public Record Report a problem | ||
Public tax history
| Year | Property taxes | Tax assessment |
|---|---|---|
| 2025 | $12,591 +2.4% | $1,068,653 +2% |
| 2024 | $12,299 +1.6% | $1,047,700 +2% |
| 2023 | $12,101 +0.9% | $1,027,158 +2% |
| 2022 | $11,994 +2.3% | $1,007,018 +2% |
| 2021 | $11,728 +0.9% | $987,274 +1% |
| 2020 | $11,620 +1.2% | $977,151 +2% |
| 2019 | $11,488 +4.3% | $957,992 +2.6% |
| 2018 | $11,015 +5.5% | $934,000 +4.4% |
| 2017 | $10,440 +9.2% | $895,000 +9.1% |
| 2016 | $9,565 +9.4% | $820,000 +3.3% |
| 2015 | $8,746 | $794,000 +8% |
| 2014 | $8,746 | $735,500 +32.4% |
| 2013 | -- | $555,500 +5.5% |
| 2012 | -- | $526,500 -13% |
| 2011 | -- | $605,500 |
| 2010 | -- | $605,500 +7% |
| 2009 | -- | $566,000 -16.8% |
| 2008 | -- | $680,000 -12.9% |
| 2007 | -- | $780,500 -0.2% |
| 2006 | -- | $782,000 +161.8% |
| 2005 | -- | $298,739 +2% |
| 2004 | -- | $292,883 +1.9% |
| 2003 | -- | $287,517 +2% |
| 2002 | -- | $281,880 +2% |
| 2001 | -- | $276,354 |
Find assessor info on the county website
Monthly payment
Est. payment
Payment breakdown
Explore the cost of this home by adjusting the details. Changes won't be saved.Climate risks
Neighborhood: 94598
Nearby schools
GreatSchools rating
- 8/10Walnut Acres Elementary SchoolGrades: K-5Distance: 0.9 mi
- 9/10Foothill Middle SchoolGrades: 6-8Distance: 1.1 mi
- 9/10Northgate High SchoolGrades: 9-12Distance: 1.5 mi
Schools provided by the listing agent
- District: Mount Diablo (925) 682-8000
Source: CCAR. This data may not be complete. We recommend contacting the local school district to confirm school assignments for this home.
- $1,540,6004 bd2 ba2k sqft242 Santa Fe Dr, Walnut Creek, CA 94598Off Market
- $1,340,2004 bd2 ba1.8k sqft224 Santa Fe Dr, Walnut Creek, CA 94598Off Market
- $1,305,5004 bd2 ba1.7k sqft2629 San Benito Dr, Walnut Creek, CA 94598Off Market
- $1,269,8003 bd2 ba1.9k sqft2623 San Benito Dr, Walnut Creek, CA 94598Off Market
- $1,393,3004 bd2 ba1.7k sqft248 Santa Fe Dr, Walnut Creek, CA 94598Off Market
- $1,327,0004 bd2 ba2k sqft237 Santa Fe Dr, Walnut Creek, CA 94598Off Market
- $1,410,7004 bd2 ba1.7k sqft2617 San Benito Dr, Walnut Creek, CA 94598Off Market
- $1,284,5004 bd2 ba1.7k sqft216 Santa Fe Dr, Walnut Creek, CA 94598Off Market
A local agent can set up tours, give advice and negotiate with sellers.
Similar homes
- $1,598,0004 bd2 ba2k sqft2648 San Carlos Dr, Walnut Creek, CA 94598For Sale
 MLS ID #41136761, Diane Britto. CCAR
 - $1,699,0004 bd3 ba2.2k sqft656 La Vista Rd, Walnut Creek, CA 94598For Sale
 MLS ID #41135120, Francine Masudi. Bay East AOR
 - $1,675,0004 bd2 ba1.6k sqft1021 Scots Ln, Walnut Creek, CA 94596For Sale
 MLS ID #41136413, Roman Benitez. Bay East AOR
 - $1,550,0004 bd3 ba2k sqft2622 Breton Pl, Walnut Creek, CA 94598For Sale
 MLS ID #41140494, Steven Lam. bridgeMLS/CCAR/Bay East AOR
 - $1,495,0003 bd3 ba2.1k sqft42 Mayo Ln, Walnut Creek, CA 94597For SaleMLS ID #41143507, Monique Young. CCAR
- $1,649,0002 bd2 ba1.9k sqft105 Hillcroft Way, Walnut Creek, CA 94597For SaleMLS ID #41142694, Brian Rochford. CCAR
- $1,498,0004 bd3 ba1.9k sqft2333 Lariat Ln, Walnut Creek, CA 94596For SaleMLS ID #41142797, Joshua Dickinson. bridgeMLS/CCAR/Bay East AOR
- $1,699,0003 bd2 ba1.7k sqft50 Overhill Rd, Orinda, CA 94563For SaleMLS ID #41143691, Aron Cawood. CCAR
- $1,675,0004 bd3 ba2.3k sqft16 Ruth Ct, Lafayette, CA 94549For SaleMLS ID #41141080, Larry Jacobs. CCAR
- $1,399,0003 bd2 ba1.7k sqft2645 Buenos Aires Ct, Walnut Creek, CA 94597For SaleMLS ID #41142650, Remy Weinstein. bridgeMLS/CCAR/Bay East AOR
- $1,830,0004 bd2 ba2.2k sqft40 Meek Pl, Lafayette, CA 94549For SaleMLS ID #41142020, Dana Green. CCAR
- $1,595,0003 bd2 ba1.8k sqft43 Monte Vista Rd, Orinda, CA 94563For SaleMLS ID #41143762, Ann Sharf. CCAR
- $1,650,0004 bd4 ba2.4k sqft4348 Cowell Rd, Concord, CA 94518For SaleMLS ID #41137660, Paige Roosta. CCAR
- $1,695,0005 bd2 ba2k sqft18508 Mountain Ln, Castro Valley, CA 94552For SaleMLS ID #426148346, Maddy Mazzola DRE #02109929, Compass. SFAR
- $1,399,0003 bd2 ba1.9k sqft19 Via Floreado, Orinda, CA 94563For SaleMLS ID #41143456, Victor Martinez Gutierrez. Bay East AOR
- $1,658,0005 bd3 ba2.4k sqft198 Greenwich Dr, Pleasant Hill, CA 94523For SaleMLS ID #ML82045823, Michael Gordon. MLSListings Inc
- $1,490,0004 bd2 ba1.7k sqft45 Sleepy Hollow Ln, Orinda, CA 94563For SaleMLS ID #41142914, Matthew Castillo. Bay East AOR
- $1,399,0003 bd3 ba1.6k sqft38 Buckingham Dr, Moraga, CA 94556For SaleMLS ID #41143504, Soraya Golesorkhi. CCAR
- $1,595,0004 bd2 ba2.4k sqft8055 Shay Dr, Oakland, CA 94605For SaleMLS ID #41143310, Martha Hill. bridgeMLS/CCAR/Bay East AOR
- $1,849,0003 bd2 ba2.5k sqft3620 Madrone Dr, Lafayette, CA 94549For SaleMLS ID #41137555, Megan Deverel. CCAR
Local buyer's agents are ready to help
