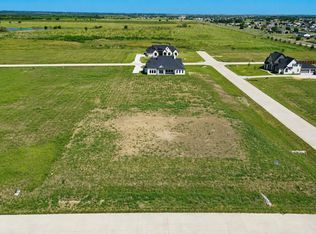
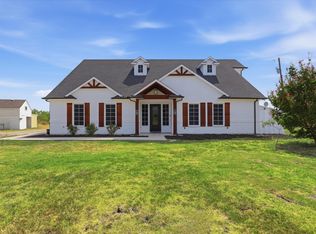
NEW JOHN HOUSTON HOME IN BYRUM RANCH ON 1.061 ACRES IN MAYPEARL ISD! ESTIMATED COMPLETION NOVEMBER 2026! This stunning 4-bedroom, 4-bathroom home offers 3,511 square feet of thoughtfully designed living space with a 3-car garage and beautiful upgrades throughout. Step inside to soaring 12-foot ceilings, gorgeous light-colored engineered wood flooring, and a spacious living area featuring a sleek 50-inch electric fireplace. The kitchen offers plenty of space for entertaining, while the oversized pantry provides additional lower cabinetry and quartz countertops for extra storage and functionality. Gas lines have been installed at the cooktop and fireplace locations for future conversion options. The spacious primary suite features a walk-in closet with a convenient seasonal storage rod and direct access to the utility room. With two living areas, four full bathrooms, and over an acre of land, this home offers the perfect combination of luxury, comfort, and space. Enjoy peaceful country living with the quality craftsmanship and attention to detail John Houston Homes is known for. Don't miss your opportunity to make this beautiful home yours!
New construction
$729,900
230 Talpin Ln, Venus, TX 76084
4beds
3,511sqft
Single Family Residence
Built in 2026
1.06 Acres Lot
$-- Zestimate®
$208/sqft
$54/mo HOA
What's special
Spacious primary suiteOversized pantry
- 4 days
- 48
- 5
Zillow last checked:
Listing updated:
Listed by:
Katie Taylor 0751419 817-994-7580,
Keller Williams Realty 972-938-2222
Source: NTREIS,MLS#: 21411343
Facts & features
Interior
Bedrooms & bathrooms
- Bedrooms: 4
- Bathrooms: 4
- Full bathrooms: 4
Primary bedroom
- Features: Ceiling Fan(s)
- Level: First
- Dimensions: 16 x 16
Bedroom
- Features: Ceiling Fan(s)
- Level: First
- Dimensions: 11 x 11
Bedroom
- Features: Ceiling Fan(s)
- Level: First
- Dimensions: 11 x 11
Bedroom
- Level: Second
- Dimensions: 11 x 10
Living room
- Features: Ceiling Fan(s), Fireplace
- Level: First
- Dimensions: 18 x 26
Media room
- Level: Second
- Dimensions: 20 x 20
Office
- Level: First
- Dimensions: 10 x 16
Heating
- Central, Electric
Cooling
- Central Air, Ceiling Fan(s), Electric
Appliances
- Included: Some Gas Appliances, Double Oven, Dishwasher, Electric Cooktop, Disposal, Microwave, Plumbed For Gas
- Laundry: Washer Hookup, Dryer Hookup, Laundry in Utility Room
Features
- Built-in Features, Decorative/Designer Lighting Fixtures, Eat-in Kitchen, High Speed Internet, Open Floorplan, Smart Home
- Flooring: Carpet, Engineered Hardwood, Tile
- Has basement: No
- Number of fireplaces: 1
- Fireplace features: Electric
Interior area
- Total interior livable area: 3,511 sqft
Property
Parking
- Total spaces: 3
- Parking features: Garage, Garage Door Opener, Tandem
- Attached garage spaces: 3
Features
- Levels: Two
- Stories: 2
- Patio & porch: Covered
- Exterior features: Rain Gutters
- Pool features: None
Lot
- Size: 1.06 Acres
- Features: Landscaped, Sprinkler System
Details
- Parcel number: 307464
Construction
Type & style
- Home type: SingleFamily
- Architectural style: Traditional,Detached
- Property subtype: Single Family Residence
Materials
- Brick
- Foundation: Slab
- Roof: Composition
Condition
- Under Construction
- New construction: Yes
- Year built: 2026
Utilities & green energy
- Sewer: Aerobic Septic
- Utilities for property: Septic Available
Community & HOA
Community
- Security: Smoke Detector(s)
- Subdivision: Byrum Ranch Ph 1
HOA
- Has HOA: Yes
- Services included: Association Management
- HOA fee: $650 annually
- HOA name: Tbd
- HOA phone: 123-456-7890
Location
- Region: Venus
Financial & listing details
- Price per square foot: $208/sqft
- Annual tax amount: $1,314
- Date on market: 10/15/2026
- Cumulative days on market: 6 days
- Listing terms: Cash,Conventional,VA Loan
Estimated market value
Not available
Estimated sales range
Not available
Not available
Price history
| Date | Event | Price |
|---|---|---|
| 10/15/2026 | Listed for sale | $729,900$208/sqft |
Source: NTREIS #21411343 Report a problem | ||
Public tax history
Tax history is unavailable.
Monthly payment
Est. payment
Payment breakdown
Explore the cost of this home by adjusting the details. Changes won't be saved.Climate risks
Neighborhood: 76084
Nearby schools
Schools provided by the listing agent
- Elementary: Maypearl
- Middle: Maypearl
- High: Maypearl
- District: Maypearl ISD
Source: NTREIS. This data may not be complete. We recommend contacting the local school district to confirm school assignments for this home.
Similar homes
- $749,9004 bd4 ba3.2k sqft160 Talpin Ln, Maypearl, TX 76084New Construction
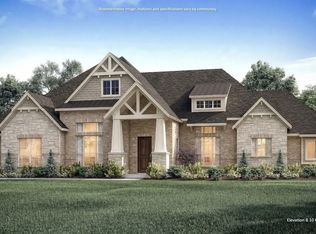 MLS ID #21411312, Katie Taylor. NTREIS
- $648,9294 bd3 ba3k sqft151 Talpin Ln, Venus, TX 76084For Sale
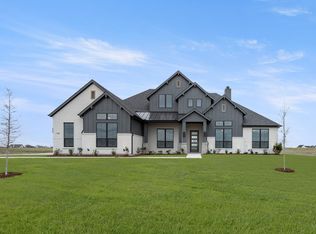 MLS ID #21399222, Katie Taylor. NTREIS
- $648,2124 bd3 ba3.1k sqft131 Adilynn Trl, Venus, TX 76084For Sale
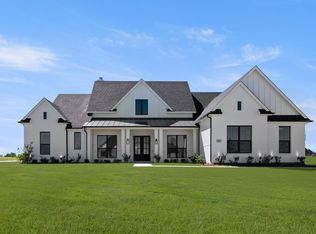 MLS ID #21399345, Katie Taylor. NTREIS
- $693,0004 bd5 ba3.4k sqft3321 Mountain View Dr, Venus, TX 76084For Sale
 MLS ID #21375192, Tenesha Lusk. NTREIS
