Wow, welcome home to this absolute gem of a move-in ready ranch in Melrose Park! Boasting incredible curb appeal with a classic brick exterior and beautiful landscaping, this lovely property sits on a generously sized lot featuring a great back yard and a nice patio perfect for summer gatherings. Inside, the home shines with fresh paint, an abundance of natural light, and modern updates throughout, including brand-new carpeting in the large living room and all three bedrooms, alongside durable luxury vinyl flooring. The beautiful kitchen comes equipped with sleek stainless steel appliances, making meal prep a breeze. Complete with a detached two-car garage and a fantastic location near top-rated schools, parks, shopping, and more, this turnkey home won't last long-book your showing today!
Contingent
$299,900
2300 Atlantic Ave, Melrose Park, IL 60164
3beds
--sqft
:
Get pre-qualified$2,259/mo
Single Family Residence
Built in 1954
0.27 Acres Lot
$-- Zestimate®
$--/sqft
$-- HOA
What's special
Modern updates throughoutBeautiful landscapingClassic brick exteriorDetached two-car garageFresh paintGenerously sized lotBeautiful kitchen
- --
- on Zillow |
- 57
- views |
- 2
- saves |
Likely to sell faster than
Zillow last checked:
Listing updated:
Listed by:
Ivan Santos 786-498-7978,
O'Neil Property Group, LLC
Source: MRED as distributed by MLS GRID,MLS#: 12649882
Facts & features
Interior
Bedrooms & bathrooms
- Bedrooms: 3
- Bathrooms: 1
- Full bathrooms: 1
Rooms
- Room types: No additional rooms
Primary bedroom
- Level: Main
- Area: 182 Square Feet
- Dimensions: 13X14
Bedroom 2
- Level: Main
- Area: 126 Square Feet
- Dimensions: 9X14
Bedroom 3
- Level: Main
- Area: 90 Square Feet
- Dimensions: 9X10
Kitchen
- Level: Main
- Area: 110 Square Feet
- Dimensions: 10X11
Laundry
- Level: Main
- Area: 66 Square Feet
- Dimensions: 6X11
Living room
- Level: Main
- Area: 204 Square Feet
- Dimensions: 17X12
Heating
- Natural Gas
Cooling
- Central Air
Features
- Basement: Crawl Space
Interior area
- Total structure area: 0
Property
Parking
- Total spaces: 6
- Parking features: Yes, Garage Owned, Attached, Driveway, Owned, Garage
- Attached garage spaces: 2
- Has uncovered spaces: Yes
Accessibility
- Accessibility features: No Disability Access
Features
- Stories: 1
Lot
- Size: 0.27 Acres
Details
- Parcel number: 12332150140000
- Special conditions: None
Construction
Type & style
- Home type: SingleFamily
- Architectural style: Ranch
- Property subtype: Single Family Residence
Materials
- Brick
Condition
- New construction: No
- Year built: 1954
Utilities & green energy
- Sewer: Public Sewer
- Water: Public
Community & HOA
HOA
- Services included: None
Location
- Region: Melrose Park
Financial & listing details
- Tax assessed value: $200,000
- Annual tax amount: $587
- Date on market: 5/26/2026
- Ownership: Fee Simple
Estimated market value
Not available
Estimated sales range
Not available
Not available
Price history
| Date | Event | Price |
|---|---|---|
| 5/4/2026 | Sold | $215,000 |
Source: Public Record Report a problem | ||
Public tax history
| Year | Property taxes | Tax assessment |
|---|---|---|
| 2024 | $617 +5.1% | $20,000 +0% |
| 2023 | $587 -6.4% | $19,999 |
| 2022 | $628 -17.1% | $19,999 +25% |
| 2021 | $757 +14% | $15,993 |
| 2020 | $664 -1.6% | $15,993 -11.4% |
| 2019 | $674 -13% | $18,051 +4.9% |
| 2018 | $775 +3.4% | $17,214 |
| 2017 | $750 -48.9% | $17,214 |
| 2016 | $1,466 -10.2% | $17,214 +6.7% |
| 2015 | $1,632 +4.6% | $16,138 |
| 2014 | $1,560 +6.6% | $16,138 |
| 2013 | $1,464 +11.1% | $16,138 -14.9% |
| 2012 | $1,317 -76.5% | $18,956 |
| 2011 | $5,596 +344.3% | $18,956 |
| 2010 | $1,259 +12.4% | $18,956 -15.1% |
| 2009 | $1,121 -1.2% | $22,317 -12% |
| 2008 | $1,134 -7.9% | $25,361 |
| 2007 | $1,231 -6.2% | $25,361 +30.4% |
| 2006 | $1,312 +4.1% | $19,449 |
| 2005 | $1,260 -1.3% | $19,449 |
| 2004 | $1,277 -12.6% | $19,449 +33.1% |
| 2003 | $1,460 +9% | $14,617 |
| 2002 | $1,340 -12.8% | $14,617 |
| 2001 | $1,537 +3.4% | $14,617 +18.4% |
| 2000 | $1,486 -4.4% | $12,341 |
| 1999 | $1,554 | $12,341 |
Find assessor info on the county website
Monthly payment
Est. payment
Payment breakdown
Explore the cost of this home by adjusting the details. Changes won't be saved.Climate risks
Neighborhood: 60164
Nearby schools
GreatSchools rating
- 7/10Dan H Pietrini Elementary SchoolGrades: PK-5Distance: 0.1 mi
- 6/10Hester Jr High SchoolGrades: 6-8Distance: 0.7 mi
- 6/10West Leyden High SchoolGrades: 9-12Distance: 1.9 mi
Schools provided by the listing agent
- District: 84
Source: MRED as distributed by MLS GRID. This data may not be complete. We recommend contacting the local school district to confirm school assignments for this home.
- $405,6004 bd2 ba1.7k sqft2310 Atlantic Ave, Melrose Park, IL 60164Off Market
- $395,3003 bd2 ba1.2k sqft2301 Ruby St, Melrose Park, IL 60164Off Market
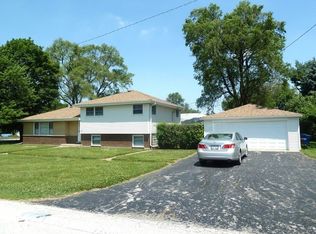
- $280,5002 bd1 ba1.2k sqft2254 Atlantic Ave, Melrose Park, IL 60164Off Market
- $352,3003 bd1 ba1.1k sqft2311 Ruby St, Melrose Park, IL 60164Off Market
- $315,1003 bd1 ba1k sqft2312 Atlantic Ave, Melrose Park, IL 60164Off Market
- $301,7002 bd1 ba1k sqft2301 Atlantic Ave, Melrose Park, IL 60164Off Market
- $291,8002 bd1 ba1k sqft2255 Ruby St, Melrose Park, IL 60164Off Market
- $353,0004 bd2 ba1.5k sqft2321 Ruby St, Melrose Park, IL 60164Off Market
A local agent can set up tours, give advice and negotiate with sellers.
A local lender can help you make sure your offer is ready when you are.
Similar homes
- $330,0003 bd2 ba-- sqft1426 S 18th Ave, Maywood, IL 60153New
 MLS ID #12715525, Luis Ortiz, RE/MAX Partners. MRED as distributed by MLS GRID
 - $315,0003 bd2 ba1.2k sqft4405 Butterfield Rd, Hillside, IL 60162Active
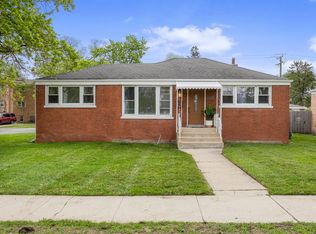 MLS ID #12633865, Christopher Shaw, Coldwell Banker Realty. MRED as distributed by MLS GRID
 - $325,0004 bd2 ba1.8k sqft1217 Degener Ave, Elmhurst, IL 60126New
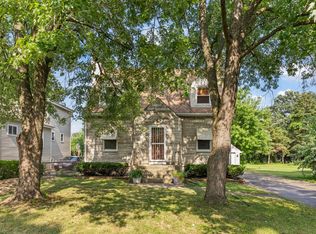 MLS ID #12687595, Donna Glazer, Keller Williams Experience. MRED as distributed by MLS GRID
 - $349,0004 bd1 ba1k sqft1808 S 22nd Ave, Maywood, IL 60153New
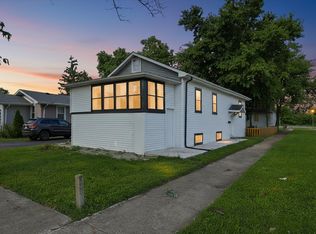 MLS ID #12714062, Luis Ortiz, RE/MAX Partners. MRED as distributed by MLS GRID
 - $389,0003 bd1 ba1.5k sqft2840 Washington St, Franklin Park, IL 60131ActiveMLS ID #12709426, Donna Raven, RE/MAX City. MRED as distributed by MLS GRID
- $355,0003 bd1 ba12k sqft8425 Central Ave, Burbank, IL 60459NewMLS ID #12716972, Blanca E Galvan Vazquez, Great Homes Real Estate, Inc.. MRED as distributed by MLS GRID
- $325,0003 bd1 ba1k sqft6512 102nd Pl, Chicago Ridge, IL 60415NewMLS ID #12670219, Kristina Maurella, Redfin Corporation. MRED as distributed by MLS GRID
- $299,9003 bd2 ba1.5k sqft8900 S Utica Ave, Evergreen Park, IL 60805ActiveMLS ID #12712594, Cory Tanzer, Option Premier LLC. MRED as distributed by MLS GRID
- $294,9002 bd2 ba1.1k sqft1330 Ridgeland Ave, Berwyn, IL 60402ActiveMLS ID #12708596, Wilber Hernandez, Realty of America, LLC. MRED as distributed by MLS GRID
- $319,9003 bd2 ba1.1k sqft3723 S 53rd Ct, Cicero, IL 60804ActiveMLS ID #12712124, Hector Adauto, Duarte Realty Company. MRED as distributed by MLS GRID
- $350,0004 bd2 ba1.5k sqft7307 W College Dr, Palos Heights, IL 60463NewMLS ID #12714299, Jen Fay, Re/Max Premier. MRED as distributed by MLS GRID
- $360,0003 bd2 ba-- sqft593 Iroquois Trl, Carol Stream, IL 60188NewMLS ID #12712266, Rosa Bueno, ABR,CIPS,CNC,RENE,SFR,TRC, United Real Estate - Chicago. MRED as distributed by MLS GRID
- $359,9003 bd2 ba1.3k sqft1446 Everett Ave, Des Plaines, IL 60018ActiveMLS ID #12706049, Arceli Antonio, RE/MAX City. MRED as distributed by MLS GRID
- $384,9003 bd2 ba1.3k sqft1307 Hull Ave, Westchester, IL 60154ActiveMLS ID #12704188, Julie White, @properties Christie's International Real Estate. MRED as distributed by MLS GRID
- $269,9994 bd4 ba1.7k sqft7116 S University Ave, Chicago, IL 60619NewMLS ID #12716705, Xochil Wendy Escobar, Realty of America, LLC. MRED as distributed by MLS GRID
- $349,5004 bd2 ba1.1k sqft8525 S Keeler Ave, Chicago, IL 60652NewMLS ID #12707707, Kellye Jackson, Redfin Corporation. MRED as distributed by MLS GRID
- $259,9993 bd2 ba1.2k sqft6414 37th St, Berwyn, IL 60402NewMLS ID #12714511, AnaKaren Serrano, Duarte Realty Company. MRED as distributed by MLS GRID
- $339,9003 bd2 ba1.7k sqft9932 S Maplewood Ave, Chicago, IL 60655Re-activatedMLS ID #12651026, Susan Stevens, Berkshire Hathaway HomeServices Chicago. MRED as distributed by MLS GRID
- $369,9993 bd2 ba1.8k sqft10 N Adams Dr, Addison, IL 60101ActiveMLS ID #12706172, Mike Musa, Keller Williams Preferred Rlty. MRED as distributed by MLS GRID
- $275,0003 bd1 ba918 sqft7805 Suburban Ln, Bridgeview, IL 60455ActiveMLS ID #12694607, Maricela Toro, Realty of America, LLC. MRED as distributed by MLS GRID
