A rare opportunity to own a thoughtfully designed custom residence nestled on one of Upper Arlington's most picturesque homesites. Set on a beautifully wooded lot with mature trees, a meandering stream, and a natural rock wall, this exceptional property offers remarkable privacy and a peaceful retreat while remaining just minutes from everything the city has to offer.
Inside, over 5,000 square feet of carefully curated living space blends timeless architecture with sophisticated modern finishes. The open-concept floor plan is designed for both everyday living and effortless entertaining, featuring a stunning chef's kitchen, expansive great room, luxurious owner's suite with spa-inspired bath, dedicated study, and beautifully finished lower level complete with a guest suite, fitness room, recreation area, wet bar and wine room.
Walls of windows frame the surrounding landscape, bringing natural light and serene views into every room. Outdoor living is equally impressive expansive deck creating the perfect setting for morning coffee, evening gatherings, or simply enjoying the sights and sounds of nature.
Offering an extraordinary combination of luxury, craftsmanship, and one of the most beautiful settings in Upper Arlington. Some photos are conceptual, and may change during construction.
Coming soon
$2,849,800
2300 Hoxton Ct, Upper Arlington, OH 43220
5beds
5,111sqft
:
Get pre-qualified$20,990/mo
Single Family Residence
Built in 2026
0.64 Acres Lot
$-- Zestimate®
$558/sqft
$-- HOA
What's special
- 27 days |
- 1,007 |
- 33 |
Zillow last checked:
Listing updated:
Listed by:
Lisa D Theado 614-353-4644,
Theado & Company, LLC,
Seth T Potter 614-562-0966,
Theado & Company, LLC
Source: Columbus and Central Ohio Regional MLS ,MLS#: 226024638
Facts & features
Interior
Bedrooms & bathrooms
- Bedrooms: 5
- Bathrooms: 6
- Full bathrooms: 4
- 1/2 bathrooms: 2
- Main level bedrooms: 4
Heating
- Forced Air
Cooling
- Central Air
Appliances
- Included: Dishwasher, Gas Range, Gas Water Heater, Microwave, Refrigerator
Features
- Flooring: Wood, Carpet, Ceramic/Porcelain
- Windows: Insulated Windows
- Basement: Egress Window(s),Full
- Number of fireplaces: 1
- Fireplace features: One
- Common walls with other units/homes: No Common Walls
Interior area
- Total structure area: 2,523
- Total interior livable area: 5,111 sqft
Property
Parking
- Total spaces: 3
- Parking features: Garage Door Opener, Attached
- Garage spaces: 3
Features
- Levels: One
- Patio & porch: Deck
Lot
- Size: 0.64 Acres
- Features: Ravine Lot, Wooded
Details
- Parcel number: 070008379
- Other equipment: Irrigation Equipment
Construction
Type & style
- Home type: SingleFamily
- Architectural style: Modern,Ranch
- Property subtype: Single Family Residence
Condition
- New construction: Yes
- Year built: 2026
Utilities & green energy
- Sewer: Public Sewer
- Water: Public
Community & HOA
Community
- Security: Security System
HOA
- Has HOA: No
Location
- Region: Upper Arlington
Financial & listing details
- Price per square foot: $558/sqft
- Tax assessed value: $578,100
- Annual tax amount: $11,714
- Date on market: 7/3/2026
- Listing terms: Conventional
Estimated market value
Not available
Estimated sales range
Not available
Not available
Price history
| Date | Event | Price |
|---|---|---|
| 1/6/2026 | Sold | $805,000-1.8%$158/sqft |
Source:  Columbus and Central Ohio Regional MLS #225040227 Report a problem Columbus and Central Ohio Regional MLS #225040227 Report a problem | ||
| 1/5/2026 | Pending sale | $819,500$160/sqft |
Source: Columbus and Central Ohio Regional MLS #225040227 Report a problem | ||
| 11/15/2025 | Contingent | $819,500$160/sqft |
Source: Columbus and Central Ohio Regional MLS #225040227 Report a problem | ||
| 11/14/2025 | Price change | $819,500-3.5%$160/sqft |
Source: Columbus and Central Ohio Regional MLS #225040227 Report a problem | ||
| 10/25/2025 | Listed for sale | $849,500$166/sqft |
Source: Columbus and Central Ohio Regional MLS #225040227 Report a problem | ||
Public tax history
| Year | Property taxes | Tax assessment |
|---|---|---|
| 2024 | $11,714 +1.3% | $202,340 |
| 2023 | $11,569 +3.4% | $202,340 +28.9% |
| 2022 | $11,185 +12.6% | $157,010 |
| 2021 | $9,932 +0.9% | $157,010 |
| 2020 | $9,847 +5.1% | $157,010 +18.9% |
| 2019 | $9,367 +0.5% | $132,020 |
| 2018 | $9,317 | $132,020 |
| 2017 | $9,317 +12.3% | $132,020 +8% |
| 2016 | $8,297 +100.2% | $122,190 |
| 2015 | $4,145 | $122,190 |
| 2014 | $4,145 +4.6% | $122,190 +10% |
| 2013 | $3,963 -46% | $111,090 |
| 2011 | $7,341 -5.4% | $111,090 -6.7% |
| 2010 | $7,760 +1.7% | $119,105 |
| 2008 | $7,630 +14.4% | $119,105 |
| 2007 | $6,671 +3.3% | -- |
| 2006 | $6,456 +1.4% | -- |
| 2005 | $6,370 +10.1% | -- |
| 2004 | $5,786 +13.2% | -- |
| 2003 | $5,114 -0.2% | -- |
| 2002 | $5,123 +8% | -- |
| 2001 | $4,742 +10.4% | -- |
| 2000 | $4,296 | -- |
Find assessor info on the county website
Monthly payment
Est. payment
Payment breakdown
Explore the cost of this home by adjusting the details. Changes won't be saved.Climate risks
Neighborhood: 43220
Nearby schools
GreatSchools rating
- 9/10Windermere Elementary SchoolGrades: K-5Distance: 0.4 mi
- 8/10Hastings Middle SchoolGrades: 6-8Distance: 0.6 mi
- 9/10Upper Arlington High SchoolGrades: 9-12Distance: 1.7 mi
- $847,8004 bd3 ba2.8k sqft2310 Hoxton Ct, Columbus, OH 43220Off Market
- $780,2003 bd3 ba2.8k sqft2288 Hoxton Ct, Columbus, OH 43220Off Market
- $927,8005 bd2 ba3.1k sqft2291 Walhaven Ct, Columbus, OH 43220Off Market
- $936,5004 bd3 ba2.6k sqft2320 Hoxton Ct, Columbus, OH 43220Off Market
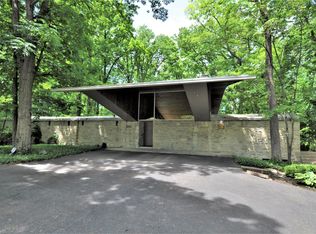
- $2,2003 bd2 ba2.5k sqftHoxton Ct, Upper arlington, OH 43220Off Market
- $756,2003 bd3 ba2.5k sqft2291 Hoxton Ct, Columbus, OH 43220Off Market
- $1,000,000-- bd3 ba2.9k sqft2276 Hoxton Ct, Columbus, OH 43220Sold
- $786,6003 bd2 ba1.5k sqft2281 Walhaven Ct, Columbus, OH 43220Off Market
A local agent can set up tours, give advice and negotiate with sellers.
A local lender can help you make sure your offer is ready when you are.
Similar homes
- $2,799,9996 bd5 ba5.4k sqft3151 Asbury Dr, Columbus, OH 43221For Sale

 MLS ID #226024637, Simone Sanchez, Douglas & Associates Realty. Columbus and Central Ohio Regional MLS
 - $2,750,0007 bd7 ba6.6k sqft2462 Lane Rd, Upper Arlington, OH 43220For Sale
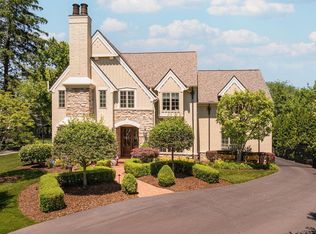 MLS ID #226018422, Jeffery W Ruff, Cutler Real Estate. Columbus and Central Ohio Regional MLS
 - $2,695,0005 bd4 ba4.4k sqft1980 Hillside Dr, Columbus, OH 43221For Sale
 MLS ID #226023204, Bradley Clarizio, Red 1 Realty. Columbus and Central Ohio Regional MLS
 - $2,650,0005 bd4 ba5.6k sqft1875 Roxbury Rd, Upper Arlington, OH 43212For Sale
 MLS ID #226017205, Cheryl S Godard, KW Classic Properties Realty. Columbus and Central Ohio Regional MLS
 - $2,190,0003 bd3 ba6k sqft2950 Linkbury Ln, Upper Arlington, OH 43221For SaleMLS ID #226022006, Martha Corbett, Sorrell & Company, Inc.. Columbus and Central Ohio Regional MLS
- $3,200,0004 bd5 ba3.3k sqft2165 S Parkway Dr, Columbus, OH 43221For SaleMLS ID #226008244, Arthur F Cecil, National Investment Realty Inc. Columbus and Central Ohio Regional MLS
- $2,300,0005 bd5 ba4.6k sqft2399 Brandon Rd, Columbus, OH 43221New ConstructionMLS ID #226021505, Amy E Conley, Cutler Real Estate. Columbus and Central Ohio Regional MLS
- $1,790,0004 bd4 ba4k sqft2643 Coventry Rd, Columbus, OH 43221For SaleMLS ID #226027484, Cynthia T Braun, The Brokerage House . Columbus and Central Ohio Regional MLS
- $1,595,0005 bd5 ba4.4k sqft2774 Scioto Villas Dr, Upper Arlington, OH 43221New ConstructionMLS ID #226016114, John D Mahon, Casto Residential Realty. Columbus and Central Ohio Regional MLS
- $4,100,0005 bd6 ba5.2k sqft2252 Club Rd, Columbus, OH 43221For SaleMLS ID #226023934, Nick J Vlasidis, Howard Hanna Real Estate Svcs. Columbus and Central Ohio Regional MLS
- $1,495,0004 bd5 ba4.3k sqft2773 Scioto Villas Dr, Upper Arlington, OH 43221New ConstructionMLS ID #226016113, John D Mahon, Casto Residential Realty. Columbus and Central Ohio Regional MLS
- $1,495,0004 bd5 ba4.3k sqft2771 Scioto Villas Dr, Upper Arlington, OH 43221New ConstructionMLS ID #226016108, John D Mahon, Casto Residential Realty. Columbus and Central Ohio Regional MLS
- $1,595,0004 bd5 ba4.3k sqft2772 Scioto Villas Dr, Upper Arlington, OH 43221New ConstructionMLS ID #226016111, John D Mahon, Casto Residential Realty. Columbus and Central Ohio Regional MLS
- $2,200,0005 bd5 ba4.3k sqft1800 Berkshire Rd, Columbus, OH 43221New ConstructionMLS ID #226021500, Amy E Conley, Cutler Real Estate. Columbus and Central Ohio Regional MLS
- $1,500,0004 bd3 ba3.5k sqft2615 York Rd, Columbus, OH 43221For SaleMLS ID #226023727, Lauren E Pearson, RE/MAX Consultant Group. Columbus and Central Ohio Regional MLS
- from $1,490,0004 bd3 ba3k sqftThe Apex Plan, Upper Arlington, Columbus, OH 43220New ConstructionPNE Homes
- $3,200,0006 bd6 ba6.7k sqft5114 Harlem Rd, New Albany, OH 43054For SaleMLS ID #226027331, Jill Beckett-Hill, Beckett Realty Group. Columbus and Central Ohio Regional MLS
- $1,500,0005 bd4 ba3.3k sqft1851 Berkshire Rd, Columbus, OH 43221For SaleMLS ID #226023163, Ian S Thickstun, Street Sotheby's International. Columbus and Central Ohio Regional MLS
- $2,799,0006 bd7 ba7.3k sqft11115 Plum Ridge Pl, Plain City, OH 43064For SaleMLS ID #226011319, Aasiya Raza, Coldwell Banker Realty. Columbus and Central Ohio Regional MLS
- $2,399,9005 bd7 ba6.4k sqft13033 Wycliffe Dr, Plain City, OH 43064For SaleMLS ID #226020805, Heather Byrne, KW Classic Properties Realty. Columbus and Central Ohio Regional MLS
