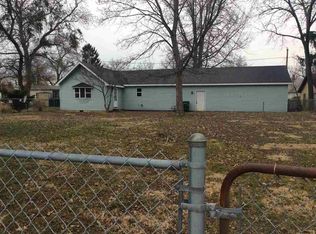
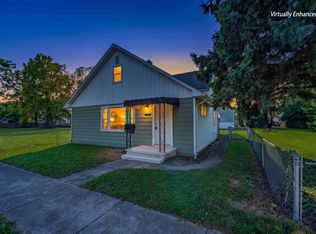
Unique investment opportunity with two separate homes on one lot-two for the price of one! The front home offers 2 bedrooms, 1 bath, 977 sq ft, and includes a basement for additional storage or potential living space. The second home features 2 bedrooms, 1 bath, 756 sq ft, and has been recently remodeled. Both homes have separate electric and gas meters, with shared water and sewage. Major updates include brand new roof, HVAC systems, and water heaters for both properties. New toilets in each home in 2026 as well. Each home also includes its own laundry area. Ideal for investors, multi-generational living, or owner-occupants looking to offset their mortgage with rental income.
Active
Price cut: $3K (9/29)
$154,900
2300 W 9th St, Muncie, IN 47302
4beds
1,485sqft
Residential, Single Family Residence
Built in 1890
5,227 Square Feet Lot
$-- Zestimate®
$104/sqft
$-- HOA
What's special
Basement for additional storageNew toiletsBrand new roof
- 207 days
- 107
- 9
Zillow last checked:
Listing updated:
Listed by:
Heather Clemmons propertieswithheather@gmail.com,
Starr Real Estate LLC
Source: MIBOR as distributed by MLS GRID,MLS#: 22089738
Facts & features
Interior
Bedrooms & bathrooms
- Bedrooms: 4
- Bathrooms: 2
- Full bathrooms: 2
- Main level bathrooms: 2
- Main level bedrooms: 4
Primary bedroom
- Level: Main
- Area: 144 Square Feet
- Dimensions: 12x12
Bedroom 2
- Level: Main
- Area: 121 Square Feet
- Dimensions: 11x11
Bedroom 3
- Level: Main
- Area: 121 Square Feet
- Dimensions: 11x11
Bedroom 4
- Level: Main
- Area: 100 Square Feet
- Dimensions: 10x10
Dining room
- Level: Main
- Area: 144 Square Feet
- Dimensions: 12x12
Kitchen
- Level: Main
- Area: 144 Square Feet
- Dimensions: 12x12
Living room
- Level: Main
- Area: 144 Square Feet
- Dimensions: 12x12
Heating
- Forced Air, Natural Gas
Cooling
- Central Air
Appliances
- Included: None
Features
- Attic Access
- Has basement: Yes
- Attic: Access Only
Interior area
- Total structure area: 1,485
- Total interior livable area: 1,485 sqft
- Finished area below ground: 0
Property
Features
- Levels: One
- Stories: 1
Lot
- Size: 5,227 Square Feet
Details
- Parcel number: 181117451021000003
- Horse amenities: None
Construction
Type & style
- Home type: SingleFamily
- Architectural style: A-Frame
- Property subtype: Residential, Single Family Residence
Materials
- Vinyl Siding
- Foundation: Block, Brick/Mortar
Condition
- New construction: No
- Year built: 1890
Utilities & green energy
- Water: Public
Community & HOA
Community
- Subdivision: No Subdivision
HOA
- Has HOA: No
Location
- Region: Muncie
Financial & listing details
- Price per square foot: $104/sqft
- Tax assessed value: $37,600
- Annual tax amount: $754
- Date on market: 3/18/2026
- Cumulative days on market: 330 days
Estimated market value
Not available
Estimated sales range
Not available
Not available
Price history
| Date | Event | Price |
|---|---|---|
| 9/29/2026 | Price change | $154,900-1.9% |
Source:  IRMLS #202608808 Report a problem IRMLS #202608808 Report a problem | ||
| 8/5/2026 | Price change | $157,900-0.6%$106/sqft |
Source:  MIBOR as distributed by MLS GRID #22089738 Report a problem MIBOR as distributed by MLS GRID #22089738 Report a problem | ||
| 7/10/2026 | Price change | $158,900-0.6% |
Source: IRMLS #202608808 Report a problem | ||
| 5/15/2026 | Price change | $159,900-2.4% |
Source: IRMLS #202608808 Report a problem | ||
| 4/30/2026 | Price change | $163,900-0.6% |
Source: IRMLS #202608808 Report a problem | ||
| 4/2/2026 | Price change | $164,900-2.9% |
Source: IRMLS #202608808 Report a problem | ||
| 3/18/2026 | Listed for sale | $169,900-5.6% |
Source: IRMLS #202608808 Report a problem | ||
| 3/11/2026 | Listing removed | $179,900$121/sqft |
Source: MIBOR as distributed by MLS GRID #22072288 Report a problem | ||
| 1/13/2026 | Price change | $179,900-5.3%$121/sqft |
Source: MIBOR as distributed by MLS GRID #22072288 Report a problem | ||
| 12/2/2025 | Price change | $189,900-5%$128/sqft |
Source: MIBOR as distributed by MLS GRID #22072288 Report a problem | ||
| 11/10/2025 | Listed for sale | $199,900$135/sqft |
Source: MIBOR as distributed by MLS GRID #22072288 Report a problem | ||
Public tax history
| Year | Property taxes | Tax assessment |
|---|---|---|
| 2025 | $646 +20.5% | $37,600 +16.4% |
| 2024 | $536 +17.5% | $32,300 +20.5% |
| 2023 | $456 +12.3% | $26,800 +17.5% |
| 2022 | $406 +15.3% | $22,800 +12.3% |
| 2021 | $352 +0.6% | $20,300 +15.3% |
| 2020 | $350 -9.8% | $17,600 +0.6% |
| 2019 | $388 -26% | $17,500 -9.8% |
| 2018 | $524 -38.8% | $19,400 -6.7% |
| 2017 | $856 +59.4% | $20,800 -7.6% |
| 2016 | $537 -12.5% | $22,500 -16% |
| 2014 | $614 +10.9% | $26,800 +0.8% |
| 2013 | $554 -45.9% | $26,600 -48% |
| 2010 | $1,024 -30.1% | $51,200 +4.9% |
| 2009 | $1,464 | $48,800 |
Find assessor info on the county website
Monthly payment
Est. payment
Payment breakdown
Explore the cost of this home by adjusting the details. Changes won't be saved.Climate risks
Neighborhood: Forest Park
Nearby schools
Schools provided by the listing agent
- Elementary: West View Elementary School
- Middle: Southside Middle School
- High: Muncie Central High School
Source: MIBOR as distributed by MLS GRID. This data may not be complete. We recommend contacting the local school district to confirm school assignments for this home.
Similar homes
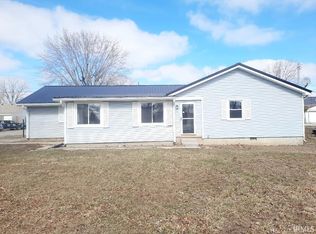
- $154,9003 bd2 ba1.4k sqft121 E Memorial Dr, Muncie, IN 47302For Sale
 MLS ID #202629446, Jennifer Richey, The Wyman Group Tipton Branch. IRMLS
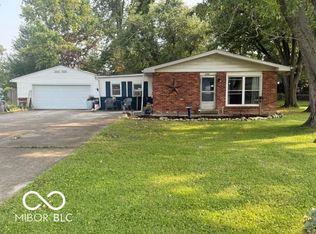
 - $138,9003 bd2 ba1.3k sqft3209 W 28th St, Muncie, IN 47302Active
 MLS ID #22126301, Melissa Gambrel, F.C.Tucker Muncie, REALTORS®. MIBOR as distributed by MLS GRID
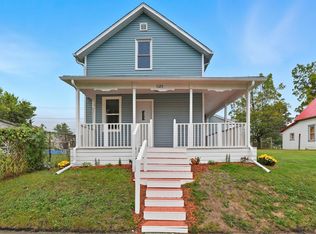
 - $149,9003 bd2 ba1.8k sqft1125 E Washington St, Muncie, IN 47305For Sale
 MLS ID #202641601, Jordan Wildman, eXp Realty, LLC. IRMLS
 - $139,9002 bd2 ba1.8k sqft2327 S Jefferson St, Muncie, IN 47302For Sale
 MLS ID #202638959, Ryan Orr, RE/MAX Real Estate Groups. IRMLS
