Welcome to easy, maintenance-free living in the Chandlers Lane community of Olmsted Falls! This well-maintained 1 bedroom condo with a versatile den offers a comfortable and functional floor plan perfect for everyday living. The spacious great room features a cozy gas fireplace and opens to the dining area and private balcony, creating an inviting space to relax or entertain.
The kitchen is equipped with ample cabinetry, a convenient breakfast bar, and all appliances included. The generous owner's suite showcases a walk-in closet and is complemented by a nicely appointed full bathroom. An in-suite laundry room with washer and dryer adds everyday convenience. Additional highlights include a private 1-car garage with opener, a dedicated storage locker located on the same floor, building elevator and an affordable monthly maintenance fee! The community offers a pond, gazebo, and walking paths. Enjoy low-maintenance living in a convenient location close to shopping, dining, parks, and major highways. Move right in and enjoy all that Chandlers Lane has to offer!
Pending
Price cut: $10K (7/24)
$119,900
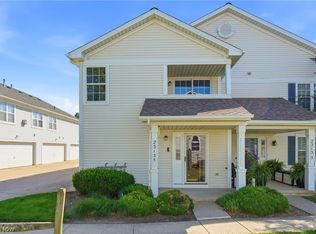
23004 Chandlers Ln APT 220, Olmsted Falls, OH 44138
1beds
900sqft
Condominium, Multi Family
Built in 2005
-- sqft lot
$-- Zestimate®
$133/sqft
$285/mo HOA
What's special
Private balconyVersatile denAll appliances includedCozy gas fireplaceWalk-in closetConvenient breakfast barSpacious great room
- 66 days |
- 152 |
- 4 |
Zillow last checked:
Listing updated:
Listed by:
Sylvia Incorvaia 216-316-1893 sylvia@incteamrealestate.com,
EXP Realty, LLC.
Source: MLS Now,MLS#: 5219080 Originating MLS: Akron Cleveland Association of REALTORS
Originating MLS: Akron Cleveland Association of REALTORSFacts & features
Interior
Bedrooms & bathrooms
- Bedrooms: 1
- Bathrooms: 1
- Full bathrooms: 1
- Main level bathrooms: 1
- Main level bedrooms: 1
Primary bedroom
- Level: First
- Dimensions: 12 x 11
Bathroom
- Level: First
- Dimensions: ND x ND
Dining room
- Level: First
- Dimensions: 9 x 8
Kitchen
- Level: First
- Dimensions: 8 x 8
Laundry
- Level: First
- Dimensions: 7 x 6
Living room
- Features: Fireplace
- Level: First
- Dimensions: 11 x 10
Office
- Level: First
- Dimensions: 10 x 9
Utility room
- Level: First
- Dimensions: ND x ND
Heating
- Forced Air, Fireplace(s), Gas
Cooling
- Central Air
Appliances
- Included: Dryer, Dishwasher, Microwave, Range, Refrigerator, Washer
- Laundry: Main Level
Features
- Basement: None
- Number of fireplaces: 1
- Fireplace features: Living Room, Gas
Interior area
- Total structure area: 900
- Total interior livable area: 900 sqft
- Finished area above ground: 900
Video & virtual tour
Property
Parking
- Total spaces: 1
- Parking features: Detached, Garage, Garage Door Opener, Paved
- Garage spaces: 1
Features
- Levels: One
- Stories: 1
- Patio & porch: Deck
Lot
- Features: Pond on Lot
Details
- Parcel number: 29135490
Construction
Type & style
- Home type: Condo
- Architectural style: Multiplex
- Property subtype: Condominium, Multi Family
- Attached to another structure: Yes
Materials
- Brick, Vinyl Siding
- Roof: Asphalt,Fiberglass
Condition
- Year built: 2005
Utilities & green energy
- Sewer: Public Sewer
- Water: Public
Community & HOA
Community
- Features: Common Grounds/Area, Playground, Park
- Subdivision: Chandlers Lane Condo
HOA
- Has HOA: Yes
- Services included: Association Management, Insurance, Maintenance Grounds, Maintenance Structure, Snow Removal, Trash, Water
- HOA fee: $285 monthly
- HOA name: Chandlers Lane
Location
- Region: Olmsted Falls
Financial & listing details
- Price per square foot: $133/sqft
- Annual tax amount: $3,191
- Date on market: 6/22/2026
- Cumulative days on market: 65 days
- Listing terms: Cash,Conventional
Estimated market value
Not available
Estimated sales range
Not available
Not available
Price history
| Date | Event | Price |
|---|---|---|
| 8/5/2026 | Pending sale | $119,900$133/sqft |
Source: MLS Now #5219080 Report a problem | ||
| 7/24/2026 | Price change | $119,900-7.7%$133/sqft |
Source:  MLS Now #5219080 Report a problem MLS Now #5219080 Report a problem | ||
| 7/16/2026 | Price change | $129,900-7.1%$144/sqft |
Source: MLS Now #5219080 Report a problem | ||
| 7/6/2026 | Price change | $139,900-3.5%$155/sqft |
Source: MLS Now #5219080 Report a problem | ||
| 7/1/2026 | Price change | $144,900-3.3%$161/sqft |
Source: eXp Realty #5219080 Report a problem | ||
| 6/26/2026 | Price change | $149,900-6.3%$167/sqft |
Source: MLS Now #5219080 Report a problem | ||
| 6/22/2026 | Listed for sale | $159,900$178/sqft |
Source: MLS Now #5219080 Report a problem | ||
Public tax history
Tax history is unavailable.
Monthly payment
Est. payment
Payment breakdown
Explore the cost of this home by adjusting the details. Changes won't be saved.Climate risks
Neighborhood: 44138
Nearby schools
GreatSchools rating
- 7/10Falls-Lenox Primary Elementary SchoolGrades: 1-3Distance: 2.4 mi
- 6/10Olmsted Falls Middle SchoolGrades: 6-8Distance: 3.4 mi
- 9/10Olmsted Falls High SchoolGrades: 9-12Distance: 2.8 mi
Schools provided by the listing agent
- District: Olmsted Falls CSD - 1822
Source: MLS Now. This data may not be complete. We recommend contacting the local school district to confirm school assignments for this home.
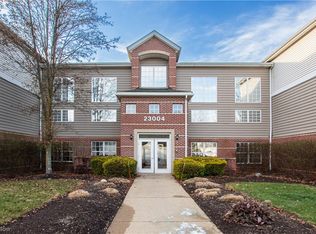
- $133,5001 bd1 ba900 sqft23004 Chandlers Ln #4-217, Olmsted Falls, OH 44138Sold
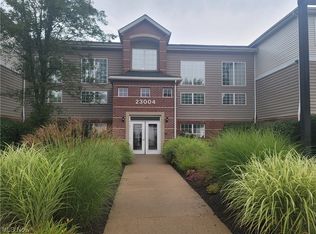
- $143,0001 bd1 ba900 sqft23004 Chandlers Ln #4227, Olmsted Falls, OH 44138Sold
- $160,5002 bd2 ba1.2k sqft23004 Chandlers Ln #4-229, Olmsted Falls, OH 44138Sold


- $165,0002 bd2 ba972 sqft23004 Chandlers Ln #4-344, Olmsted Falls, OH 44138Sold
- $148,5002 bd2 ba-- sqft23004 Chandlers Ln APT 115, Olmsted Falls, OH 44138Sold
- $149,9002 bd2 ba1.2k sqft23004 Chandlers Ln APT 114, Olmsted Falls, OH 44138For Sale
- $185,5003 bd2 ba1.2k sqft23004 Chandlers Ln APT 107, Olmsted Falls, OH 44138Sold
- $180,0002 bd2 ba972 sqft23004 Chandlers Ln APT 347, Olmsted Falls, OH 44138Sold
A local agent can set up tours, give advice and negotiate with sellers.
Similar homes
- $149,0001 bd1 ba900 sqft23003 Chandlers Ln APT 226, Olmsted Falls, OH 44138For Sale
 MLS ID #5232444, Marikate C Wazevich, Howard Hanna. MLS Now
 - $149,9002 bd2 ba1.2k sqft23004 Chandlers Ln APT 114, Olmsted Falls, OH 44138For Sale
 MLS ID #5214941, Roger H Peters, Regal Realty, Inc.. MLS Now
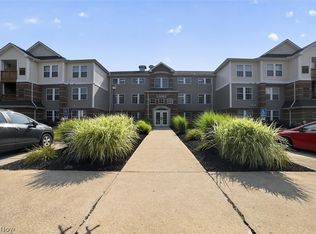
 - $165,0001 bd1 ba900 sqft23002 Chandlers Ln APT 105, Olmsted Falls, OH 44138For Sale
 MLS ID #5235179, Fabian Candelario, Russell Real Estate Services. MLS Now
 - $174,9002 bd1 ba1.1k sqft23135 Grist Mill Ct #29C, Olmsted Falls, OH 44138For Sale
 MLS ID #5216849, Ronald S Shorts, Russell Real Estate Services. MLS Now
 - $125,0002 bd1 ba820 sqft16390 Heather Ln APT 301, Cleveland, OH 44130For SaleMLS ID #5236344, Katy Sopko, Howard Hanna. MLS Now
- $124,9002 bd2 ba911 sqft2720 Pease Dr APT 219N, Rocky River, OH 44116For SaleMLS ID #5203283, Terry Young, Keller Williams Greater Metropolitan. MLS Now
- $136,0002 bd1 ba820 sqft16370 Heather Ln APT 303, Middleburg Heights, OH 44130For SaleMLS ID #5223758, Thomas N Xenos, Russell Real Estate Services. MLS Now
- $113,9002 bd2 ba892 sqft3675 Clague Rd Unit 306, North Olmsted, OH 44070For SaleMLS ID #5212512, Michael W Thies, Keller Williams Citywide. MLS Now
- $149,0002 bd2 ba1.1k sqft9588 Fernwood Dr, Olmsted Falls, OH 44138For SaleMLS ID #5214780, Gregory Erlanger, Keller Williams Citywide. MLS Now
- $126,0001 bd1 ba704 sqft9600 Cove Dr Unit B6, North Royalton, OH 44133For SaleMLS ID #5238787, Damien D Baden, EXP Realty, LLC.. MLS Now
- $128,0001 bd1 ba620 sqft16430 Heather Ln APT 204, Cleveland, OH 44130For SaleMLS ID #5212847, Majdey Taye, RE/MAX Transitions. MLS Now
- $110,0002 bd1 ba873 sqft24665 Clareshire Dr APT 101, North Olmsted, OH 44070For SaleMLS ID #5227340, Christine Revay, Real of Ohio. MLS Now
- $165,0002 bd2 ba924 sqft20325 Williamsburg Ct #310B, Middleburg Heights, OH 44130For SaleMLS ID #5221976, Daniela Maragos, Keller Williams Elevate. MLS Now
- $142,0002 bd1 ba820 sqft16340 Heather Ln, Cleveland, OH 44130For SaleMLS ID #5237000, Carissa Mitchell, EXP Realty, LLC.. MLS Now
- $119,9002 bd1 ba756 sqft23885 David Dr Unit 215, North Olmsted, OH 44070For SaleMLS ID #5207095, Caleb Barney, Skymount Realty, LLC. MLS Now
- $149,5002 bd2 ba1k sqft4179 Columbia Road 109, North Olmsted, OH 44070For SaleMLS ID #5231194, Renee A Musat, Keller Williams Citywide. MLS Now
- $109,9001 bd1 ba756 sqft9610 Cove Dr Unit B23, North Royalton, OH 44133For SaleMLS ID #5234678, Quinn Johnston, LoFaso Real Estate Services. MLS Now
- $115,0002 bd2 ba902 sqft21841 River Oaks Dr APT B5, Rocky River, OH 44116For SaleMLS ID #5212898, Jane C Vitou, Keller Williams Citywide. MLS Now
- $140,0002 bd1 ba864 sqft3400 Wooster Rd APT 614, Rocky River, OH 44116For SaleMLS ID #5228953, Alexandra Kubrak, EXP Realty, LLC.. MLS Now
- $114,0002 bd2 ba860 sqft3675 Clague Rd Unit 316, North Olmsted, OH 44070For SaleMLS ID #5224037, Stacy M Watson, Keller Williams Citywide. MLS Now
