PRIVACY! House can barely be seen from court, last house on driveway leading off of court. Welcome to your new secluded retreat nestled at the end of a court with woods you own. This home was built on 7.72 acres of open space, mature woods with small creek in the woods. Nackyard also have a covered deck, koi pond, 2 sheds, a chicken coup w.chickens/rooster (conveys), a fire pit, and possible space for a future in ground pool (verify with the county on your location and dimensions interest!) The woods also had trails and an area for a shooting range which was in the woods previously. This 5 bedroom,, 3.5 baths home has an attached 2 car garage (extra height) and parking for many vehicles in driveway. Hunting is allowed and FiOS is available. Hardwood floors in the family room that surrounds an open kitchen, features a mounted oven microwave/convection with tremendous amount of granite counter space! The granite is unique and was specifically quarried for the home, send your offer in today! Most of the home has had a paintng refresh, and the gen-air stove, cooktop has been replaced (2026), Quick settlement available! This is an HOA free property (No HOA). If the county will permit it, you can do it here. (if a permit is even needed) Quadfire pellet stove warms main floor of home in winter as an option to the HVAC system. Many cute features of home, come add yours and make it your own! Home has been well maintained and paint refresh in March 2026, other improvements include: GenAIR COOKTOP REPLACED - April 2026 Quad core(pellet stove) main board & thermostat replaced - January 2025 New dishwasher - January 2023 New water heater - March 2022 New well tank - September 2020
For sale
Price cut: $25K (7/10)
$870,000
2301 Cool Woods Ct, Jarrettsville, MD 21084
5beds
5,100sqft
Single Family Residence
Built in 1996
7.72 Acres Lot
$851,000 Zestimate®
$171/sqft
$-- HOA
What's special
Koi pondPaint refreshCovered deckFire pit
- 147 days
- 869
- 32
Zillow last checked:
Listing updated:
Listed by:
Jeff Dinger 410-322-0617,
Cummings & Co. Realtors (410) 823-0033
Source: Bright MLS,MLS#: MDHR2052380
Facts & features
Interior
Bedrooms & bathrooms
- Bedrooms: 5
- Bathrooms: 4
- Full bathrooms: 3
- 1/2 bathrooms: 1
- Main level bathrooms: 1
- Main level bedrooms: 1
Rooms
- Room types: Living Room, Bedroom 2, Bedroom 3, Bedroom 4, Bedroom 5, Kitchen, Family Room, Bedroom 1, Laundry, Office, Recreation Room, Media Room, Bathroom 1, Bathroom 2, Bathroom 3, Half Bath
Bedroom 1
- Level: Upper
Bedroom 2
- Level: Main
Bedroom 3
- Level: Upper
Bedroom 4
- Level: Upper
Bedroom 5
- Level: Upper
Bathroom 1
- Level: Upper
Bathroom 2
- Level: Upper
Bathroom 3
- Level: Lower
Family room
- Level: Main
Half bath
- Level: Main
Kitchen
- Level: Main
Laundry
- Level: Main
Living room
- Level: Main
Media room
- Level: Lower
Office
- Level: Main
Recreation room
- Level: Lower
Heating
- Heat Pump, Other, Electric
Cooling
- Central Air, Electric
Appliances
- Included: Exhaust Fan, Ice Maker, Double Oven, Self Cleaning Oven, Oven, Oven/Range - Electric, Refrigerator, Cooktop, Washer, Water Heater, Electric Water Heater
- Laundry: Main Level, Laundry Room
Features
- Built-in Features, Chair Railings, Crown Molding, Kitchen - Gourmet, Primary Bath(s), Upgraded Countertops, 9'+ Ceilings, Tray Ceiling(s), Vaulted Ceiling(s)
- Flooring: Carpet, Hardwood, Wood
- Windows: Window Treatments
- Basement: Finished,Exterior Entry,Rear Entrance,Sump Pump
- Number of fireplaces: 1
- Fireplace features: Insert
Interior area
- Total structure area: 5,100
- Total interior livable area: 5,100 sqft
- Finished area above ground: 4,250
- Finished area below ground: 850
Property
Parking
- Total spaces: 2
- Parking features: Garage Door Opener, Asphalt, Shared Driveway, Attached, Driveway, Off Street
- Attached garage spaces: 2
- Has uncovered spaces: Yes
Accessibility
- Accessibility features: None
Features
- Levels: Three
- Stories: 3
- Patio & porch: Deck, Roof Deck
- Exterior features: Other
- Pool features: None
Lot
- Size: 7.72 Acres
- Features: Backs to Trees, Cleared, Cul-De-Sac, Hunting Available, Other, Wooded, Stream/Creek
Details
- Additional structures: Above Grade, Below Grade, Outbuilding
- Parcel number: 1304089294
- Zoning: AG
- Special conditions: Standard
- Other equipment: None
Construction
Type & style
- Home type: SingleFamily
- Architectural style: Colonial
- Property subtype: Single Family Residence
Materials
- Brick, Combination
- Foundation: Block
- Roof: Shingle
Condition
- Excellent
- New construction: No
- Year built: 1996
- Major remodel year: 2006
Utilities & green energy
- Electric: 440 Volts
- Sewer: Private Septic Tank
- Water: Well
- Utilities for property: Fiber Optic
Community & HOA
Community
- Subdivision: Cool Meadow Farms
HOA
- Has HOA: No
Location
- Region: Jarrettsville
- Municipality: Jarettsville
Financial & listing details
- Price per square foot: $171/sqft
- Tax assessed value: $741,433
- Annual tax amount: $7,646
- Date on market: 4/8/2026
- Listing agreement: Exclusive Right To Sell
- Listing terms: Cash,Conventional
- Inclusions: See Addendum / Disclosures
- Exclusions: See Addendum / Disclosures
- Ownership: Fee Simple
Estimated market value
$851,000
$808,000 - $894,000
$5,047/mo
Price history
| Date | Event | Price |
|---|---|---|
| 7/10/2026 | Price change | $870,000-2.8%$171/sqft |
Source:  Bright MLS #MDHR2052380 Report a problem Bright MLS #MDHR2052380 Report a problem | ||
| 6/3/2026 | Price change | $895,000-1.6%$175/sqft |
Source: Bright MLS #MDHR2052380 Report a problem | ||
| 5/17/2026 | Price change | $910,000-1.6%$178/sqft |
Source: Bright MLS #MDHR2052380 Report a problem | ||
| 4/8/2026 | Listed for sale | $925,000-2.6%$181/sqft |
Source: Bright MLS #MDHR2052380 Report a problem | ||
| 10/22/2025 | Listing removed | $950,000$186/sqft |
Source: Bright MLS #MDHR2043082 Report a problem | ||
| 9/22/2025 | Price change | $950,000-2.6%$186/sqft |
Source: Bright MLS #MDHR2043082 Report a problem | ||
| 9/5/2025 | Price change | $975,000-2%$191/sqft |
Source: Bright MLS #MDHR2043082 Report a problem | ||
| 8/3/2025 | Price change | $995,000-9.5%$195/sqft |
Source: Bright MLS #MDHR2043082 Report a problem | ||
| 7/16/2025 | Listed for sale | $1,100,000+80.3%$216/sqft |
Source: Bright MLS #MDHR2043082 Report a problem | ||
| 12/31/2018 | Sold | $610,000$120/sqft |
Source: Public Record Report a problem | ||
| 11/18/2018 | Pending sale | $610,000$120/sqft |
Source: Coldwell Banker Residential Brokerage - Harford County Regional Office #1001881850 Report a problem | ||
| 11/17/2018 | Price change | $610,000-4.7%$120/sqft |
Source: Coldwell Banker Residential Brokerage - Harford County Regional Office #1001881850 Report a problem | ||
| 9/1/2018 | Price change | $640,000-1.5%$125/sqft |
Source: Coldwell Banker Residential Brokerage - Harford County Regional Office #1001881850 Report a problem | ||
| 7/30/2018 | Price change | $650,000-1.5%$127/sqft |
Source: Coldwell Banker Residential Brokerage - Harford County Regional Office #1001881850 Report a problem | ||
| 6/16/2018 | Price change | $660,000-3.4%$129/sqft |
Source: Coldwell Banker Residential Brokerage - Harford County Regional Office #1001881850 Report a problem | ||
| 12/12/2017 | Listed for sale | $683,000$134/sqft |
Source: Coldwell Banker Residential Brokerage #1004210391 Report a problem | ||
Public tax history
| Year | Property taxes | Tax assessment |
|---|---|---|
| 2025 | $7,640 +5.9% | $701,567 +6% |
| 2024 | $7,212 +3.2% | $661,700 +3.2% |
| 2023 | $6,987 +3.3% | $641,067 -3.1% |
| 2022 | $6,762 -1% | $661,700 +10.3% |
| 2021 | $6,832 +3% | $599,800 +4.4% |
| 2020 | $6,631 +4.6% | $574,600 -4.2% |
| 2019 | $6,340 +4.8% | $599,800 +14.4% |
| 2018 | $6,049 | $524,200 |
| 2017 | $6,049 | $524,200 +3.6% |
| 2016 | -- | $506,067 +1.8% |
| 2015 | -- | $497,000 |
| 2014 | $5,870 | $497,000 |
| 2013 | -- | $497,000 -2.7% |
| 2012 | -- | $510,700 |
| 2011 | -- | $510,700 |
| 2010 | -- | $510,700 -22.2% |
| 2009 | -- | $656,050 +15.7% |
| 2008 | -- | $567,212 +18.6% |
| 2007 | -- | $478,376 +22.8% |
| 2006 | -- | $389,540 +5% |
| 2005 | -- | $371,110 +5.2% |
| 2004 | -- | $352,680 +5.5% |
| 2003 | -- | $334,250 +1.5% |
| 2002 | -- | $329,352 +1.5% |
| 2001 | -- | $324,456 |
Find assessor info on the county website
Monthly payment
Est. payment
Payment breakdown
Explore the cost of this home by adjusting the details. Changes won't be saved.Climate risks
Neighborhood: 21084
Nearby schools
Schools provided by the listing agent
- District: Harford County Public Schools
Source: Bright MLS. This data may not be complete. We recommend contacting the local school district to confirm school assignments for this home.
- $1,099,300-- bd4 ba5.9k sqft2300 Cool Woods Ct, Jarrettsville, MD 21084Off Market
- $756,500-- bd3 ba3.5k sqft2303 Cool Woods Ct, Jarrettsville, MD 21084Off Market
- $971,6005 bd5 ba5.1k sqft2305 Cool Woods Ct, Jarrettsville, MD 21084Off Market
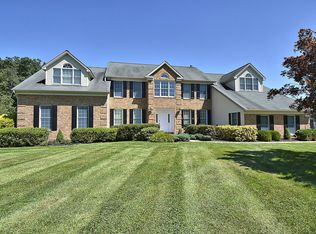
- $770,200-- bd2 ba2.6k sqft2302 Cool Woods Ct, Jarrettsville, MD 21084Off Market
Similar homes
- $900,0005 bd4 ba5.5k sqft1614 Randallwood Ct, Jarrettsville, MD 21084For Sale

 MLS ID #MDHR2052986, James Weiskerger, Next Step Realty. Bright MLS
 - $875,0006 bd5 ba5.3k sqft2555 Baldwin Mill Rd, Baldwin, MD 21013For Sale
 MLS ID #MDHR2052242, Laura Snyder, American Premier Realty, LLC. Bright MLS
 - $835,0005 bd3 ba3.9k sqft1010 Old Barn Rd, Parkton, MD 21120For Sale
 MLS ID #MDBC2173666, Laura M. Ball, Cummings & Co. Realtors. Bright MLS
 - $750,0005 bd4 ba4.2k sqft2300 Kings Arms Dr, Fallston, MD 21047For Sale
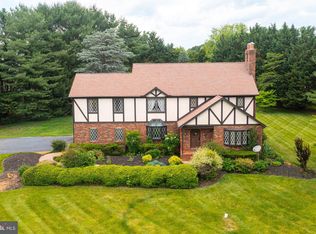 MLS ID #MDHR2056634, Daniel McGhee, Homeowners Real Estate. Bright MLS
 - $899,9004 bd4 ba4.6k sqft814 Saint Ann Dr, Street, MD 21154For SaleMLS ID #MDHR2058622, Lindsay Moiles, Cummings & Co. Realtors. Bright MLS
- $950,0006 bd5 ba4.5k sqft1642B Trappe Church Rd, Darlington, MD 21034For SaleMLS ID #MDHR2059268, Tim Markland, Cummings & Co. Realtors. Bright MLS
- $800,0004 bd6 ba5.2k sqft14613 Philpot Rd, Phoenix, MD 21131AuctionMLS ID #MDBC2174410, Carley Cooper, Alex Cooper Auctioneers, Inc.. Bright MLS
- $899,9005 bd4 ba6.5k sqft5602 Patterson Rd, Baldwin, MD 21013For SaleMLS ID #MDBC2155138, Georgeanna Garceau, Garceau Realty. Bright MLS
- $849,0004 bd4 ba4.2k sqft3000 Shepperd Rd, Monkton, MD 21111For SaleMLS ID #MDBC2166644, Michelle Pappas, Berkshire Hathaway HomeServices Homesale Realty. Bright MLS
- $800,0004 bd5 ba4.1k sqftNone Available, Forest Hill, MD 21050For SaleMLS ID #MDHR2054198, Lee Tessier, EXP Realty, LLC. Bright MLS
- $899,0004 bd4 ba6.5k sqft3610 Ady Rd, Street, MD 21154For SaleMLS ID #MDHR2058956, Leigh Kaminsky, American Premier Realty, LLC. Bright MLS
- $774,9004 bd4 ba4.6k sqft660 Cherry Hill Rd, Street, MD 21154For SaleMLS ID #MDHR2058656, Debbie Ulmer, Berkshire Hathaway HomeServices Homesale Realty. Bright MLS
- $824,9004 bd4 ba3.9k sqft6 Stonehurst Rd, Phoenix, MD 21131For SaleMLS ID #MDBC2165716, Joan Davila, Berkshire Hathaway HomeServices Homesale Realty. Bright MLS
- $670,0005 bd4 ba4.4k sqft2705 Fallston Rd, Fallston, MD 21047For SaleMLS ID #MDHR2059320, Allisyn Evans, Cummings & Co. Realtors. Bright MLS
- $979,0005 bd5 ba3.7k sqft12314 Long Green Pike, Glen Arm, MD 21057For SaleMLS ID #MDBC2167276, Quincy Wilson, Cummings & Co. Realtors. Bright MLS
- $875,0004 bd4 ba3.6k sqft718 Grady Ln, Bel Air, MD 21014For SaleMLS ID #MDHR2057850, Michael Soper, Next Step Realty. Bright MLS
- $925,0005 bd4 ba3.3k sqft4928 Grave Run Rd, Manchester, MD 21102For SaleMLS ID #MDCR2037526, Paul Hudson, Cummings & Co. Realtors. Bright MLS
- $824,9005 bd5 ba3k sqft25 Thomas Shilling Ct, Upperco, MD 21155For SaleMLS ID #MDBC2162038, Debra Barrett, Long & Foster Real Estate, Inc.. Bright MLS
- $775,0004 bd4 ba3.2k sqft19429 Gunpowder Rd, Manchester, MD 21102For SaleMLS ID #MDBC2174006, Laura M. Ball, Cummings & Co. Realtors. Bright MLS
- $900,0004 bd5 ba4k sqft1503 Near Thicket Ln, Stevenson, MD 21153For SaleMLS ID #MDBC2166626, Christian Cummings, Samson Properties. Bright MLS
