Solid Constructed Home Or Prime future Business location very close to The Villages, 170,000 residents. This Home is Bright, Inexpensive to maintain and just waiting for it's New Owners. If you are a Snow Bird looking to Save on your FL Stays; a Couple looking to Downsize from your present neighborhood palace; Maybe requiring a huge parking area for a Future Business Venture OR... Just a Nice Home in a Quiet Location to Spend Your Retirement years. No HOA or CDD, as you Own Your property. The home offers many possibilities and has all the necessities for comfortable living. An existing Office Nook and area for File Cabinets will allow for needed home/business work. The Electric and Plumbing were Updated in 2015, AC replaced in 2025, Hot Water Heater replaced in 2026 and the 2009 Shingled roof is in great shape. The property uses a Septic tank that was emptied (2026). Not in a Flood Zone and No Sinkhole history. There is room for RV parking and more. The 12x24ft Shed has New Flooring and is perfect for a Workshop and Storage. Close by are First Class Restaurants, Sports Bars, Area Gyms, Golf Courses, Shopping and Free Nightly Live Entertainment at the Villages Squares. Also, to Lakes Okhumpka and Harris, (and access to the Chain of Lakes), for Boating and Fishing. Area Health Facilities including Urgent care and UF Emergency Room as well as several Physician Practices. So if looking for a solid building in a great location to reside, invest or for future business purposes, this property is one to see.
For sale
$299,900
2301 E WARM SPRINGS AVENUE, COLEMAN, FL 33521
2beds
768sqft
Single Family Residence
Built in 1953
0.36 Acres Lot
$294,900 Zestimate®
$390/sqft
$-- HOA
What's special
Room for rv parkingExisting office nookArea for file cabinets
- 129 days
- 69
- 4
Zillow last checked:
Listing updated:
Listed by:
Jim Cote 561-252-1233,
DOWN HOME REALTY, LLLP 352-753-0976
Source: Stellar MLS,MLS#: G5113333 Originating MLS: Lake and Sumter
Originating MLS: Lake and Sumter
Facts & features
Interior
Bedrooms & bathrooms
- Bedrooms: 2
- Bathrooms: 1
- Full bathrooms: 1
Primary bedroom
- Features: Built-in Closet
- Level: First
- Area: 156 Square Feet
- Dimensions: 12x13
Bedroom 2
- Features: Ceiling Fan(s), Built-in Closet
- Level: First
- Area: 99 Square Feet
- Dimensions: 9x11
Primary bathroom
- Level: First
- Area: 56 Square Feet
- Dimensions: 7x8
Kitchen
- Features: Ceiling Fan(s)
- Level: First
- Area: 120 Square Feet
- Dimensions: 8x15
Living room
- Features: Ceiling Fan(s), No Closet
- Level: First
- Area: 192 Square Feet
- Dimensions: 12x16
Heating
- Central, Electric
Cooling
- Central Air
Appliances
- Included: Dishwasher, Dryer, Electric Water Heater, Freezer, Microwave, Range, Refrigerator, Washer
- Laundry: Electric Dryer Hookup, Other, Washer Hookup
Features
- Ceiling Fan(s), Living Room/Dining Room Combo, Open Floorplan, Primary Bedroom Main Floor
- Flooring: Ceramic Tile, Laminate
- Has fireplace: No
Interior area
- Total structure area: 768
- Total interior livable area: 768 sqft
Video & virtual tour
Property
Parking
- Parking features: Driveway, Guest, Off Street, Parking Pad, RV Access/Parking
- Has uncovered spaces: Yes
Features
- Levels: One
- Stories: 1
- Exterior features: Private Entrance, Private Yard, Storage
- Fencing: Wood
Lot
- Size: 0.36 Acres
- Dimensions: 100 x 150
- Features: Cleared, In County, Landscaped, Level, Near Golf Course, Oversized Lot, Unincorporated
Details
- Additional structures: Shed(s)
- Parcel number: F25A065
- Zoning: RC2
- Special conditions: None
Construction
Type & style
- Home type: SingleFamily
- Property subtype: Single Family Residence
Materials
- Block, Concrete
- Foundation: Slab
- Roof: Shingle
Condition
- New construction: No
- Year built: 1953
Utilities & green energy
- Sewer: Septic Tank
- Water: Public
- Utilities for property: Cable Available, Electricity Connected, Private, Water Connected
Community & HOA
Community
- Pet fee: $0 monthly
- Subdivision: COLEMAN TOWN
HOA
- Has HOA: No
Location
- Region: Coleman
Financial & listing details
- Price per square foot: $390/sqft
- Tax assessed value: $50,620
- Annual tax amount: $1,068
- Date on market: 6/12/2026
- Cumulative days on market: 136 days
- Ownership: Fee Simple
- Total actual rent: 0
- Electric utility on property: Yes
- Road surface type: Asphalt
Estimated market value
$294,900
$280,000 - $310,000
$1,576/mo
Price history
| Date | Event | Price |
|---|---|---|
| 6/18/2026 | Listed for sale | $299,900+669%$390/sqft |
Source:  Stellar MLS #G5113333 Report a problem Stellar MLS #G5113333 Report a problem | ||
| 11/27/2002 | Sold | $39,000+160%$51/sqft |
Source: Public Record Report a problem | ||
| 10/16/1995 | Sold | $15,000$20/sqft |
Source: Public Record Report a problem | ||
Public tax history
| Year | Property taxes | Tax assessment |
|---|---|---|
| 2025 | $1,069 +5.5% | $50,620 +3.6% |
| 2024 | $1,013 +31.2% | $48,880 +4.1% |
| 2023 | $772 -8.3% | $46,970 -8.7% |
| 2022 | $842 -4.2% | $51,450 +10% |
| 2021 | $879 +4.6% | $46,780 +10% |
| 2020 | $840 | $42,530 -11.4% |
| 2019 | $840 +2% | $48,020 +36.6% |
| 2018 | $823 +20.9% | $35,160 |
| 2017 | $681 -2.2% | $35,160 +3.9% |
| 2016 | $696 +1% | $33,840 +1% |
| 2015 | $689 +31.8% | $33,490 |
| 2014 | $523 -2.4% | $33,490 +5.7% |
| 2013 | $536 | $31,670 -0.1% |
| 2012 | -- | $31,690 -7.3% |
| 2011 | -- | $34,203 -11.2% |
| 2010 | -- | $38,503 -1.6% |
| 2009 | -- | $39,147 -3% |
| 2008 | -- | $40,354 |
| 2007 | -- | $40,354 -0.1% |
| 2006 | -- | $40,393 +11.1% |
| 2005 | -- | $36,343 +42.8% |
| 2004 | -- | $25,443 +3.2% |
| 2003 | -- | $24,643 +21.1% |
| 2002 | -- | $20,357 +1.6% |
| 2001 | -- | $20,036 +3% |
| 2000 | -- | $19,452 +2.7% |
| 1999 | -- | $18,943 |
Find assessor info on the county website
Monthly payment
Est. payment
Payment breakdown
Explore the cost of this home by adjusting the details. Changes won't be saved.Climate risks
Neighborhood: 33521
Nearby schools
Schools provided by the listing agent
- Elementary: Lake Panasoffkee Elementary
- Middle: South Sumter Middle
- High: South Sumter High
Source: Stellar MLS. This data may not be complete. We recommend contacting the local school district to confirm school assignments for this home.
Similar homes
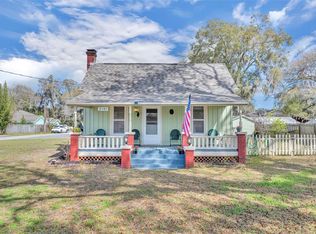
- $244,9003 bd2 ba984 sqft4723 SHERMAN STREET, COLEMAN, FL 33521For Sale

 MLS ID #OM723848, Randy Dorsey, LOKATION. Stellar MLS
 - $189,0003 bd1 ba912 sqft3324 TAYLOR AVENUE, COLEMAN, FL 33521For Sale
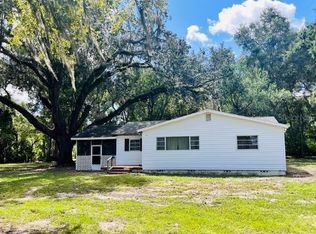 MLS ID #TB8549832, Myrna Diaz Burgos, CENTURY 21 EXECUTIVE TEAM. Stellar MLS
 - $230,0003 bd2 ba1k sqft5525 W EVANS STREET, COLEMAN, FL 33521For Sale
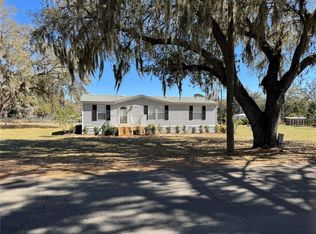 MLS ID #G5108764, Shelly Mauldin, TADLOCK REALTY. Stellar MLS
 - $285,0002 bd2 ba1.1k sqft6292 FLAXMAYER ROAD, THE VILLAGES, FL 32163For Sale
 MLS ID #G5119412, Katrina McNeely, REALTY EXECUTIVES IN THE VILLAGES. Stellar MLS
 - $319,0002 bd2 ba1.1k sqft3561 COCHRAN STREET, THE VILLAGES, FL 32163For SaleMLS ID #OM726154, Stephanie Abbott, LPT REALTY, LLC. Stellar MLS
- $275,0002 bd1 ba696 sqft5371 WARM SPRINGS AVENUE, WILDWOOD, FL 34785For SaleMLS ID #OM711975, Dolly Plant, FLORIDA CAPITAL REALTY. Stellar MLS
- $179,0003 bd2 ba1.1k sqft2756 NE 34TH ROAD, COLEMAN, FL 33521For SaleMLS ID #G5115097, Kody Ondriezek, FLAMINGO REAL ESTATE & MNGMT. Stellar MLS
- $349,9002 bd2 ba1.1k sqft2001 ALTAMONTE WAY, THE VILLAGES, FL 32162For SaleMLS ID #O6449902, Kelli Mutter, ZACH TAYLOR. Stellar MLS
- $222,0002 bd1 ba876 sqft766 CR 485A, LAKE PANASOFFKEE, FL 33538For SaleMLS ID #G5119017, Dalton Stokes, FLORIDA REALTY INVESTMENTS. Stellar MLS
- $299,9002 bd2 ba1k sqft1426 JUAREZ PLACE, THE VILLAGES, FL 32159For SaleMLS ID #G5116654, Karen Seale, LPT REALTY, LLC. Stellar MLS
- $244,9002 bd2 ba1k sqft1056 CR 463, LAKE PANASOFFKEE, FL 33538For SaleMLS ID #G5116447, Asheley Raybon, DUTEAU REALTY INC. Stellar MLS
- $324,9002 bd1 ba1k sqft2748 CR 543, SUMTERVILLE, FL 33585For SaleMLS ID #A4693333, Moe Mossa, SAVVY AVENUE, LLC. Stellar MLS
- $298,0002 bd2 ba1.1k sqft258 ARBELLA LOOP, THE VILLAGES, FL 32162For SaleMLS ID #G5109704, Peggy Schaefer, REALTY EXECUTIVES IN THE VILLAGES. Stellar MLS
- $279,0002 bd2 ba1.1k sqft3437 GREENACRES TERRACE, THE VILLAGES, FL 32163For SaleMLS ID #G5116491, Julie Daniels, LOKATION. Stellar MLS
- $212,5002 bd1 ba766 sqft1924 CR 439C, LAKE PANASOFFKEE, FL 33538For SaleMLS ID #G5117096, Dalton Stokes, FLORIDA REALTY INVESTMENTS. Stellar MLS
- $259,5001 bd1 ba938 sqft5844 MARSH COURT, THE VILLAGES, FL 32163For SaleMLS ID #G5116414, Trina Shackelford, REALTY EXECUTIVES IN THE VILLAGES. Stellar MLS
- $252,9002 bd2 ba963 sqft6225 DINGMAN WAY, THE VILLAGES, FL 32163For SaleMLS ID #OM733618, Martin Gregory, LPT REALTY, LLC. Stellar MLS
- $295,0002 bd2 ba1.1k sqft712 ARTESIA AVENUE, THE VILLAGES, FL 32162For SaleMLS ID #OM727847, Rebecca Hollenbach, RE/MAX PREMIER REALTY. Stellar MLS
