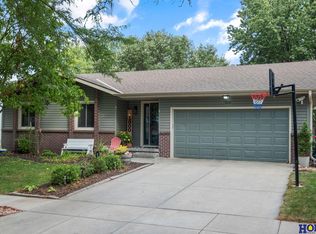
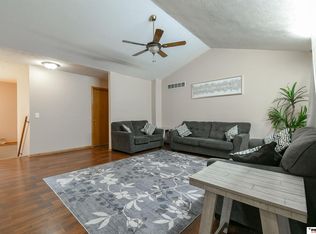
Welcome to 2301 Minuteman Drive, an immaculately maintained, move-in-ready home on a desirable corner lot in Bicentennial Estates! Freshly and professionally painted throughout, with new carpet and beautiful hardwood floors, this inviting home offers 4 bedrooms, 3 bathrooms, main floor laundry, and generous living spaces, including a spacious family room and lower-level recreation room. Additional highlights include a new egress window, with the washer, dryer, water softener, and reverse osmosis system all included. Enjoy close proximity to neighborhood commons and playground, shopping, dining, and convenient I-80 access for easy commutes. Spotless, thoughtfully cared for, and ready for its next owners. Schedule your private showing today!
Pending
$340,000
2301 Minuteman Dr, Lincoln, NE 68521
4beds
2,642sqft
Single Family Residence
Built in 1993
7,840 Square Feet Lot
$-- Zestimate®
$129/sqft
$9/mo HOA
What's special
Lower-level recreation roomNew egress windowDesirable corner lotMain floor laundrySpacious family roomGenerous living spacesBeautiful hardwood floors
- 21 days
- 212
- 18
Zillow last checked:
Listing updated:
Listed by:
Shannon Butalla 402-429-5650,
Nebraska Realty
Source: GPRMLS,MLS#: 22630254
Facts & features
Interior
Bedrooms & bathrooms
- Bedrooms: 4
- Bathrooms: 3
- Full bathrooms: 1
- 3/4 bathrooms: 2
- Main level bathrooms: 2
Primary bedroom
- Level: Main
- Area: 224
- Dimensions: 16 x 14
Bedroom 2
- Level: Main
- Area: 165
- Dimensions: 15 x 11
Bedroom 3
- Level: Main
- Area: 195
- Dimensions: 15 x 13
Bedroom 4
- Level: Main
- Area: 165
- Dimensions: 15 x 11
Primary bathroom
- Features: 3/4
Family room
- Level: Basement
- Area: 484
- Dimensions: 22 x 22
Kitchen
- Level: Main
- Area: 168
- Dimensions: 14 x 12
Living room
- Level: Main
- Area: 324
- Dimensions: 18 x 18
Basement
- Area: 1475
Heating
- Natural Gas, Forced Air
Cooling
- Central Air
Appliances
- Included: Range, Refrigerator, Water Softener, Washer, Dishwasher, Dryer, Disposal, Other
Features
- High Ceilings, Pantry
- Flooring: Carpet
- Basement: Egress
- Has fireplace: No
Interior area
- Total structure area: 2,642
- Total interior livable area: 2,642 sqft
- Finished area above ground: 1,481
- Finished area below ground: 1,161
Video & virtual tour
Property
Parking
- Total spaces: 2
- Parking features: Garage - Attached
- Attached garage spaces: 2
Features
- Patio & porch: Patio
- Exterior features: Sprinkler System, Drain Tile
- Fencing: Partial,Vinyl
Lot
- Size: 7,840 Square Feet
- Dimensions: 85.71 x 100 x 85.71 x 100.11
- Features: Up to 1/4 Acre., City Lot, Corner Lot, Public Sidewalk, Common Area
Details
- Parcel number: 1101428014000
- Other equipment: Sump Pump
Construction
Type & style
- Home type: SingleFamily
- Architectural style: Ranch
- Property subtype: Single Family Residence
Materials
- Vinyl Siding
- Foundation: Concrete Perimeter
- Roof: Composition
Condition
- Not New and NOT a Model
- New construction: No
- Year built: 1993
Utilities & green energy
- Sewer: Public Sewer
- Water: Public
- Utilities for property: Cable Available, Electricity Available, Natural Gas Available, Water Available, Sewer Available, Phone Available, Fiber Optic
Community & HOA
Community
- Subdivision: Bicentennial Estates
HOA
- Has HOA: Yes
- Services included: Common Area Maintenance
- HOA fee: $106 annually
- HOA name: Bicentennial Estates
Location
- Region: Lincoln
Financial & listing details
- Price per square foot: $129/sqft
- Tax assessed value: $275,300
- Annual tax amount: $4,837
- Date on market: 10/21/2026
- Listing terms: VA Loan,FHA,Conventional,Cash
- Ownership: Fee Simple
- Electric utility on property: Yes
Estimated market value
Not available
Estimated sales range
Not available
$2,373/mo
Price history
| Date | Event | Price |
|---|---|---|
| 11/4/2026 | Pending sale | $340,000$129/sqft |
Source:  GPRMLS #22630254 Report a problem | ||
| 10/21/2026 | Listed for sale | $340,000$129/sqft |
Source: GPRMLS #22630254 Report a problem | ||
Public tax history
| Year | Property taxes | Tax assessment |
|---|---|---|
| 2025 | $466 | $275,300 -1.6% |
| 2024 | -- | $279,800 |
| 2023 | $4,189 -9% | $279,800 +20.9% |
| 2022 | $4,604 -0.2% | $231,500 |
| 2021 | $4,614 | $231,500 +7% |
| 2020 | -- | $216,300 |
| 2019 | $4,359 +16.6% | $216,300 +16.1% |
| 2018 | $3,737 | $186,300 |
Find assessor info on the county website
Monthly payment
Est. payment
Payment breakdown
Explore the cost of this home by adjusting the details. Changes won't be saved.Climate risks
Neighborhood: Bicentennial Estates
Nearby schools
Schools provided by the listing agent
- Elementary: Campbell
- Middle: Goodrich
- High: Lincoln North Star
- District: Lincoln Public Schools
Source: GPRMLS. This data may not be complete. We recommend contacting the local school district to confirm school assignments for this home.

Similar homes
- $335,0003 bd3 ba1.3k sqft1930 Boston Cir, Lincoln, NE 68521For Sale

 MLS ID #22631834, Holly Martin, Giving Realty. GPRMLS
- $355,0004 bd3 ba2.1k sqft1800 Old Glory Rd, Lincoln, NE 68521For Sale
 MLS ID #22628719, Kimberly Rempel, HOME Real Estate. GPRMLS
- $320,0003 bd3 ba2.1k sqft5100 N 15th St, Lincoln, NE 68521For Sale
 MLS ID #22630009, Jessica Cammarano, REMAX Concepts. GPRMLS
- $308,0004 bd3 ba1.9k sqft4820 Bunker Hill Rd, Lincoln, NE 68521For Sale
 MLS ID #22617946, Kevin Gade, NP Dodge RE Sales Inc Lincoln. GPRMLS
- $410,0004 bd3 ba3k sqft5970 Gunnison Ct, Lincoln, NE 68521For SaleMLS ID #22631228, Andrea Trail, Magnolia Real Estate. GPRMLS
- $315,0003 bd3 ba2k sqft2360 Atwood Cir, Lincoln, NE 68521For SaleMLS ID #22626452, Katie Major, BHHS Ambassador Real Estate. GPRMLS
- $380,0004 bd3 ba2.1k sqft1738 Blackhawk Dr, Lincoln, NE 68521For SaleMLS ID #22630320, Nate Rangel, REMAX Concepts. GPRMLS
- $350,0004 bd4 ba1.8k sqft7040 Whitewater Ln, Lincoln, NE 68521For SaleMLS ID #22626782, Andrea Trail, Magnolia Real Estate. GPRMLS
- $370,0004 bd4 ba1.8k sqft5200 N 9th Cir, Lincoln, NE 68521For SaleMLS ID #22630145, Andrea Trail, Magnolia Real Estate. GPRMLS
- $349,5003 bd3 ba2k sqft1212 Garden Valley Rd, Lincoln, NE 68521For SaleMLS ID #22629940, Amy Mosser, Woods Bros Realty. GPRMLS
- $360,0004 bd4 ba1.8k sqft1120 Geranium Dr, Lincoln, NE 68521For SaleMLS ID #22629339, Andrea Trail, Magnolia Real Estate. GPRMLS
- $360,0004 bd4 ba1.8k sqft6656 N 13th St, Lincoln, NE 68521For SaleMLS ID #22628421, Andrea Trail, Magnolia Real Estate. GPRMLS
- $349,9003 bd3 ba3k sqft1136 Coachmans Dr, Lincoln, NE 68510For SaleMLS ID #22632152, Joshua Sand, BancWise Realty. GPRMLS
- $379,0004 bd4 ba1.9k sqft7343 N 19th St, Lincoln, NE 68521For SaleMLS ID #22629338, Andrea Trail, Magnolia Real Estate. GPRMLS
- $315,0004 bd2 ba1.6k sqft6115 NW 11th St, Lincoln, NE 68521For SaleMLS ID #22625383, Jayme Shelton, Red Door Realty. GPRMLS
- $345,0004 bd3 ba1.9k sqft8951 Prairie Village Dr, Lincoln, NE 68507For SaleMLS ID #22631418, Danny Poethig, BHHS Ambassador Real Estate. GPRMLS
- $345,0003 bd3 ba2.4k sqft812 W Garfield St, Lincoln, NE 68522For SaleMLS ID #22631395, Ashley Oborny, Coldwell Banker NHS R E. GPRMLS
- $369,9004 bd3 ba3k sqft6941 Forest Lake Blvd, Lincoln, NE 68516For SaleMLS ID #22632017, Mark Tvrdy, Woods Bros Realty. GPRMLS
- $334,5003 bd2 ba1.8k sqft5101 Rosebriar Ct, Lincoln, NE 68516For SaleMLS ID #22631667, Rachel Rentschler, The 1867 Collective. GPRMLS
- $409,9004 bd5 ba2.5k sqft710 Old Cheney Rd, Lincoln, NE 68512For SaleMLS ID #22632040, Johanna Rhoads, REMAX Concepts. GPRMLS
