County Squire Move-in Ready 5 Bed 2.5 Bath with Finished Basement and 2 Car Garage. 2026 Kitchen Countertops, Subway Tiled backsplash, Dishwasher and Garden sink (All Stainless Appliances included). New Paint, Flooring (Bamboo Hardwood, Vinyl Plank, Porcelain Tile, and Carpet), electrical outlets & switches. All Bathrooms Vanities, toilets, main has new Tub and Enclosure. 2024 Dimensional Roof. 2021 Vinyl Replacement windows throughout. Primary Bedroom has Full bath and 2 closets. Family Room has Woodburning Fireplace, along with access to Screened tiled patio. Basement offers large Rec Room with L Shaped built-in Sectional style Couch, plus bonus potential 6th bedroom with closet and Large utility room (washer and dryer included). High Efficiency Furnace, Covered Front porch. Back yard has Deck, Shed, Fenced yard, and Basketball court!
Under contract
$299,900
2302 Country Squire Ln, Toledo, OH 43615
5beds
1,924sqft
:
Get pre-qualified$2,154/mo
Single Family Residence
Built in 1968
10,454 Square Feet Lot
$305,500 Zestimate®
$156/sqft
$2/mo HOA
What's special
Fenced yardBasketball courtFinished basementGarden sinkCovered front porchAll stainless appliances includedNew paint
- 40 days |
- 479 |
- 19 |
Likely to sell faster than
Zillow last checked:
Listing updated:
Listed by:
Thomas G Schetter 419-537-0090,
Loss Realty Group
Source: NORIS,MLS#: 10009310
Facts & features
Interior
Bedrooms & bathrooms
- Bedrooms: 5
- Bathrooms: 3
- Full bathrooms: 2
- 1/2 bathrooms: 1
Bedroom 2
- Features: Ceiling Fan(s)
- Level: Upper
- Dimensions: 13 x 11
Bedroom 3
- Features: Ceiling Fan(s)
- Level: Upper
- Dimensions: 12 x 11
Bedroom 4
- Features: Ceiling Fan(s)
- Level: Upper
- Dimensions: 11 x 10
Bedroom 5
- Features: Ceiling Fan(s)
- Level: Upper
- Dimensions: 10 x 10
Other
- Features: Ceiling Fan(s)
- Level: Upper
- Dimensions: 14 x 11
Dining room
- Features: Formal Dining Room
- Level: Main
- Dimensions: 12 x 10
Other
- Level: Main
- Dimensions: 9 x 6
Family room
- Features: Fireplace
- Level: Main
- Dimensions: 17 x 11
Kitchen
- Features: Ceiling Fan(s)
- Level: Main
- Dimensions: 17 x 12
Living room
- Level: Main
- Dimensions: 17 x 12
Heating
- Forced Air, Natural Gas
Cooling
- Ceiling Fan(s), Central Air
Appliances
- Included: Dishwasher, Dryer, Electric Range Connection, Gas Range, Gas Range Connection, Refrigerator, Washer
- Laundry: Electric Dryer Hookup, Gas Dryer Hookup, In Basement
Features
- Ceiling Fan(s), Dual Closets, Eat-in Kitchen, Entrance Foyer, Primary Bathroom
- Flooring: Carpet, Luxury Vinyl, Porcelain Tile, Hardwood
- Doors: Sliding Doors, Storm Door(s)
- Windows: Double Pane Windows
- Basement: Concrete
- Number of fireplaces: 1
- Fireplace features: Family Room, Glass Doors, Wood Burning
- Common walls with other units/homes: No Common Walls
Interior area
- Total structure area: 1,924
- Total interior livable area: 1,924 sqft
- Finished area below ground: 676
Video & virtual tour
Property
Parking
- Total spaces: 6
- Parking features: Asphalt, Attached Garage, Driveway, Garage Door Opener
- Garage spaces: 2
- Has uncovered spaces: Yes
Features
- Patio & porch: Screened Patio, Rear Patio, Enclosed Porch, Covered Porch, Covered Patio, Rear Porch, Front Porch, Deck
- Exterior features: Basketball Court, Storage
- Fencing: Split Rail
Lot
- Size: 10,454 Square Feet
- Dimensions: 75X137
Details
- Additional structures: Shed(s)
- Parcel number: 2035324
Construction
Type & style
- Home type: SingleFamily
- Architectural style: Traditional
- Property subtype: Single Family Residence
Materials
- Aluminum Siding
- Roof: Shingle
Condition
- New construction: No
- Year built: 1968
Utilities & green energy
- Electric: 100 Amp Service, Circuit Breakers
- Sewer: Public Sewer
- Water: Public
- Utilities for property: Electricity Connected, Natural Gas Connected, Sewer Connected, Water Connected
Community & HOA
Community
- Security: Smoke Detector(s)
- Subdivision: Country Square Est.
HOA
- Has HOA: Yes
- Amenities included: Other
- Services included: None
- HOA fee: $20 annually
Location
- Region: Toledo
Financial & listing details
- Price per square foot: $156/sqft
- Tax assessed value: $211,200
- Annual tax amount: $4,461
- Date on market: 6/18/2026
- Listing terms: Conventional,FHA,VA Loan
- Electric utility on property: Yes
Estimated market value
$305,500
$290,000 - $321,000
$2,354/mo
Price history
| Date | Event | Price |
|---|---|---|
| 7/3/2026 | Contingent | $299,900$156/sqft |
Source: NORIS #10009310 Report a problem | ||
| 6/18/2026 | Listed for sale | $299,900+94.1%$156/sqft |
Source: NORIS #10009310 Report a problem | ||
| 6/26/2003 | Sold | $154,500$80/sqft |
Source: Public Record Report a problem | ||
Public tax history
| Year | Property taxes | Tax assessment |
|---|---|---|
| 2025 | $4,461 -0.5% | $73,920 |
| 2024 | $4,481 +36.6% | $73,920 +45% |
| 2023 | $3,280 +0.1% | $50,995 |
| 2022 | $3,277 -2.1% | $50,995 |
| 2021 | $3,348 +5.1% | $50,995 +19.7% |
| 2020 | $3,187 +2.9% | $42,595 |
| 2019 | $3,098 -0.1% | $42,595 |
| 2018 | $3,101 +5.1% | $42,595 +11.3% |
| 2017 | $2,949 +0.3% | $38,255 -65% |
| 2016 | $2,942 +1% | $109,300 |
| 2015 | $2,912 +21% | $109,300 +185.7% |
| 2014 | $2,406 | $38,260 |
| 2013 | $2,406 +4.2% | $38,260 |
| 2012 | $2,309 +0.1% | $38,260 -5% |
| 2011 | $2,306 +0.7% | $40,260 |
| 2010 | $2,290 -3.8% | $40,260 -2.6% |
| 2009 | $2,380 -7.5% | $41,340 -13% |
| 2008 | $2,572 -13.4% | $47,530 -18.5% |
| 2007 | $2,972 +2.2% | $58,310 |
| 2006 | $2,908 +5.7% | $58,310 +1.5% |
| 2004 | $2,750 -0.3% | $57,440 |
| 2003 | $2,759 +1.7% | $57,440 +19% |
| 2002 | $2,712 +16.4% | $48,270 |
| 2001 | $2,330 -45% | $48,270 |
| 2000 | $4,233 | $48,270 |
Find assessor info on the county website
Monthly payment
Est. payment
Payment breakdown
Explore the cost of this home by adjusting the details. Changes won't be saved.Climate risks
Neighborhood: Reynolds Corners
Nearby schools
GreatSchools rating
- 4/10Hawkins Elementary SchoolGrades: K-8Distance: 0.1 mi
- 2/10Rogers High SchoolGrades: 9-12Distance: 1.5 mi
Schools provided by the listing agent
- Elementary: Hawkins
- High: Rogers
Source: NORIS. This data may not be complete. We recommend contacting the local school district to confirm school assignments for this home.
- $298,9005 bd3 ba2.3k sqft2310 Country Squire Ln, Toledo, OH 43615Off Market
- $265,4004 bd2 ba1.8k sqft2282 Country Squire Ln, Toledo, OH 43615Off Market
- $217,5003 bd1 ba1.5k sqft2281 Carriage Dr, Toledo, OH 43615Off Market
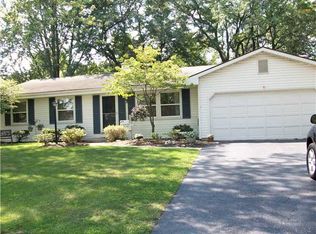
- $187,6003 bd1 ba1.2k sqft2316 Country Squire Ln, Toledo, OH 43615Off Market
- $244,4004 bd1 ba1.6k sqft2307 Carriage Dr, Toledo, OH 43615Off Market
- $179,2003 bd1 ba1.5k sqft2273 Carriage Dr, Toledo, OH 43615Off Market
- $272,7004 bd3 ba2.1k sqft2264 Country Squire Ln, Toledo, OH 43615Off Market
- $243,7004 bd2 ba1.6k sqft2301 Country Squire Ln, Toledo, OH 43615Off Market
A local agent can set up tours, give advice and negotiate with sellers.
A local lender can help you make sure your offer is ready when you are.
Similar homes
- $329,9003 bd3 ba2k sqft2133 Woodmere Ct, Toledo, OH 43615For Sale
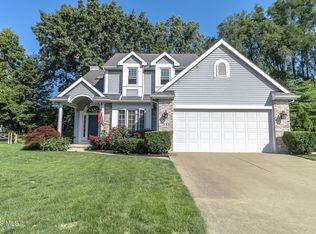 MLS ID #10010582, Cynthia Ferrell, NextHome Elevate. NORIS
 - $279,9004 bd2 ba2.4k sqft1163 Bernath Pkwy, Toledo, OH 43615For Sale
 MLS ID #10009023, Tahsin Gazwi, LaPlante Real Estate, LLC. NORIS
 - $219,9004 bd2 ba1.8k sqft2525 Luddington Dr, Toledo, OH 43615For Sale
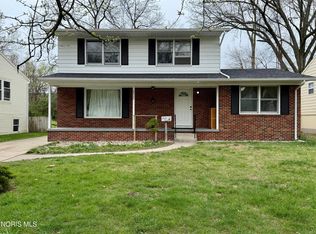 MLS ID #10006565, Rabha M. Saie, Key Realty. NORIS
 - $299,9003 bd2 ba1.8k sqft4925 Secor Rd, Toledo, OH 43623For Sale
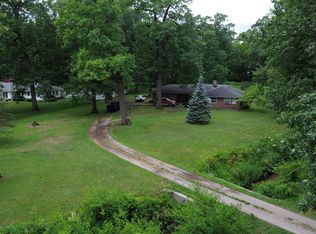 MLS ID #10009385, Roger W Turner, Pamela Rose Auction Company. NORIS
 - $279,0003 bd3 ba1.2k sqft2843 Strauss Ave, Toledo, OH 43606For SaleMLS ID #10010909, MJ Bali, RE/MAX Preferred Associates. NORIS
- $299,9993 bd2 ba1.4k sqft2327 Heatherwood Dr, Toledo, OH 43614For SaleMLS ID #10010106, Joshua K Reithmeier, The Danberry Co. NORIS
- $324,9004 bd2 ba1.8k sqft3630 Treelawn Dr, Toledo, OH 43614For Sale By Owner
- $289,0004 bd2 ba1.4k sqft1450 S Lallendorf Rd, Oregon, OH 43616For SaleMLS ID #10010850, Glen Whitten, Ohio Property Group, LLC. NORIS
- $294,9004 bd2 ba2.2k sqft4430 Margrete Dr, Maumee, OH 43537For SaleMLS ID #10009184, Jill M. Perry, Howard Hanna. NORIS
- $359,0003 bd6 ba2k sqft2938 King Rd, Toledo, OH 43617For SaleMLS ID #10010189, Nancy P. Kabat, Howard Hanna. NORIS
- $295,0004 bd3 ba1.7k sqft7904 Comanche Trl, Temperance, MI 48182For Sale
 MLS ID #50211067, Kelli Henszey, Key Realty One LLC in Monroe. MiRealSource
 - $250,0004 bd2 ba1.7k sqft3902 Branch Dr, Toledo, OH 43623For SaleMLS ID #10010732, Kimberly J. Iott, RE/MAX Preferred Associates. NORIS
- $429,9003 bd4 ba2.6k sqft4550 Eddington Ct, Toledo, OH 43615For SaleMLS ID #10008870, Daniel H Effler, Effler Schmitt Co. NORIS
- $299,9003 bd2 ba2.1k sqft1347 Rutledge Dr, Temperance, MI 48182For SaleMLS ID #50214997, Scott Fader, Joseph Walter Realty LLC. MiRealSource
- $299,0003 bd2 ba1.8k sqft6542 Country Pl, Sylvania, OH 43560For SaleMLS ID #10007279, Nick L Pinotti, Real Estate One, INC.. NORIS
- $350,0006 bd2 ba2.6k sqft5751 Cresthaven Ln, Toledo, OH 43614For SaleMLS ID #10010380, Arslan Adil, Serenity Realty LLC. NORIS
- $349,9004 bd3 ba2.2k sqft6110 Suffolk Ln, Maumee, OH 43537For SaleMLS ID #10008080, De'Lisa Moore, LPG Realty. NORIS
- $375,0003 bd3 ba1.9k sqft4850 N Arvilla Dr, Toledo, OH 43623For SaleMLS ID #10009817, Carolyn Vliet-Hogan, RE/MAX Preferred Associates. NORIS
- $260,0003 bd2 ba1.5k sqft2360 Cheltenham Rd, Toledo, OH 43606For SaleMLS ID #10009927, Justice Bowie, Serenity Realty LLC. NORIS
- $324,9004 bd2 ba1.5k sqft28570 Simmons Rd, Perrysburg, OH 43551For SaleMLS ID #10009997, Connie Sexton, The Vandergrift Company. NORIS
